Fully Furnished Crystal River Luxury Waterfront Estate on King's Bay. Welcome to one of the most extraordinary waterfront residences ever offered in Crystal River—a breathtaking estate that embodies luxury living, unrivaled location, and endless recreational possibilities. Perfectly positioned on a coveted peninsula at the heart of King's Bay, this property offers something truly irreplaceable: sweeping 180-degree views up and down the main river, not just a canal. From sunrise to sunset, the views here are nothing short of spectacular, making it one of the most sought-after waterfront vantage points in all of Florida's Nature Coast. A Home That Marries Elegance & Functionality.Completely reimagined and fully renovated, this turnkey residence is both a private retreat and an investment powerhouse- as a luxury VRBO, even amidst pandemic restrictions. Offering more than 4,400 square feet of climate-controlled living space (including over 2,700 square feet upstairs), the home blends timeless style with modern convenience. Step inside and be immediately captivated by walls of windows framing glittering water views from every direction. The gourmet kitchen, updated in 2021, boasts granite counters, custom cabinetry, a breakfast bar, and a large pantry—perfect for both casual dining and hosting. It flows seamlessly into the spacious family room, where the river is your backdrop for every gathering. Formal living and dining spaces offer additional sophistication, all designed to take advantage of the panoramic setting. The master suite is a sanctuary unto itself, with a California King bed, spa-style bath featuring dual vanities, oversized shower, and soaking tub. Sliding doors open to a private waterside deck where morning coffee or evening cocktails are enjoyed with uninterrupted river views. Two additional queen bedrooms and a beautifully updated full bath complete the upstairs accommodations. Versatile Lower-Level Living. The ground floor is designed for fun, flexibility, and multi-family enjoyment. A second living area with kitchenette opens to a spacious recreation/game room and a bunk suite that sleeps up to nine guests—ideal for children, extended family, or rental groups. With three bathrooms (all renovated in 2021), multiple living areas, and smart design, this estate easily accommodates large gatherings without ever feeling crowded. Resort-Style Outdoor Living. Step outside and discover a true Florida paradise. A sparkling private pool is set against the backdrop of the river, with multiple sitting areas perfect for entertaining or relaxing in total privacy. The expansive dock provides everything a boating enthusiast could dream of: a covered Boathouse, separate lift, and direct Gulf access. From here, embark on scalloping trips, sunset cruises, or simply watch the parade of boats drift by while dolphins and manatees make their daily appearances. Location: The Jewel of Crystal River. Beyond the gates of this cul-de-sac enclave lies the very best of the Nature Coast. From the property, you are minutes to Three Sisters Springs, Plantation Golf Club, waterfront restaurants, and the open Gulf of Mexico. Whether you're swimming with manatees, exploring local shops, or savoring world-class fishing and scalloping, life here is a seamless blend of luxury and adventure. This home is more than a residence—it's a lifestyle, an investment, and an escape unlike any other.
For sale
$2,250,000
2435 N Watersedge Dr, Crystal River, FL 34429
4beds
4,394sqft
:
Get pre-qualified$14,160/mo
Single Family Residence
Built in 1996
0.42 Acres Lot
$-- Zestimate®
$512/sqft
$-- HOA
What's special
Waterfront estateDirect gulf accessPrivate poolCovered boathouseBunk suitePrivate waterside deckExpansive dock
- 329 days |
- 451 |
- 10 |
Zillow last checked:
Listing updated:
Listed by:
Jared Tanner 706-331-0464,
Century 21 Alliance Realty
Source: HCMLS,MLS#: 2255410
Facts & features
Interior
Bedrooms & bathrooms
- Bedrooms: 4
- Bathrooms: 3
- Full bathrooms: 3
Heating
- Electric, Heat Pump
Cooling
- Central Air
Appliances
- Included: Dishwasher, Disposal, Dryer, Electric Range, Freezer, Microwave, Refrigerator, Washer
- Laundry: In Unit, Upper Level
Features
- Breakfast Bar, Breakfast Nook, Built-in Features, Ceiling Fan(s), Double Vanity, Eat-in Kitchen, His and Hers Closets, Kitchen Island, Pantry, Primary Bathroom -Tub with Separate Shower, Split Bedrooms, Walk-In Closet(s), Split Plan
- Flooring: Carpet, Concrete, Tile
- Windows: Impact Windows, Storm Shutters
- Has fireplace: Yes
- Fireplace features: Electric
Interior area
- Total structure area: 4,394
- Total interior livable area: 4,394 sqft
Video & virtual tour
Property
Parking
- Total spaces: 3
- Parking features: Additional Parking, Attached, Garage, Guest
- Attached garage spaces: 3
Features
- Levels: Two
- Stories: 2
- Patio & porch: Covered, Deck, Patio, Porch, Rear Porch
- Exterior features: Balcony, Boat Lift, Boat Slip, Dock, Outdoor Shower
- Has private pool: Yes
- Pool features: In Ground
- Has view: Yes
- View description: River, Water
- Has water view: Yes
- Water view: River,Water
- Waterfront features: Navigable Water, River Access, River Front, Seawall, Direct Gulf Access, Waterfront Community
Lot
- Size: 0.42 Acres
- Features: Cul-De-Sac, Irregular Lot
Details
- Additional structures: Boat House
- Parcel number: 17E18S200020000A00040
- Zoning: Other
- Zoning description: Other
- Special conditions: Standard
Construction
Type & style
- Home type: SingleFamily
- Architectural style: Traditional
- Property subtype: Single Family Residence
Materials
- Block, Frame, Vinyl Siding
- Roof: Metal
Condition
- New construction: No
- Year built: 1996
Utilities & green energy
- Sewer: Septic Tank
- Water: Public
- Utilities for property: Cable Available, Electricity Connected, Water Connected
Community & HOA
Community
- Subdivision: Not In Hernando
HOA
- Has HOA: No
Location
- Region: Crystal River
Financial & listing details
- Price per square foot: $512/sqft
- Tax assessed value: $1,253,534
- Annual tax amount: $15,728
- Date on market: 9/1/2025
- Listing terms: Cash,Conventional,Owner May Carry
- Electric utility on property: Yes
- Road surface type: Paved
Estimated market value
Not available
Estimated sales range
Not available
Not available
Price history
| Date | Event | Price |
|---|---|---|
| 3/9/2026 | Price change | $2,250,000-10%$512/sqft |
Source:  HCMLS #2255410 Report a problem HCMLS #2255410 Report a problem | ||
| 11/12/2025 | Price change | $2,500,000-3.8%$569/sqft |
Source: HCMLS #2255410 Report a problem | ||
| 9/1/2025 | Listed for sale | $2,600,000+18.2%$592/sqft |
Source: HCMLS #2255410 Report a problem | ||
| 6/24/2024 | Listing removed | -- |
Source: Owner Report a problem | ||
| 3/25/2024 | Listed for sale | $2,200,000+25.7%$501/sqft |
Source: Owner Report a problem | ||
| 11/5/2022 | Listing removed | -- |
Source: Owner Report a problem | ||
| 8/7/2022 | Listed for sale | $1,750,000-12.5%$398/sqft |
Source: Owner Report a problem | ||
| 6/9/2022 | Listing removed | -- |
Source: Owner Report a problem | ||
| 3/12/2022 | Listed for sale | $2,000,000+11.1%$455/sqft |
Source: Owner Report a problem | ||
| 12/16/2021 | Listing removed | -- |
Source: Owner Report a problem | ||
| 9/17/2021 | Price change | $1,800,000-2.7%$410/sqft |
Source: Owner Report a problem | ||
| 7/2/2021 | Price change | $1,850,000-2.6%$421/sqft |
Source: Owner Report a problem | ||
| 4/16/2021 | Listed for sale | $1,900,000+181.5%$432/sqft |
Source: Owner Report a problem | ||
| 4/23/2018 | Sold | $675,000-6.9%$154/sqft |
Source:  Realtors Association of Citrus County #764535 Report a problem Realtors Association of Citrus County #764535 Report a problem | ||
| 2/16/2018 | Pending sale | $725,000$165/sqft |
Source: RE/MAX Realty One - CR #764535 Report a problem | ||
| 10/20/2017 | Listed for sale | $725,000+3122.2%$165/sqft |
Source: RE/MAX Realty One - CR #764535 Report a problem | ||
| 9/27/2017 | Sold | $22,500$5/sqft |
Source: Public Record Report a problem | ||
Public tax history
| Year | Property taxes | Tax assessment |
|---|---|---|
| 2025 | $16,781 +6.7% | $1,004,680 +10% |
| 2024 | $15,729 +17% | $913,345 +10% |
| 2023 | $13,448 +10.7% | $830,314 +10% |
| 2022 | $12,152 +18.3% | $754,831 +10% |
| 2021 | $10,271 +12% | $686,210 +10% |
| 2020 | $9,170 +5.2% | $623,827 +6.8% |
| 2019 | $8,714 +34757.9% | $584,094 +33% |
| 2018 | $25 | $439,147 +2.1% |
| 2017 | $25 | $430,115 +2.1% |
| 2016 | $25 | $421,268 +0.7% |
| 2015 | $25 +25% | $418,340 +0.8% |
| 2014 | $20 -20% | $415,020 -5.5% |
| 2013 | $25 | $439,255 +7.3% |
| 2012 | $25 | $409,364 +3% |
| 2011 | $25 | $397,441 +1.5% |
| 2010 | $25 | $391,568 +2.7% |
| 2009 | $25 | $381,274 +0.1% |
| 2008 | $25 | $380,894 +3% |
| 2007 | $25 | $369,800 +2.5% |
| 2006 | $25 | $360,800 +3% |
| 2005 | $25 | $350,300 +11% |
| 2004 | $25 | $315,500 +1.9% |
| 2003 | $25 | $309,700 +2.4% |
| 2002 | -- | $302,500 +7% |
| 2000 | $17 | $282,600 |
Find assessor info on the county website
Monthly payment
Est. payment
Payment breakdown
Explore the cost of this home by adjusting the details. Changes won't be saved.Climate risks
Neighborhood: 34429
Nearby schools
GreatSchools rating
- 5/10Crystal River Primary SchoolGrades: PK-5Distance: 2.1 mi
- 4/10Crystal River Middle SchoolGrades: 6-8Distance: 1.6 mi
- 4/10Crystal River High SchoolGrades: PK,9-12Distance: 2.1 mi
- $781,8700.5 Acres2425 N Watersedge Dr, Crystal River, FL 34429Off Market
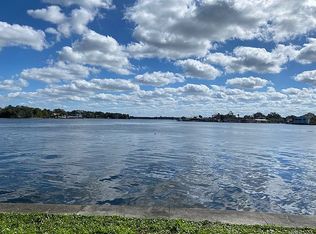
- $1,351,2003 bd2 ba2.5k sqft2440 N Watersedge Dr, Crystal River, FL 34429Off Market
- $732,2402 bd2 ba1.9k sqft2409 N Watersedge Dr, Crystal River, FL 34429Off Market
- $2,000,9003 bd3 ba3.8k sqft2430 N Watersedge Dr, Crystal River, FL 34429Off Market
- $1,643,1005 bd3 ba4.2k sqft2385 N Watersedge Dr, Crystal River, FL 34429Off Market
- $1,036,8003 bd2 ba2.2k sqft2408 N Watersedge Dr, Crystal River, FL 34429Off Market
- $1,500,0004 bd4 ba4k sqft2365 N Watersedge Dr, Crystal River, FL 34429Sold
- $1,066,9006 bd4 ba4.6k sqft2400 N Watersedge Dr, Crystal River, FL 34429Off Market
A local agent can set up tours, give advice and negotiate with sellers.
Similar homes
- $1,425,0004 bd4 ba3k sqft1035 N Appalachian Ter, Crystal River, FL 34429For Sale
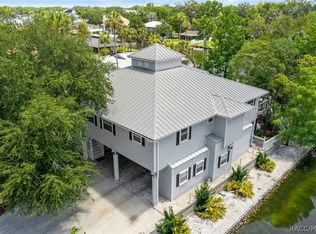 MLS ID #856579, Dawn Terrell, Home Land Real Estate Inc. Realtors Association of Citrus County
 - $1,290,0003 bd2 ba4.3k sqft2243 N Kings Cove Point, Crystal River, FL 34429For Sale
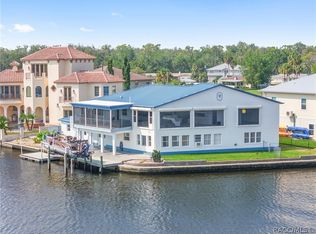 MLS ID #856508, Amanda Tuck, Main Street Realty and Development. Realtors Association of Citrus County
 - $1,875,0005 bd2 ba3.7k sqft171 SW 3rd St, Crystal River, FL 34429For Sale
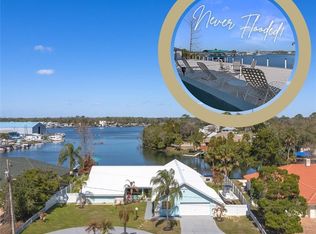 MLS ID #852463, LaWanda Watt, Century 21 J.W.Morton R.E.. Realtors Association of Citrus County
 - $1,800,0003 bd2 ba3.5k sqft1202 SE Kings Bay Dr, Crystal River, FL 34429For Sale
 MLS ID #845226, Kim DeVane, RE/MAX Realty One. Realtors Association of Citrus County
 - $1,130,0004 bd3 ba2.8k sqft11580 W Dixie Shores Dr, Crystal River, FL 34429For SaleMLS ID #855247, Ann Marie Bortz, The Keyes Company. Realtors Association of Citrus County
- $2,999,0004 bd3 ba3k sqft1128 N Circle Dr, Crystal River, FL 34429For SaleMLS ID #842665, Stephen Latiff, ERA American Suncoast Realty. Realtors Association of Citrus County
- $1,900,0003 bd4 ba2.5k sqft2010 NW 18th St, Crystal River, FL 34428For SaleMLS ID #856021, Amanda Yarbrough, Wave Elite Realty LLC. Realtors Association of Citrus County
- $1,399,0004 bd4 ba3.3k sqft452 SE PARADISE POINT ROAD, CRYSTAL RIVER, FL 34429For Sale
 MLS ID #O6376601, Cheyenne Copeland, HAVEN PROPERTY GROUP LLC. Stellar MLS
 - $1,649,0003 bd3 ba2.6k sqft1920 NW 16th St, Crystal River, FL 34428For SaleMLS ID #854133, Lisa VanDeBoe, Plantation Realty, Inc.. Realtors Association of Citrus County
- $1,350,0004 bd3 ba3.1k sqft300 NW 12th Ave, Crystal River, FL 34428For SaleMLS ID #852885, Stephen Latiff, ERA American Suncoast Realty. Realtors Association of Citrus County
- $1,490,0004 bd4 ba3.4k sqft5215 N Honeycreek Ter, Crystal River, FL 34428For SaleMLS ID #854921, Jennifer Doak, Sunshine Signature Homes. Realtors Association of Citrus County
- $1,600,0003 bd3 ba2.2k sqft2050 NW 18TH STREET, CRYSTAL RIVER, FL 34428For SaleMLS ID #OM721353, Cherie Breitenbecker, SYNERGY REALTY SERVICES LLC. Stellar MLS
- $2,150,0005 bd5 ba6k sqft11915 W RIVERHAVEN DRIVE, HOMOSASSA, FL 34448For SaleMLS ID #W7883487, Nancy Brunette, PALMWOOD REALTY INC. Stellar MLS
- $1,459,0003 bd2 ba2.4k sqft3274 N BRAVO DRIVE, BEVERLY HILLS, FL 34465For SaleMLS ID #TB8532706, Keythema Bush, ALIGN RIGHT REALTY LLC. Stellar MLS
- $1,500,0004 bd4 ba3.2k sqft4348 W BONANZA DRIVE, BEVERLY HILLS, FL 34465For SaleMLS ID #O6420818, Candace Garber, TRUDEALS REALTY CORP. Stellar MLS
- $1,695,0004 bd4 ba3.9k sqft5260 S STETSON POINT DRIVE, HOMOSASSA, FL 34448For SaleMLS ID #TB8392158, Sonny Glover, KING & ASSOCIATES REAL ESTATE LLC. Stellar MLS
- $2,500,0005 bd4 ba6k sqft11685 E BLUE COVE DRIVE, DUNNELLON, FL 34432For SaleMLS ID #OM728590, Joan Pletcher, JOAN PLETCHER. Stellar MLS
- $1,200,0005 bd4 ba4.6k sqft3475 W Wild Dunes Pl, Lecanto, FL 34461For SaleMLS ID #854167, Kerry Rosselet, Century 21 J.W.Morton R.E.. Realtors Association of Citrus County
- $1,445,0003 bd5 ba4k sqft3207 W Wentworth Loop, Lecanto, FL 34461For SaleMLS ID #852982, Kim DeVane, RE/MAX Realty One. Realtors Association of Citrus County
- $1,290,0004 bd3 ba3.1k sqft5260 S Mystic Point, Homosassa, FL 34448For SaleMLS ID #848358, Amanda Tuck, Main Street Realty and Development. Realtors Association of Citrus County
