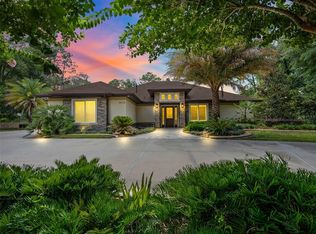
A rare opportunity to own one of Rainbow River’s premier waterfront estates. Experience unparalleled luxury where timeless elegance meets one of Florida’s most breathtaking natural settings. This exceptional 6,040± square-foot residence boasts approximately 90 feet of private Rainbow River frontage, offering unobstructed views of the crystal-clear, spring-fed waters. With no homes across the river—only the untouched beauty of Florida’s natural landscape—this extraordinary property delivers a level of privacy and serenity that is truly unmatched. Thoughtfully designed to capture the spectacular views, the home features two expansive screened porches spanning both levels, along with a private balcony off the owner’s suite, creating the perfect setting to enjoy peaceful mornings, colorful sunsets, and the beauty of the river throughout the day. A grand foyer welcomes you inside, where an elegant staircase and custom elevator provide access to the main living level. The impressive great room showcases soaring vaulted ceilings, a stately fireplace, custom wet bar, and walls of glass that frame the river beyond. French doors open seamlessly to the screened porch, blending indoor and outdoor living. The gourmet kitchen flows effortlessly into the dining area, creating an ideal space for both intimate gatherings and grand entertaining. The owner’s suite is a private sanctuary featuring its own fireplace, sitting area, and secluded porch overlooking the river. The spa-inspired bath offers a soaking tub, walk-in shower, private water closet with bidet, dual vanities, and two generous walk-in closets. Two additional guest suites, each with private en-suite baths, provide exceptional comfort and privacy. The lower level is equally impressive, featuring an expansive game room with a built-in bar and custom cabinetry, along with a spacious flex room complete with a closet and utility sink—ideal as an art studio, fitness room, home office, media room, or additional guest suite. An additional bedroom and full bath make this level perfectly suited for extended family, guests, or multigenerational living. Two oversized garages provide space for up to four vehicles, while the conveniently located upstairs laundry room enhances everyday functionality. Outside, approximately 90 feet of private Rainbow River frontage sets the stage for an extraordinary waterfront lifestyle. A spacious deck leads to the private dock, offering immediate access to boating, kayaking, paddleboarding, fishing, swimming, or simply floating along one of Florida’s most celebrated spring-fed rivers. A tranquil waterfall feature and beautifully landscaped grounds complete this remarkable outdoor retreat. Combining architectural elegance, exceptional craftsmanship, and one of the most coveted locations on the Rainbow River, this extraordinary estate offers an unparalleled opportunity to experience the very best of Florida waterfront living.
For sale
$2,500,000
11685 E BLUE COVE DRIVE, DUNNELLON, FL 34432
5beds
6,040sqft
Single Family Residence
Built in 1991
0.36 Acres Lot
$-- Zestimate®
$414/sqft
$-- HOA
What's special
Stately fireplaceCustom elevatorElegant staircaseTranquil waterfall featureBeautifully landscaped groundsImpressive great roomGourmet kitchen
- 41 days |
- 608 |
- 27 |
Zillow last checked:
Listing updated:
Listed by:
Joan Pletcher 352-804-8989,
JOAN PLETCHER 352-804-8989
Source: Stellar MLS,MLS#: OM728590 Originating MLS: Ocala - Marion
Originating MLS: Ocala - Marion
Facts & features
Interior
Bedrooms & bathrooms
- Bedrooms: 5
- Bathrooms: 4
- Full bathrooms: 4
Rooms
- Room types: Bonus Room, Utility Room
Primary bedroom
- Features: Walk-In Closet(s)
- Level: First
- Area: 360 Square Feet
- Dimensions: 20x18
Kitchen
- Level: First
- Area: 270 Square Feet
- Dimensions: 15x18
Living room
- Level: First
- Area: 690 Square Feet
- Dimensions: 23x30
Heating
- Heat Pump
Cooling
- Central Air
Appliances
- Included: Cooktop, Dishwasher, Microwave
- Laundry: Inside, Laundry Room
Features
- Built-in Features, Elevator, Kitchen/Family Room Combo, Open Floorplan, Primary Bedroom Main Floor, Split Bedroom, Walk-In Closet(s)
- Flooring: Carpet, Tile, Hardwood
- Has fireplace: Yes
- Fireplace features: Gas
Interior area
- Total structure area: 8,884
- Total interior livable area: 6,040 sqft
Video & virtual tour
Property
Parking
- Total spaces: 4
- Parking features: Garage - Attached
- Attached garage spaces: 4
Features
- Levels: Two
- Stories: 2
- Patio & porch: Front Porch, Rear Porch, Screened
- Exterior features: Balcony, Lighting, Private Mailbox
- Fencing: Other
- Has view: Yes
- View description: Water, River
- Has water view: Yes
- Water view: Water,River
- Waterfront features: River Front, River Access
- Body of water: RAINBOW RIVER
Lot
- Size: 0.36 Acres
- Dimensions: 100 x 156
- Features: In County
- Residential vegetation: Trees/Landscaped, Wooded
Details
- Parcel number: 3453002004
- Zoning: R1A
- Special conditions: None
Construction
Type & style
- Home type: SingleFamily
- Architectural style: Custom
- Property subtype: Single Family Residence
Materials
- Cedar, Stone, Wood Frame
- Foundation: Block, Stem Wall
- Roof: Metal
Condition
- New construction: No
- Year built: 1991
Utilities & green energy
- Sewer: Public Sewer
- Water: Public
- Utilities for property: Electricity Connected
Community & HOA
Community
- Pet fee: $0 monthly
- Subdivision: BLUE COVE
HOA
- Has HOA: No
Location
- Region: Dunnellon
Financial & listing details
- Price per square foot: $414/sqft
- Tax assessed value: $1,885,720
- Annual tax amount: $31,055
- Date on market: 7/16/2026
- Cumulative days on market: 215 days
- Listing terms: Cash,Conventional
- Ownership: Fee Simple
- Total actual rent: 0
- Electric utility on property: Yes
- Road surface type: Paved, Asphalt
Estimated market value
Not available
Estimated sales range
Not available
Not available
Price history
| Date | Event | Price |
|---|---|---|
| 7/16/2026 | Listed for sale | $2,500,000$414/sqft |
Source:  Stellar MLS #OM728590 Report a problem Stellar MLS #OM728590 Report a problem | ||
| 7/1/2026 | Listing removed | $2,500,000$414/sqft |
Source:  Realtors Association of Citrus County #850192 Report a problem Realtors Association of Citrus County #850192 Report a problem | ||
| 4/23/2026 | Price change | $2,500,000-16.5%$414/sqft |
Source: Realtors Association of Citrus County #850192 Report a problem | ||
| 1/17/2026 | Price change | $2,995,000-16.8%$496/sqft |
Source: Realtors Association of Citrus County #850192 Report a problem | ||
| 11/24/2025 | Listed for sale | $3,600,000+220%$596/sqft |
Source: Realtors Association of Citrus County #850192 Report a problem | ||
| 12/14/2006 | Sold | $1,125,000-31.8%$186/sqft |
Source: Public Record Report a problem | ||
| 9/26/2005 | Sold | $1,650,000$273/sqft |
Source: Public Record Report a problem | ||
Public tax history
| Year | Property taxes | Tax assessment |
|---|---|---|
| 2025 | $31,055 +166.2% | $1,885,720 +167.5% |
| 2024 | $11,667 +0.5% | $704,832 +3% |
| 2023 | $11,611 -0.6% | $684,303 +3% |
| 2022 | $11,686 -0.9% | $664,372 +3% |
| 2021 | $11,789 +0.8% | $645,021 +1.4% |
| 2020 | $11,696 +1.5% | $636,115 +2.3% |
| 2019 | $11,526 | $621,813 +1.9% |
| 2018 | $11,526 +11.3% | $610,219 +3% |
| 2017 | $10,357 -3.1% | $592,272 +2.1% |
| 2016 | $10,684 | $580,090 +0.7% |
| 2015 | $10,684 +5.5% | $576,058 +0.8% |
| 2014 | $10,124 +3.2% | $571,486 +1.5% |
| 2013 | $9,809 +1.8% | $563,040 +1.7% |
| 2012 | $9,637 +1.6% | $553,628 +3.3% |
| 2011 | $9,488 -3.6% | $535,866 -4.5% |
| 2010 | $9,842 +3.9% | $560,956 +1.3% |
| 2009 | $9,475 -39.1% | $553,645 -41.3% |
| 2008 | $15,568 +0.9% | $942,545 +3% |
| 2007 | $15,435 +40.2% | $915,094 +64.9% |
| 2006 | $11,006 +100.9% | $554,855 +88.7% |
| 2005 | $5,479 | $293,968 +3% |
| 2004 | $5,479 -2.7% | $285,406 +4.3% |
| 2002 | $5,632 +4.2% | $273,521 +5.4% |
| 2001 | $5,406 | $259,489 |
| 2000 | $5,406 | $259,489 |
Find assessor info on the county website
Monthly payment
Est. payment
Payment breakdown
Explore the cost of this home by adjusting the details. Changes won't be saved.Climate risks
Neighborhood: 34432
Nearby schools
GreatSchools rating
- 5/10Dunnellon Elementary SchoolGrades: PK-5Distance: 2.3 mi
- 5/10Dunnellon Middle SchoolGrades: 6-8Distance: 1.2 mi
- 2/10Dunnellon High SchoolGrades: 9-12Distance: 2.6 mi
Schools provided by the listing agent
- Elementary: Dunnellon Elementary School
- Middle: Dunnellon Middle School
- High: Dunnellon High School
Source: Stellar MLS. This data may not be complete. We recommend contacting the local school district to confirm school assignments for this home.
- $1,139,0003 bd2 ba2.4k sqft11675 E Blue Cove Dr, Dunnellon, FL 34432Off Market
- $745,2004 bd2 ba1.7k sqft11695 E Blue Cove Dr, Dunnellon, FL 34432Off Market
- $502,7084 bd3 ba3.3k sqft11676 E Blue Cove Dr, Dunnellon, FL 34432Off Market
- $414,000-- bd-- ba-- sqft11715 E Blue Cove Dr, Dunnellon, FL 34432Off Market
- $1,376,2003 bd2 ba2.5k sqft11665 E Blue Cove Dr, Dunnellon, FL 34432Off Market
- $783,1003 bd3 ba2.7k sqft11664 E Blue Cove Dr, Dunnellon, FL 34432Off Market
- $550,4003 bd2 ba2k sqft11684 E Blue Cove Dr, Dunnellon, FL 34432Off Market
- $75,0000.32 acresE Blue Cove Dr LOT 10, Dunnellon, FL 34432Sold
A local agent can set up tours, give advice and negotiate with sellers.
Similar homes
- $1,475,0005 bd4 ba3.4k sqft20368 THE GRANADA, DUNNELLON, FL 34432For Sale
 MLS ID #OM730877, Sandra Debuire, DEBUIRE INTERNATIONAL REALTY. Stellar MLS
 - $1,850,0005 bd4 ba3.8k sqft12424 SW 140TH LOOP, DUNNELLON, FL 34432For Sale
 MLS ID #OM721770, Sandra Debuire, DEBUIRE INTERNATIONAL REALTY. Stellar MLS
 - $2,499,9995 bd6 ba4.8k sqft1198 SW 104TH STREET ROAD, OCALA, FL 34476For Sale
 MLS ID #OM709610, Marion Renda, SELLSTATE NEXT GENERATION-DUNN. Stellar MLS
 - $1,599,0004 bd5 ba3.3k sqft10170 SW 202ND CIRCLE, DUNNELLON, FL 34431For Sale
 MLS ID #OM728063, Cory Freilich, RE/MAX PREMIER REALTY. Stellar MLS
 - $2,499,0004 bd4 ba3.4k sqft3135 NW 79TH AVENUE ROAD, OCALA, FL 34482For SaleMLS ID #OM727099, Kathleen Miller, ROBERTS REAL ESTATE INC. Stellar MLS
- $1,699,9994 bd3 ba3.9k sqft12521 SW HIGHWAY 484, DUNNELLON, FL 34432For SaleMLS ID #OM714039, Lee Kerr, REAL PROPERTY MGMT DIVERSIFIED. Stellar MLS
- $2,900,5005 bd5 ba5.4k sqft4450 SE 216TH AVENUE, MORRISTON, FL 32668For SaleMLS ID #OM722939, Joan Pletcher, JOAN PLETCHER. Stellar MLS
- $2,195,0006 bd6 ba4.7k sqft9389 SW 14TH AVENUE, OCALA, FL 34476For SaleMLS ID #OM717339, Sharon Will, PEGASUS REALTY & ASSOC INC. Stellar MLS
- $2,595,0004 bd4 ba3.3k sqft11130 W HIGHWAY 326, OCALA, FL 34482For SaleMLS ID #OM708164, Matt Varney, OCALA HORSE PROPERTIES, LLC. Stellar MLS
- $2,695,0004 bd5 ba4.8k sqft6853 NW 12TH STREET, OCALA, FL 34482For SaleMLS ID #OM707542, Matt Varney, OCALA HORSE PROPERTIES, LLC. Stellar MLS
- $2,390,0003 bd5 ba4.8k sqft1212 SW 80TH STREET, OCALA, FL 34476For SaleMLS ID #OM711296, Joan Pletcher, JOAN PLETCHER. Stellar MLS
- $1,950,0004 bd5 ba3.3k sqft9897 NW 160 AVENUE, MORRISTON, FL 32668For SaleMLS ID #OM727467, Cheri Jenkins, COOKIE KING REAL ESTATE, INC. Stellar MLS
- $1,875,0005 bd2 ba3.7k sqft171 SW 3rd St, Crystal River, FL 34429For SaleMLS ID #852463, LaWanda Watt, Century 21 J.W.Morton R.E.. Realtors Association of Citrus County
- $2,250,0004 bd3 ba4.3k sqft2435 N Watersedge Dr, Crystal River, FL 34429For SaleMLS ID #2255410, Jared Tanner, Century 21 Alliance Realty. HCMLS
- $1,325,0004 bd4 ba6.3k sqft8544 NW 160TH AVENUE, MORRISTON, FL 32668For SaleMLS ID #OM728671, Amy Agricola, WATERMARK ESTATES INC. Stellar MLS
- $1,500,0004 bd4 ba3.2k sqft4348 W BONANZA DRIVE, BEVERLY HILLS, FL 34465For SaleMLS ID #O6420818, Candace Garber, TRUDEALS REALTY CORP. Stellar MLS
- $1,500,0005 bd4 ba4.2k sqft5950 SW 21ST AVENUE ROAD, OCALA, FL 34471For SaleMLS ID #OM729979, Rhonda Gailey, GAILEY ENTERPRISES REAL ESTATE. Stellar MLS
- $1,999,9994 bd4 ba3.7k sqft10925 SW 16TH AVENUE, OCALA, FL 34476For SaleMLS ID #OM699105, Joan Pletcher, JOAN PLETCHER. Stellar MLS
- $2,999,0004 bd3 ba3k sqft1128 N Circle Dr, Crystal River, FL 34429For SaleMLS ID #842665, Stephen Latiff, ERA American Suncoast Realty. Realtors Association of Citrus County
- $2,700,0003 bd4 ba3k sqft7554 NW 33RD PLACE, OCALA, FL 34482For SaleMLS ID #OM723163, Tasha Osbourne, GOLDEN OCALA REAL ESTATE INC. Stellar MLS
