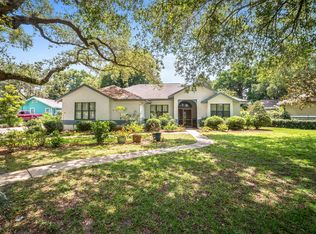
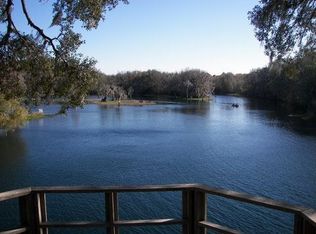

Beautiful Riverfront home on the Rainbow River in Dunnellon, Florida. This house is truly unlike any other. With 5 bedrooms, 4 bathrooms, and almost 3,500 square feet of living space, it offers plenty of room for family and friends. There’s also a 2-car garage and an incredible outdoor space designed for entertaining and enjoying the riverfront lifestyle. A charming gazebo overlooks the river, creating the perfect spot to relax and take in the scenery. And, of course, last but certainly not least, there’s a boathouse to shelter your boat, along with an easy launch for kayaks and paddle boards. Walking distance to park, restaurants, shops, miles of trails, while still offering the peaceful beauty of living directly on the river. Don’t miss the opportunity to own a property that has been cared for, cherished, and loved for years, with many improvements. Fed by a natural spring, the Rainbow River is one of Florida’s must-see treasures, known for its crystal-clear waters and natural beauty.
For sale
$1,475,000
20368 THE GRANADA, DUNNELLON, FL 34432
5beds
3,421sqft
Single Family Residence
Built in 1946
0.55 Acres Lot
$-- Zestimate®
$431/sqft
$-- HOA
What's special
- 49 days
- 422
- 30
Zillow last checked:
Listing updated:
Listed by:
Sandra Debuire 305-898-5888,
DEBUIRE INTERNATIONAL REALTY 305-898-5888
Source: Stellar MLS,MLS#: OM730877 Originating MLS: Ocala - Marion
Originating MLS: Ocala - Marion
Facts & features
Interior
Bedrooms & bathrooms
- Bedrooms: 5
- Bathrooms: 4
- Full bathrooms: 4
Rooms
- Room types: Family Room, Dining Room, Living Room, Utility Room
Primary bedroom
- Features: Walk-In Closet(s)
- Level: First
Kitchen
- Features: Breakfast Bar
- Level: First
Living room
- Features: No Closet
- Level: First
Heating
- Central, Zoned
Cooling
- Central Air, Zoned
Appliances
- Included: Dishwasher, Disposal, Dryer, Microwave, Range, Refrigerator
- Laundry: Inside
Features
- Ceiling Fan(s), Primary Bedroom Main Floor, Solid Surface Counters, Solid Wood Cabinets, Split Bedroom, Walk-In Closet(s)
- Flooring: Ceramic Tile, Terrazzo, Hardwood
- Doors: French Doors, Outdoor Grill
- Windows: Window Treatments
- Has fireplace: Yes
- Fireplace features: Gas, Living Room, Masonry, Non Wood Burning, Stone
Interior area
- Total structure area: 3,421
- Total interior livable area: 3,421 sqft
Video & virtual tour
Property
Parking
- Total spaces: 2
- Parking features: Driveway, Guest, Oversized
- Attached garage spaces: 2
- Has uncovered spaces: Yes
Features
- Levels: Multi/Split
- Patio & porch: Patio
- Exterior features: Outdoor Grill, Boat Slip
- Has view: Yes
- View description: Garden, Water, River
- Has water view: Yes
- Water view: Water,River
- Waterfront features: River Front, River Access, Minimum Wake Zone
Lot
- Size: 0.55 Acres
- Features: Historic District, City Lot, Landscaped, Oversized Lot, Above Flood Plain
- Residential vegetation: Mature Landscaping, Oak Trees, Trees/Landscaped
Details
- Additional structures: Boat House, Gazebo, Outdoor Kitchen, Shed(s), Storage
- Parcel number: 3381006017
- Zoning: R3A
- Special conditions: None
Construction
Type & style
- Home type: SingleFamily
- Architectural style: Historical,Mid-Century Modern
- Property subtype: Single Family Residence
- Attached to another structure: Yes
Materials
- Concrete
- Foundation: Other
- Roof: Shingle
Condition
- Completed
- New construction: No
- Year built: 1946
Utilities & green energy
- Sewer: Public Sewer
- Water: Public
- Utilities for property: Electricity Connected, Propane, Public, Sewer Connected, Street Lights, Water Connected
Community & HOA
Community
- Pet fee: $0 monthly
- Subdivision: MINNETRISTA
HOA
- Has HOA: No
Location
- Region: Dunnellon
Financial & listing details
- Price per square foot: $431/sqft
- Tax assessed value: $1,233,431
- Annual tax amount: $4,605
- Date on market: 8/25/2026
- Cumulative days on market: 49 days
- Listing terms: Cash,Conventional
- Ownership: Fee Simple
- Total actual rent: 0
- Electric utility on property: Yes
- Road surface type: Asphalt
Estimated market value
Not available
Estimated sales range
Not available
Not available
Price history
| Date | Event | Price |
|---|---|---|
| 8/25/2026 | Listed for sale | $1,475,000+666.2%$431/sqft |
Source:  Stellar MLS #OM730877 Report a problem Stellar MLS #OM730877 Report a problem | ||
| 11/3/1998 | Sold | $192,500$56/sqft |
Source: Agent Provided Report a problem | ||
Public tax history
| Year | Property taxes | Tax assessment |
|---|---|---|
| 2025 | $4,605 -0.4% | $305,162 +2.9% |
| 2024 | $4,622 +0.8% | $296,562 +3% |
| 2023 | $4,587 -0.3% | $287,924 +3% |
| 2022 | $4,599 -0.6% | $279,538 +3% |
| 2021 | $4,626 +0.9% | $271,396 +1.4% |
| 2020 | $4,585 +1.6% | $267,649 +2.3% |
| 2019 | $4,511 | $261,631 +1.9% |
| 2018 | $4,511 +10.2% | $256,753 +2.1% |
| 2017 | $4,092 +1.6% | $251,472 +2.1% |
| 2016 | $4,028 | $246,300 +1.8% |
| 2015 | $4,028 +5.9% | $241,929 +0.8% |
| 2014 | $3,805 +3.3% | $240,009 +1.5% |
| 2013 | $3,682 +1.9% | $236,462 +1.7% |
| 2012 | $3,615 +1.7% | $232,509 +3% |
| 2011 | $3,555 +3.2% | $225,737 +1.5% |
| 2010 | $3,445 +5.7% | $222,401 +2.7% |
| 2009 | $3,259 +6.7% | $216,554 +0.1% |
| 2008 | $3,054 -4.8% | $216,338 +3% |
| 2007 | $3,209 -10.1% | $210,037 +2.5% |
| 2006 | $3,569 +0.9% | $204,915 +3% |
| 2005 | $3,538 | $198,947 +3% |
| 2004 | $3,538 -0.1% | $193,154 +6.6% |
| 2002 | $3,542 +3.6% | $181,277 +4.6% |
| 2001 | $3,418 | $173,227 |
| 2000 | $3,418 | $173,227 |
Find assessor info on the county website
Monthly payment
Est. payment
Payment breakdown
Explore the cost of this home by adjusting the details. Changes won't be saved.Climate risks
Neighborhood: 34432
Nearby schools
Schools provided by the listing agent
- Elementary: Dunnellon Elementary School
- Middle: Dunnellon Middle School
- High: Dunnellon High School
Source: Stellar MLS. This data may not be complete. We recommend contacting the local school district to confirm school assignments for this home.
Similar homes
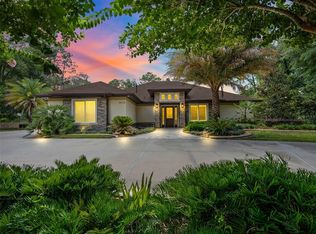
- $1,499,0004 bd5 ba3.3k sqft10170 SW 202ND CIRCLE, DUNNELLON, FL 34431For Sale
 MLS ID #OM728063, Cory Freilich, RE/MAX PREMIER REALTY. Stellar MLS
 - $1,750,0003 bd2 ba2.2k sqft12139 Palmetto Way, Dunnellon, FL 34432For Sale
 MLS ID #844648, Nancy Little Lewis, Compass Homes and Land LLC. Realtors Association of Citrus County
 - $820,0004 bd3 ba2.1k sqft12180 MAPLE STREET, DUNNELLON, FL 34432For Sale
 MLS ID #TB8546995, Chuck Vosburgh, NEXTHOME GULF TO BAY. Stellar MLS
 - $1,595,0002 bd3 ba1.8k sqft9275 SW 186TH TERRACE, DUNNELLON, FL 34432For Sale
 MLS ID #OM728150, Julie Beck, KELLER WILLIAMS CORNERSTONE RE. Stellar MLS
 - $1,700,0003 bd3 ba2k sqft11144 SW 190TH AVENUE, DUNNELLON, FL 34432For SaleMLS ID #OM722718, Julie Beck, KELLER WILLIAMS CORNERSTONE RE. Stellar MLS
- $1,500,0004 bd4 ba3.2k sqft4348 W BONANZA DRIVE, BEVERLY HILLS, FL 34465For SaleMLS ID #O6420818, Candace Garber, TRUDEALS REALTY CORP. Stellar MLS
- $1,399,0005 bd3 ba2.4k sqft18731 SE 30TH STREET, MORRISTON, FL 32668For SaleMLS ID #GC543973, Josef Parr, BHHS FLORIDA REALTY. Stellar MLS
- $1,049,0003 bd3 ba2.3k sqft11795 SW HIGHWAY 484, DUNNELLON, FL 34432For SaleMLS ID #O6423543, Richard Gailey, GAILEY ENTERPRISES REAL ESTATE. Stellar MLS
- $1,150,0003 bd2 ba2.2k sqft1098 NW 165TH COURT ROAD, DUNNELLON, FL 34432For SaleMLS ID #OM725088, Scott Coldwell, COLDWELL REALTY SOLD GUARANTEE. Stellar MLS
- $800,0005 bd4 ba3.8k sqft57 W ALBANY LANE, HERNANDO, FL 34442For SaleMLS ID #O6447430, Cory Prado, COLDWELL BANKER REALTY. Stellar MLS
- $940,0004 bd4 ba3.5k sqft6861 SW 179TH AVENUE ROAD, DUNNELLON, FL 34432For SaleMLS ID #OM694294, Mia Baxley, H & H REALTY AND ASSOCIATES. Stellar MLS
- $1,325,0006 bd3 ba3.1k sqft7604 NW 14TH, OCALA, FL 34482For SaleMLS ID #OM731806, Katie Moon, GOLDEN OCALA REAL ESTATE INC. Stellar MLS
- $1,485,0003 bd2 ba2.9k sqft11851 SW 38TH STREET, OCALA, FL 34481For SaleMLS ID #OM727841, George De Benedicty, PEGASUS REALTY & ASSOC INC. Stellar MLS
- $769,0004 bd3 ba2.9k sqft6609 SW 179TH AVENUE ROAD, DUNNELLON, FL 34432For SaleMLS ID #OM724458, Marion Renda, SELLSTATE NEXT GENERATION-DUNN. Stellar MLS
- $999,9993 bd2 ba3.1k sqft20462 SW 36TH STREET, DUNNELLON, FL 34431For SaleMLS ID #N6145427, Elke Von Oertzen, PREMIER SOTHEBYS INTL REALTY. Stellar MLS
