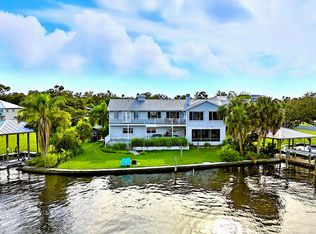
Welcome to your waterside sanctuary in the heart of Florida’s Nature Coast! This stunning three-story home offers approximately 2,965 sq ft of living space with 4 bedrooms and 2 full baths—perfectly designed to capture the essence of seaside living. Situated directly on the riverfront in Crystal River, you’ll wake up to sweeping open-water views and enjoy boating access that invites adventures right from your backyard. Inside, modern upgrades abound: sleek stainless-steel appliances, an elevator servicing all floors for effortless mobility, and a well-maintained rip-rap seawall that provides long-term waterfront stability and peace of mind. The outdoor amenities are a true boater’s dream. A covered dock accommodates a 36-foot boat, while an additional covered dock is perfect for a smaller vessel. A floating drive-on double jet ski dock adds even more fun and convenience for water enthusiasts. The primary retreat spans the entire top floor, offering breathtaking panoramic views and private access to a spiral staircase that leads directly to the pool deck below—the perfect touch of elegance and ease for morning swims or sunset lounging. Outside, entertain in style with a heated pool, lush landscaped grounds, and multi-level outdoor spaces that embrace the Florida lifestyle. Built in 1997, this home blends timeless architecture with contemporary amenities, all within minutes of downtown Crystal River’s dining, shopping, and aquatic attractions. If you’ve been searching for a turn-key riverfront residence that delivers both serenity and daily access to the Gulf, this one has it all.
Pending
$3,450,000
2130 NW 14TH STREET, CRYSTAL RIVER, FL 34428
4beds
2,965sqft
Single Family Residence
Built in 1997
0.28 Acres Lot
$3,063,300 Zestimate®
$1,164/sqft
$-- HOA
What's special
Modern upgradesHeated poolLush landscaped groundsSweeping open-water viewsBreathtaking panoramic viewsElevator servicing all floorsSleek stainless-steel appliances
- 362 days
- 182
- 10
Zillow last checked:
Listing updated:
Listed by:
John Yeater 386-507-3791,
SOUTHERN EXCLUSIVE REALTY CORP 386-279-7244
Source: Stellar MLS,MLS#: V4945558 Originating MLS: West Volusia
Originating MLS: West Volusia
Facts & features
Interior
Bedrooms & bathrooms
- Bedrooms: 4
- Bathrooms: 2
- Full bathrooms: 2
Primary bedroom
- Description: Room3
- Features: Walk-In Closet(s)
- Level: Third
- Area: 252 Square Feet
- Dimensions: 14x18
Bedroom 2
- Description: Room4
- Features: Built-in Closet
- Level: Third
- Area: 144.3 Square Feet
- Dimensions: 11.1x13
Bedroom 3
- Description: Room5
- Features: Built-in Closet
- Level: Second
- Area: 144 Square Feet
- Dimensions: 12x12
Bedroom 4
- Description: Room6
- Features: Built-in Closet
- Level: Second
- Area: 148.5 Square Feet
- Dimensions: 11x13.5
Balcony porch lanai
- Description: Room8
- Level: Second
- Area: 306.8 Square Feet
- Dimensions: 11.8x26
Dining room
- Description: Room7
- Level: Second
- Area: 211.47 Square Feet
- Dimensions: 15.9x13.3
Kitchen
- Description: Room2
- Level: Second
- Area: 196.8 Square Feet
- Dimensions: 16x12.3
Living room
- Description: Room1
- Level: Second
- Area: 370 Square Feet
- Dimensions: 20x18.5
Heating
- Central
Cooling
- Central Air
Appliances
- Included: Dishwasher, Disposal, Dryer, Gas Water Heater, Microwave, Range, Washer
- Laundry: Gas Dryer Hookup, Laundry Room, Washer Hookup
Features
- Ceiling Fan(s), Elevator, Open Floorplan, Split Bedroom, Thermostat, Vaulted Ceiling(s), Walk-In Closet(s)
- Flooring: Carpet, Laminate, Tile
- Doors: French Doors
- Windows: Skylight(s)
- Has fireplace: Yes
- Fireplace features: Gas, Living Room
Interior area
- Total structure area: 5,602
- Total interior livable area: 2,965 sqft
Video & virtual tour
Property
Parking
- Total spaces: 2
- Parking features: Garage - Attached
- Attached garage spaces: 2
Features
- Levels: Three Or More
- Stories: 3
- Exterior features: Garden, Lighting
- Has private pool: Yes
- Pool features: Heated
- Has view: Yes
- View description: River
- Has water view: Yes
- Water view: River
- Waterfront features: River Front, River Access, Lift, Lift - Covered, Seawall
- Body of water: CRYSTAL RIVER
Lot
- Size: 0.28 Acres
Details
- Parcel number: 17E18S1800002C2100090
- Zoning: RW
- Special conditions: None
Construction
Type & style
- Home type: SingleFamily
- Property subtype: Single Family Residence
Materials
- Cement Siding, Wood Frame
- Foundation: Block, Pillar/Post/Pier
- Roof: Metal
Condition
- New construction: No
- Year built: 1997
Utilities & green energy
- Sewer: Public Sewer
- Water: Public
- Utilities for property: BB/HS Internet Available, Electricity Connected, Public
Community & HOA
Community
- Pet fee: $0 monthly
- Subdivision: WOODLAND ESTATES UNIT 02A UNREC
HOA
- Has HOA: No
Location
- Region: Crystal River
Financial & listing details
- Price per square foot: $1,164/sqft
- Tax assessed value: $1,199,158
- Annual tax amount: $22,734
- Date on market: 10/24/2025
- Cumulative days on market: 342 days
- Ownership: Fee Simple
- Total actual rent: 0
- Electric utility on property: Yes
- Road surface type: Asphalt
Estimated market value
$3,063,300
$2.91M - $3.25M
Not available
Price history
| Date | Event | Price |
|---|---|---|
| 9/29/2026 | Pending sale | $3,450,000$1,164/sqft |
Source:  Stellar MLS #V4945558 Report a problem Stellar MLS #V4945558 Report a problem | ||
| 3/28/2026 | Price change | $3,450,000-9%$1,164/sqft |
Source: Stellar MLS #V4945558 Report a problem | ||
| 10/25/2025 | Listed for sale | $3,790,000+367.9%$1,278/sqft |
Source: Stellar MLS #V4945558 Report a problem | ||
| 3/23/2018 | Sold | $810,000-12.4%$273/sqft |
Source:  Realtors Association of Citrus County #757209 Report a problem Realtors Association of Citrus County #757209 Report a problem | ||
| 2/24/2018 | Pending sale | $925,000$312/sqft |
Source: RE/MAX Realty One - CR #757209 Report a problem | ||
| 1/25/2018 | Price change | $925,000-5.1%$312/sqft |
Source: RE/MAX Realty One - CR #757209 Report a problem | ||
| 10/2/2017 | Price change | $975,000-2.4%$329/sqft |
Source: RE/MAX Realty One - CR #757209 Report a problem | ||
| 8/17/2017 | Price change | $999,000-9.2%$337/sqft |
Source: RE/MAX Realty One - CR #757209 Report a problem | ||
| 4/10/2017 | Listed for sale | $1,100,000$371/sqft |
Source: RE/MAX Realty One - CR #757209 Report a problem | ||
Public tax history
| Year | Property taxes | Tax assessment |
|---|---|---|
| 2025 | $24,514 +7.8% | $1,168,283 +10% |
| 2024 | $22,734 +8.3% | $1,062,075 +10% |
| 2023 | $20,983 +17% | $965,523 +10% |
| 2022 | $17,939 +8.2% | $877,748 +7.3% |
| 2021 | $16,580 +20.2% | $818,129 +10.6% |
| 2020 | $13,790 -0.5% | $739,508 +0.6% |
| 2019 | $13,857 -0.2% | $734,864 -2.7% |
| 2018 | $13,885 | $755,609 +8% |
| 2017 | $13,885 +7.3% | $699,859 +17.3% |
| 2016 | $12,942 +10.8% | $596,660 +7.3% |
| 2015 | $11,676 +5.2% | $555,860 +0.4% |
| 2014 | $11,103 +83.8% | $553,440 +62.9% |
| 2013 | $6,042 +11.1% | $339,792 +2.8% |
| 2012 | $5,437 +2.7% | $330,457 +3% |
| 2011 | $5,292 +2% | $320,833 +1.5% |
| 2010 | $5,188 -0.6% | $316,092 +2.7% |
| 2009 | $5,220 +0.7% | $307,782 +0.1% |
| 2008 | $5,182 +6.7% | $307,475 +12% |
| 2007 | $4,857 -6.4% | $274,500 +2.5% |
| 2006 | $5,187 -4.2% | $267,900 +3% |
| 2005 | $5,412 -0.2% | $260,100 +3% |
| 2004 | $5,423 +3.8% | $252,600 +1.9% |
| 2003 | $5,222 +1.4% | $247,900 +2.4% |
| 2002 | $5,150 +5% | $242,100 +4.6% |
| 2000 | $4,904 | $231,400 |
Find assessor info on the county website
Monthly payment
Est. payment
Payment breakdown
Explore the cost of this home by adjusting the details. Changes won't be saved.Climate risks
Neighborhood: 34428
- $986,5003 bd3 ba3.1k sqft2120 NW 14th St, Crystal River, FL 34428Off Market

- $842,5003 bd2 ba1.9k sqft2135 NW 14th St, Crystal River, FL 34428Off Market
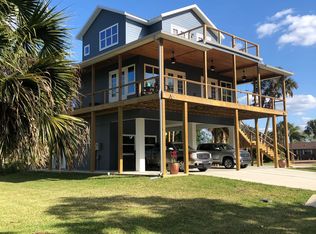
- $1,337,0003 bd2 ba1.7k sqft2200 NW 15th St, Crystal River, FL 34428Off Market
- $199,280-- bd-- ba-- sqft2123 NW 14th St, Crystal River, FL 34428Off Market
Similar homes
- $3,369,0004 bd4 ba2.4k sqft838 SW Kings Bay Dr, Crystal River, FL 34429For Sale
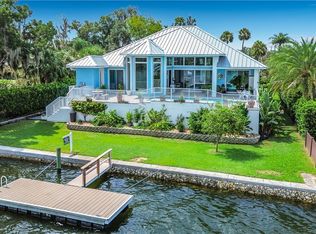 MLS ID #856327, Lisa VanDeBoe, Plantation Realty, Inc.. Realtors Association of Citrus County
 - $3,399,0004 bd3 ba3k sqft1128 N Circle Dr, Crystal River, FL 34429For Sale
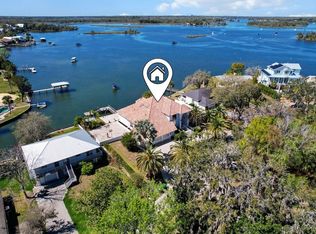 MLS ID #842665, Stephen Latiff, ERA American Suncoast Realty. Realtors Association of Citrus County
 - $2,350,0006 bd5 ba3.5k sqft6750 N San Juan Ter, Crystal River, FL 34428For Sale
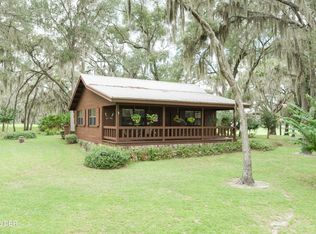
 MLS ID #1230268, Eric Zimmerman, RE/MAX FloRealty. DBAMLS
 - $2,250,0004 bd3 ba4.3k sqft2435 N Watersedge Dr, Crystal River, FL 34429For Sale
 MLS ID #2255410, Jared Tanner, Century 21 Alliance Realty. HCMLS
 - $1,900,0003 bd2 ba4.1k sqft5985 W GULF TO LAKE HIGHWAY, CRYSTAL RIVER, FL 34429For Sale
 MLS ID #OM720481, Angela Rose, PREMIER SOTHEBY'S INTERNATIONA. Stellar MLS
 - $3,800,0004 bd4 ba3.4k sqft18371 SPLIT RAIL ROAD, BROOKSVILLE, FL 34614New ConstructionMLS ID #TB8542482, Stephanie Rotunda, CITRUS FARMS REALTY LLC. Stellar MLS
- $4,500,0004 bd6 ba3.5k sqft18381 SPLIT RAIL RD, BROOKSVILLE, FL 34614New ConstructionMLS ID #TB8542503, Stephanie Rotunda, CITRUS FARMS REALTY LLC. Stellar MLS
