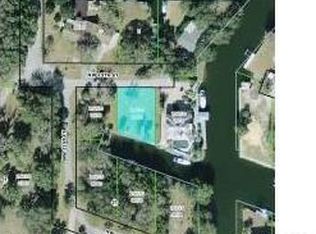
Welcome to waterfront living in desirable Woodland Estates in Crystal River. This 2-bedroom, 2.5-bath stilt home offers the ultimate setup for enjoying Florida’s Nature Coast, complete with a private pool, covered boat lift, canal frontage, and the option to purchase the property as a truly turnkey waterfront retreat—including the boat currently on the lift. All living space is located upstairs, where an inviting open-concept floor plan brings together the kitchen, dining, and living areas. The kitchen features hard-surface countertops, stainless steel appliances, and plenty of cabinetry, while plantation shutters throughout add a classic coastal touch. Impact/storm windows provide additional protection and peace of mind. The split-bedroom layout provides privacy for both owners and guests. The spacious primary suite includes a private ensuite bathroom and walk-in closet, creating a comfortable retreat away from the main living areas. Just off the interior living space, the screened rear porch is perfect for morning coffee, an evening cocktail, or grilling dinner while enjoying the waterfront setting. Outside is where this home really shines. The private pool features a sun deck and elegant glass surround, creating a beautiful resort-inspired space for relaxing and entertaining. A convenient pool half bath means there’s no need to head upstairs during a day spent by the water. Boaters will appreciate the covered 10,000-lb boat lift located directly on the canal, keeping your boat protected and ready to go. From your backyard, head out to explore Crystal River, the natural springs, and the Gulf of America for boating, fishing, kayaking, wildlife viewing, and unforgettable days on the water. Adding to its one-of-a-kind setting, the property also borders Crystal River Archaeological State Park, placing the beauty and history of the Nature Coast right outside your door. Explore the park's historic Native American mounds, enjoy nearby trails for walking, hiking, and biking, and experience a remarkable piece of Florida history—all just steps from home. The lower level also features a single-vehicle garage, providing valuable space for storage, boating and fishing gear, tools, or a workshop. The home also has space for a future elevator, offering the opportunity to add even greater convenience between levels. Best of all, the property is available with a turnkey package for buyers who want to start enjoying their Crystal River getaway immediately. Furnishings and household items can be included—and even the Ranger 223 tritoon with a 150 HP motor currently sitting on the lift can be part of the package. Pool. Boat. Gulf access. Furnishings. Just bring your toothbrush and start living the Crystal River lifestyle. Don't MISS this opportunity: SCHEDULE your private showing today!
For sale
$925,000
2120 NW 15TH STREET, CRYSTAL RIVER, FL 34428
2beds
1,400sqft
Single Family Residence
Built in 2016
8,876 Square Feet Lot
$-- Zestimate®
$661/sqft
$12/mo HOA
What's special
Single-vehicle garagePrivate poolCovered boat liftSplit-bedroom layoutPool half bathInviting open-concept floor planSpacious primary suite
- 20 days
- 425
- 32
Likely to sell faster than
Zillow last checked:
Listing updated:
Listed by:
Coby McClellan 352-571-9221,
LPT REALTY, LLC 877-366-2213
Source: Stellar MLS,MLS#: G5118380 Originating MLS: Orlando Regional
Facts & features
Interior
Bedrooms & bathrooms
- Bedrooms: 2
- Bathrooms: 3
- Full bathrooms: 2
- 1/2 bathrooms: 1
Primary bedroom
- Features: Ceiling Fan(s), En Suite Bathroom, Walk-In Closet(s)
- Level: Second
Bedroom 2
- Features: Ceiling Fan(s), Built-in Closet
- Level: Second
Primary bathroom
- Features: Built-In Shower Bench, Exhaust Fan, Shower No Tub, Single Vanity, Stone Counters, Window/Skylight in Bath, Walk-In Closet(s)
- Level: Second
Bathroom 2
- Features: Exhaust Fan, Single Vanity, Stone Counters, Tub With Shower, Window/Skylight in Bath, No Closet
- Level: Second
Kitchen
- Features: Kitchen Island, Stone Counters
- Level: Second
Living room
- Features: Ceiling Fan(s)
- Level: Second
Heating
- Central
Cooling
- Central Air
Appliances
- Included: Dishwasher, Disposal, Dryer, Electric Water Heater, Microwave, Range, Refrigerator, Tankless Water Heater, Washer
- Laundry: Inside, Laundry Room
Features
- Ceiling Fan(s), Eating Space In Kitchen, Open Floorplan, Solid Surface Counters, Split Bedroom, Thermostat, Vaulted Ceiling(s), Walk-In Closet(s)
- Flooring: Tile
- Doors: Outdoor Shower
- Windows: Window Treatments
- Has fireplace: No
- Common walls with other units/homes: Corner Unit
Interior area
- Total structure area: 2,804
- Total interior livable area: 1,400 sqft
Video & virtual tour
Property
Parking
- Total spaces: 3
- Parking features: Boat, Covered, Driveway, Under Building, Workshop in Garage
- Attached garage spaces: 1
- Carport spaces: 2
- Covered spaces: 3
- Has uncovered spaces: Yes
Features
- Levels: Two
- Stories: 2
- Patio & porch: Covered, Front Porch, Screened
- Exterior features: Outdoor Shower, Private Mailbox, Rain Gutters, Storage
- Has private pool: Yes
- Pool features: Child Safety Fence, Gunite, Heated, In Ground, Lighting, Salt Water
- Has view: Yes
- View description: Pool, Water, Canal, Intracoastal Waterway, River
- Has water view: Yes
- Water view: Water,Canal,Intracoastal Waterway,River
- Waterfront features: Canal - Brackish, Brackish Canal Access, Gulf/Ocean Access, Intracoastal Waterway Access, River Access, Lift, Lift - Covered, Seawall
Lot
- Size: 8,876 Square Feet
- Dimensions: 50 x 110
- Features: Corner Lot, City Lot, Level
- Residential vegetation: Trees/Landscaped
Details
- Parcel number: 17E18S1800002C2100030
- Zoning: RW
- Special conditions: None
Construction
Type & style
- Home type: SingleFamily
- Architectural style: Elevated
- Property subtype: Single Family Residence
Materials
- HardiPlank Type, Wood Frame
- Foundation: Raised
- Roof: Metal
Condition
- Completed
- New construction: No
- Year built: 2016
Details
- Builder name: SweetWater
Utilities & green energy
- Sewer: Public Sewer
- Water: Public
- Utilities for property: Electricity Connected, Public, Sewer Connected, Water Connected
Community & HOA
Community
- Features: Community Boat Ramp, Private Boat Ramp, River, Water Access, Golf Carts OK
- Pet fee: $0 monthly
- Subdivision: WOODLAND ESTATES UN 02A
HOA
- Has HOA: Yes
- Amenities included: Other
- Services included: Other
- HOA fee: $12 monthly
Location
- Region: Crystal River
Financial & listing details
- Price per square foot: $661/sqft
- Tax assessed value: $517,148
- Annual tax amount: $5,598
- Date on market: 10/1/2026
- Cumulative days on market: 20 days
- Listing terms: Cash,Conventional
- Ownership: Fee Simple
- Total actual rent: 0
- Electric utility on property: Yes
- Road surface type: Paved, Asphalt
Estimated market value
Not available
Estimated sales range
Not available
Not available
Price history
| Date | Event | Price |
|---|---|---|
| 10/1/2026 | Listed for sale | $925,000+1056.3%$661/sqft |
Source:  Stellar MLS #G5118380 Report a problem | ||
| 2/27/2014 | Sold | $80,000-10.1%$57/sqft |
Source:  Realtors Association of Citrus County #704294 Report a problem | ||
| 7/25/2013 | Listing removed | $89,000$64/sqft |
Source: ERA Suncoast Realty #704294 Report a problem | ||
| 7/24/2013 | Listed for sale | $89,000-10.1%$64/sqft |
Source: ERA Suncoast Realty #704294 Report a problem | ||
| 11/9/2012 | Listing removed | $99,000$71/sqft |
Source: American Realty & Inv., ERA - Inverness #340686 Report a problem | ||
| 4/16/2012 | Price change | $99,000-9.2%$71/sqft |
Source: American Realty & Inv., ERA - Inverness #340686 Report a problem | ||
| 1/15/2012 | Price change | $109,000-8.4%$78/sqft |
Source: American Realty & Inv., ERA - Inverness #340686 Report a problem | ||
| 10/22/2011 | Price change | $119,000-4.8%$85/sqft |
Source: American Realty & Inv., ERA - Inverness #340686 Report a problem | ||
| 9/3/2011 | Price change | $125,000-3.8%$89/sqft |
Source: American Realty & Inv., ERA - Inverness #340686 Report a problem | ||
| 6/5/2011 | Price change | $130,000-3.7%$93/sqft |
Source: American Realty & Inv., ERA - Inverness #340686 Report a problem | ||
| 2/26/2011 | Listed for sale | $135,000$96/sqft |
Source: American Realty & Inv., ERA - Inverness #340686 Report a problem | ||
Public tax history
| Year | Property taxes | Tax assessment |
|---|---|---|
| 2025 | $5,598 +3.2% | $312,728 +2.9% |
| 2024 | $5,426 +14.8% | $303,914 +13.1% |
| 2023 | $4,724 +7.6% | $268,635 +4.1% |
| 2022 | $4,390 +4.3% | $258,034 +3% |
| 2021 | $4,209 +13.9% | $250,518 +4.3% |
| 2020 | $3,694 -17.5% | $240,150 +3.2% |
| 2019 | $4,479 +6.8% | $232,760 -3.4% |
| 2018 | $4,193 | $240,932 +25.2% |
| 2017 | $4,193 +13% | $192,364 +132.9% |
| 2016 | $3,709 +129.5% | $82,580 -1.1% |
| 2015 | $1,616 -3.1% | $83,480 -23% |
| 2014 | $1,667 -26.4% | $108,486 -3% |
| 2013 | $2,265 +13.2% | $111,844 +4.7% |
| 2012 | $2,001 -13.8% | $106,786 -13.4% |
| 2011 | $2,321 -16.7% | $123,244 -16.9% |
| 2010 | $2,788 +5.3% | $148,314 +9.5% |
| 2009 | $2,646 -14.8% | $135,495 -15.2% |
| 2008 | $3,105 +237.8% | $159,836 +314.1% |
| 2000 | $919 | $38,600 |
Find assessor info on the county website
Monthly payment
Est. payment
Payment breakdown
Explore the cost of this home by adjusting the details. Changes won't be saved.Climate risks
Neighborhood: 34428

Similar homes
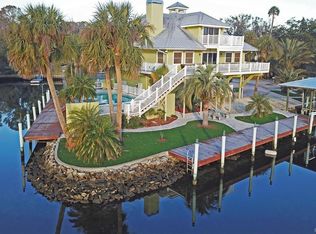
- $1,050,0003 bd3 ba1.8k sqft2060 NW 19TH STREET, CRYSTAL RIVER, FL 34428For Sale
 MLS ID #G5118193, Coby McClellan, LPT REALTY, LLC. Stellar MLS
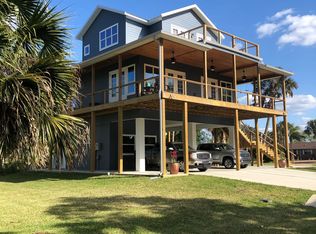
- $895,0003 bd2 ba1.9k sqft149 & 151 SE Paradise Point Rd, Crystal River, FL 34429For Sale
 MLS ID #858444, Cynthia Lewis, Trotter Realty. Realtors Association of Citrus County
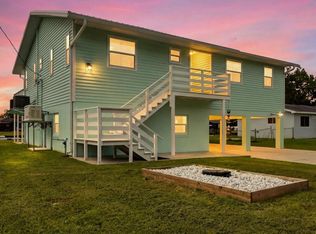
- $750,0003 bd2 ba1.6k sqft398 S Winterset Ave, Crystal River, FL 34429For Sale
 MLS ID #858672, Nancy Little Lewis, Compass Homes and Land LLC. Realtors Association of Citrus County
- $525,0003 bd2 ba2.1k sqft3905 N Seminole Point, Crystal River, FL 34428For Sale By Owner
- $750,0003 bd2 ba1.9k sqft536 NW 9TH AVENUE, CRYSTAL RIVER, FL 34428For SaleMLS ID #OM730308, Bonnie Jo Vorwerk, NEXT GENERATION REALTY OF MARION COUNTY. Stellar MLS
- $519,9003 bd2 ba1.4k sqft3619 N SUWANNEE POINT, CRYSTAL RIVER, FL 34428For SaleMLS ID #OM728967, Randy Barnes, RE/MAX PREMIER REALTY. Stellar MLS
- $550,0003 bd3 ba1.5k sqft8459 W OAK STREET, CRYSTAL RIVER, FL 34428For SaleMLS ID #G5117773, Marian Casteel, TROPIC SHORES REALTY LLC. Stellar MLS
- $755,0003 bd2 ba2k sqft2160 N WATERSEDGE DRIVE, CRYSTAL RIVER, FL 34429For SaleMLS ID #OM726610, Sharon Harp, FONTANA REALTY. Stellar MLS
- $499,0003 bd2 ba1.2k sqft3861 N RINGDOVE POINT, CRYSTAL RIVER, FL 34428For SaleMLS ID #A4684422, Sue Repp, COLDWELL BANKER REALTY. Stellar MLS
