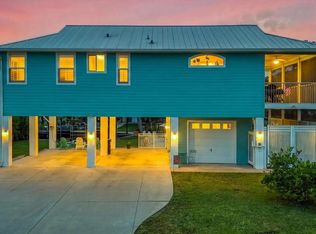
Virtually Staged. Bring your boat and start living the Crystal River waterfront lifestyle! Located in sought-after Woodland Estates, this beautifully renovated **3-bedroom, 3-bath waterfront stilt home** combines modern luxury, extensive 2025–2026 updates, and exceptional access to everything that makes Florida’s Nature Coast so special. Thoughtfully renovated, this home offers the feel of a fresh, updated property while maintaining the charm of waterfront living. Improvements include **new windows, flooring, bathrooms, cabinetry, quartz countertops, and more**, along with beautiful plantation shutters throughout the home. Impact-rated windows and doors provide additional protection and peace of mind. The spacious **ground-level primary suite** serves as a private retreat, featuring a large walk-in closet with a custom organization system and a beautifully updated ensuite bathroom. Relax in the oversized garden tub or enjoy the impressive walk-in shower featuring **three rain shower heads, including one with Bluetooth connectivity**. The primary suite also provides access to a **Stiltz home elevator**, making travel between levels convenient and accessible. Upstairs, you'll find two additional bedrooms and bathrooms, including a bedroom with its own completely renovated ensuite featuring a modern glass-enclosed walk-in shower. At the heart of the home is a beautifully updated kitchen featuring **brand-new cabinetry, quartz countertops, and high-end KitchenAid and Frigidaire appliances**, including an induction cooktop. The extensive renovations continue throughout the home, creating a cohesive, move-in-ready interior. Step outside and experience what makes this property truly special. A screened rear porch provides the perfect place to enjoy your morning coffee or unwind after a day on the water, while the outdoor deck offers additional space for grilling, entertaining. The property also offers ample outdoor space with room for a future pool, creating the opportunity to design your own private waterfront oasis. For boating and outdoor enthusiasts, the property features a **designated boat slip and 16' x 8' floating dock**, along with access to Woodland Estates' private community boat ramp. From home, enjoy access toward the **Gulf of America or cruise into Crystal River**, where days can be spent exploring natural springs, boating, fishing, kayaking, paddleboarding, and experiencing the area's famous manatees and wildlife. Adding even more peace of mind, the property is equipped with a **whole-home automatic Generac generator powered by a buried 500-gallon propane tank**, designed to automatically provide power to the entire home in the event of an outage. For buyers looking for an effortless transition into waterfront living, the property is also **available with a turnkey package**, offering the opportunity to purchase the home furnished and ready to enjoy, including furniture, décor, televisions, outdoor furnishings, kitchen items, and more.* Whether you're searching for a full-time residence, seasonal getaway, or waterfront retreat, this extensively renovated Woodland Estates home offers an exceptional combination of modern finishes, boating amenities, storm-ready features, and access to one of Florida's most unique waterfront destinations. **Come for the house. Stay for the water. Live the Crystal River lifestyle.** TIME is ticking: SCHEDULE your private showing today!
For sale
$1,050,000
2060 NW 19TH STREET, CRYSTAL RIVER, FL 34428
3beds
1,812sqft
Single Family Residence
Built in 1986
0.26 Acres Lot
$-- Zestimate®
$579/sqft
$12/mo HOA
What's special
Beautifully renovatedBeautifully updated kitchenQuartz countertopsStiltz home elevatorScreened rear porchOversized garden tubNew windows
- 20 days
- 1,329
- 32
Likely to sell faster than
Zillow last checked:
Listing updated:
Listed by:
Coby McClellan 352-571-9221,
LPT REALTY, LLC 877-366-2213
Source: Stellar MLS,MLS#: G5118193 Originating MLS: Orlando Regional
Facts & features
Interior
Bedrooms & bathrooms
- Bedrooms: 3
- Bathrooms: 3
- Full bathrooms: 3
Primary bedroom
- Features: Ceiling Fan(s), Central Vacuum, En Suite Bathroom, Walk-In Closet(s)
- Level: First
Bedroom 2
- Features: Ceiling Fan(s), Central Vacuum, En Suite Bathroom, Walk-In Closet(s)
- Level: Second
Bedroom 3
- Features: Ceiling Fan(s), Built-in Closet
- Level: Second
Primary bathroom
- Features: Dual Sinks, Exhaust Fan, Garden Bath, Multiple Shower Heads, Rain Shower Head, Stone Counters, Window/Skylight in Bath, No Closet
- Level: First
Bathroom 2
- Features: Exhaust Fan, Shower No Tub, Single Vanity, Stone Counters, Window/Skylight in Bath, No Closet
- Level: Second
Bathroom 3
- Features: Exhaust Fan, Single Vanity, Stone Counters, Tub With Shower, Window/Skylight in Bath, No Closet
- Level: Second
Kitchen
- Features: Kitchen Island, Stone Counters, No Closet
- Level: Second
Living room
- Features: Ceiling Fan(s), No Closet
- Level: Second
Heating
- Central
Cooling
- Central Air
Appliances
- Included: Oven, Cooktop, Dishwasher, Dryer, Electric Water Heater, Microwave, Refrigerator, Tankless Water Heater, Washer
- Laundry: Electric Dryer Hookup, Inside, Laundry Closet
Features
- Ceiling Fan(s), Central Vacuum, Chair Rail, Eating Space In Kitchen, Elevator, Open Floorplan, Stone Counters, Thermostat, Walk-In Closet(s)
- Flooring: Luxury Vinyl, Tile
- Windows: Skylight(s), Window Treatments
- Has fireplace: No
Interior area
- Total structure area: 3,200
- Total interior livable area: 1,812 sqft
Video & virtual tour
Property
Parking
- Total spaces: 2
- Parking features: Covered, Driveway
- Carport spaces: 2
- Has uncovered spaces: Yes
Features
- Levels: Two
- Stories: 2
- Patio & porch: Covered, Deck, Rear Porch, Screened
- Exterior features: Lighting, Private Mailbox, Rain Gutters, Boat Slip
- Fencing: Chain Link,Vinyl
- Has view: Yes
- View description: Water, Canal
- Has water view: Yes
- Water view: Water,Canal
- Waterfront features: Canal - Brackish, Brackish Water Access, Brackish Canal Access, Gulf/Ocean Access, Intracoastal Waterway Access, River Access, No Wake Zone, Seawall
Lot
- Size: 0.26 Acres
- Dimensions: 80 x 128
- Features: City Lot, Level
Details
- Parcel number: 17E18S17002B002000130
- Zoning: RW
- Special conditions: None
Construction
Type & style
- Home type: SingleFamily
- Architectural style: Elevated
- Property subtype: Single Family Residence
Materials
- Block, Stucco, Vinyl Siding, Wood Frame
- Foundation: Raised
- Roof: Metal
Condition
- Completed
- New construction: No
- Year built: 1986
Utilities & green energy
- Sewer: Public Sewer
- Water: Public
- Utilities for property: Electricity Connected, Propane, Public, Sewer Connected, Water Connected
Community & HOA
Community
- Features: Community Boat Ramp, Intracoastal Waterway, Private Boat Ramp, River, Water Access, Golf Carts OK
- Pet fee: $0 monthly
- Subdivision: WOODLAND ESTATES UNIT 02B
HOA
- Has HOA: Yes
- Amenities included: Other
- Services included: Other
- HOA fee: $12 monthly
Location
- Region: Crystal River
Financial & listing details
- Price per square foot: $579/sqft
- Tax assessed value: $477,145
- Annual tax amount: $9,944
- Date on market: 10/1/2026
- Cumulative days on market: 20 days
- Listing terms: Cash,Conventional,Owner May Carry
- Ownership: Fee Simple
- Total actual rent: 0
- Electric utility on property: Yes
- Road surface type: Paved, Asphalt
Estimated market value
Not available
Estimated sales range
Not available
Not available
Price history
| Date | Event | Price |
|---|---|---|
| 10/1/2026 | Listed for sale | $1,050,000+89.2%$579/sqft |
Source:  Stellar MLS #G5118193 Report a problem | ||
| 5/9/2024 | Sold | $555,000-20.6%$306/sqft |
Source:  Realtors Association of Citrus County #832536 Report a problem | ||
| 4/15/2024 | Pending sale | $699,000$386/sqft |
Source: Realtors Association of Citrus County #832536 Report a problem | ||
| 4/5/2024 | Listed for sale | $699,000+412.1%$386/sqft |
Source: Realtors Association of Citrus County #832536 Report a problem | ||
| 1/1/1997 | Sold | $136,500$75/sqft |
Source: Agent Provided Report a problem | ||
Public tax history
| Year | Property taxes | Tax assessment |
|---|---|---|
| 2025 | $9,945 +12.1% | $477,145 +12.1% |
| 2024 | $8,869 +24.9% | $425,545 +34.9% |
| 2023 | $7,102 +15% | $315,447 +10% |
| 2022 | $6,175 +16.9% | $286,770 +10% |
| 2021 | $5,283 +18.5% | $260,700 +8.3% |
| 2020 | $4,457 +7.1% | $240,755 +11.2% |
| 2019 | $4,163 +11.4% | $216,553 +9.1% |
| 2018 | $3,738 | $198,487 +10% |
| 2017 | $3,738 +7.4% | $180,469 -15.3% |
| 2016 | $3,480 -11.6% | $213,155 +20.6% |
| 2015 | $3,935 +11.4% | $176,809 -7% |
| 2014 | $3,532 -10.3% | $190,070 -2.2% |
| 2013 | $3,938 +8.1% | $194,420 0% |
| 2012 | $3,644 -5.8% | $194,466 -5.3% |
| 2011 | $3,867 -10.1% | $205,327 -10.3% |
| 2010 | $4,302 -8.1% | $228,868 -4.5% |
| 2009 | $4,680 -21.6% | $239,651 -22% |
| 2008 | $5,967 -13.8% | $307,138 -13.5% |
| 2007 | $6,925 -12% | $355,000 -3.5% |
| 2006 | $7,868 +33.2% | $367,700 +43.6% |
| 2005 | $5,908 +29.9% | $256,100 +34.5% |
| 2004 | $4,546 +7.9% | $190,400 +6.1% |
| 2003 | $4,213 +47.5% | $179,400 +49.4% |
| 2002 | $2,856 +9.8% | $120,100 +10% |
| 2000 | $2,601 | $109,200 |
Find assessor info on the county website
Monthly payment
Est. payment
Payment breakdown
Explore the cost of this home by adjusting the details. Changes won't be saved.Climate risks
Neighborhood: 34428

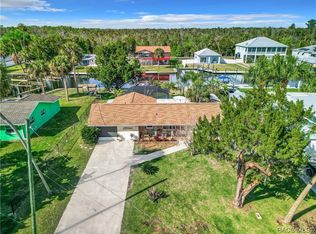
Similar homes
- $1,100,0003 bd3 ba2.5k sqft1610 NW 20TH AVENUE, CRYSTAL RIVER, FL 34428For Sale
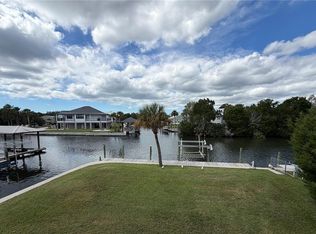
 MLS ID #A4707540, David Hickey, PATRIOTIC REAL ESTATE. Stellar MLS
- $1,100,0002 bd3 ba2.2k sqft1941 NW 17th St, Crystal River, FL 34428For Sale
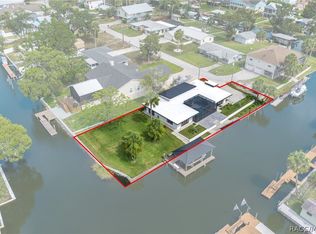 MLS ID #856005, Skyler Hastings, Century 21 J.W.Morton R.E.. Realtors Association of Citrus County
- $1,000,0004 bd3 ba2.6k sqft1821 NW 20th Ave, Crystal River, FL 34428For Sale
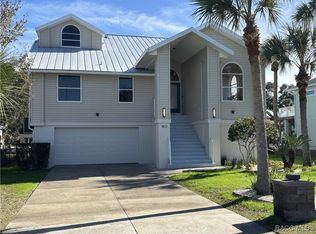 MLS ID #850612, Thomas Dishman, Coldwell Banker Weaver Group Realty. Realtors Association of Citrus County
- $925,0002 bd3 ba1.4k sqft2120 NW 15TH STREET, CRYSTAL RIVER, FL 34428For Sale
 MLS ID #G5118380, Coby McClellan, LPT REALTY, LLC. Stellar MLS
- $750,0003 bd2 ba1.9k sqft536 NW 9TH AVENUE, CRYSTAL RIVER, FL 34428For SaleMLS ID #OM730308, Bonnie Jo Vorwerk, NEXT GENERATION REALTY OF MARION COUNTY. Stellar MLS
