
Experience Gulf Coast lifestyle in this elevated custom waterfront home offering deep water, direct Gulf access—perfect for boating enthusiasts and nature lovers alike. With 4 spacious bedrooms and 3 full baths, this home is designed for both comfort and flexibility.
The three-story layout includes covered parking for 2 vehicles and an expansive lower-level area with a tackle room complete with ice machine hookups and extra storage, plus a huge space ideal for a workshop, hobby area, or even conversion into additional indoor/outdoor space. A sturdy dumbwaiter makes it easy to transport groceries or gear upstairs.
On the main floor, you’ll find a welcoming living space with custom built-ins and an inviting screened porch overlooking the water—perfect for relaxing and entertaining. The primary suite features an electric fireplace and large ensuite. All bedrooms are generously sized, offering plenty of room for family and guests.
The fenced backyard is a true Florida retreat, complete with mature fruit trees, a ground-level deck, firepit, and hammock area. Boaters will love the 75 feet of dock space with room for two large boats, a rip-rap concrete seawall, floating dock with water and 30-amp power, a fish-cleaning station, and easy access to a nearby boat ramp.
Currently operating as a successful short-term rental, this home also offers the opportunity to continue as an income-producing property—all contents are negotiable for a turnkey setup. Best of all, there are no deed restrictions, giving you the freedom to use it however you choose.
For sale
$885,000
3625 N Suwannee Pt, Crystal River, FL 34428
4beds
2,530sqft
Single Family Residence
Built in 2002
0.25 Acres Lot
$818,100 Zestimate®
$350/sqft
$-- HOA
What's special
Mature fruit treesFish-cleaning stationHammock areaGround-level deckExpansive lower-level areaElevated custom waterfront homeSturdy dumbwaiter
- 185 days
- 154
- 9
Zillow last checked:
Listing updated:
Listed by:
Nathan Barnes 352-212-2657,
RE/MAX Realty One
Source: Realtors Association of Citrus County,MLS#: 854272 Originating MLS: Realtors Association of Citrus County
Facts & features
Interior
Bedrooms & bathrooms
- Bedrooms: 4
- Bathrooms: 3
- Full bathrooms: 3
Heating
- Central, Electric
Cooling
- Central Air
Appliances
- Included: Dryer, Dishwasher, Electric Cooktop, Electric Oven, Electric Range, Disposal, Microwave, Refrigerator, Water Heater, Washer
- Laundry: Laundry - Living Area
Features
- Furnished, Fireplace, Primary Suite, Solid Surface Counters, Walk-In Closet(s), Window Treatments
- Flooring: Carpet, Tile, Wood
- Windows: Blinds, Drapes
- Has fireplace: Yes
- Furnished: Yes
Interior area
- Total structure area: 4,620
- Total interior livable area: 2,530 sqft
Video & virtual tour
Property
Parking
- Total spaces: 2
- Parking features: Attached Carport, Concrete, Driveway
- Has carport: Yes
- Has uncovered spaces: Yes
Features
- Exterior features: Concrete Driveway, Room For Pool
- Pool features: None
- On waterfront: Yes
- Waterfront features: Boat Dock/Slip, Gulf Access, River Access, Riprap, Seawall, Canal Access, Waterfront
- Frontage type: Canal,Waterfront
Lot
- Size: 0.25 Acres
- Dimensions: 85 x 120
- Features: Rectangular
Details
- Parcel number: 1063396
- Zoning: CLR
- Special conditions: Standard
Construction
Type & style
- Home type: SingleFamily
- Architectural style: Multi-Level
- Property subtype: Single Family Residence
Materials
- HardiPlank Type, Stucco
- Foundation: Block, Slab
- Roof: Metal
Condition
- New construction: No
- Year built: 2002
Utilities & green energy
- Sewer: Public Sewer
- Water: Public
- Utilities for property: High Speed Internet Available
Community & HOA
Community
- Features: Shopping
- Security: Security System
- Subdivision: Indian Waters
HOA
- Has HOA: No
Location
- Region: Crystal River
Financial & listing details
- Price per square foot: $350/sqft
- Tax assessed value: $288,879
- Annual tax amount: $11,838
- Date on market: 4/23/2026
- Cumulative days on market: 364 days
- Listing terms: Cash,Conventional,VA Loan
- Road surface type: Paved
Estimated market value
$818,100
$777,000 - $859,000
$2,672/mo
Price history
| Date | Event | Price |
|---|---|---|
| 7/14/2026 | Price change | $885,000-1.1%$350/sqft |
Source:  Realtors Association of Citrus County #854272 Report a problem | ||
| 4/23/2026 | Listed for sale | $895,000+126.6%$354/sqft |
Source: Realtors Association of Citrus County #854272 Report a problem | ||
| 6/8/2012 | Listing removed | $395,000$156/sqft |
Source: Charlotte G Realty & Investments LLC #353708 Report a problem | ||
| 5/15/2012 | Price change | $395,000+2.6%$156/sqft |
Source: Charlotte G Realty & Investments LLC #353708 Report a problem | ||
| 2/9/2012 | Price change | $385,000-3.7%$152/sqft |
Source: Charlotte G Realty & Investments LLC #353708 Report a problem | ||
| 10/23/2011 | Price change | $399,800+0.3%$158/sqft |
Source: Charlotte G Realty #A1527946 Report a problem | ||
| 7/21/2011 | Price change | $398,500-0.3%$158/sqft |
Source: Charlotte G Realty & Investments LLC #348239 Report a problem | ||
| 3/30/2011 | Listed for sale | $399,800$158/sqft |
Source: Charlotte G Realty & Investments LLC #348239 Report a problem | ||
Public tax history
| Year | Property taxes | Tax assessment |
|---|---|---|
| 2015 | $3,394 -2.3% | $240,882 +0.8% |
| 2014 | $3,475 -8.7% | $238,970 -6.3% |
| 2013 | $3,806 +2.8% | $255,030 -6.1% |
| 2012 | $3,702 -2.1% | $271,503 -1.3% |
| 2011 | $3,780 -6.8% | $274,948 -7.8% |
| 2010 | $4,054 -1.3% | $298,070 +2.7% |
| 2009 | $4,109 +0.9% | $290,234 +0.1% |
| 2008 | $4,074 +0.8% | $289,945 +3% |
| 2007 | $4,043 -1.2% | $281,500 +2.5% |
| 2006 | $4,090 -6.3% | $274,700 +3% |
| 2005 | $4,363 -1.2% | $266,700 +3% |
| 2004 | $4,414 | $259,000 |
Find assessor info on the county website
Monthly payment
Est. payment
Payment breakdown
Explore the cost of this home by adjusting the details. Changes won't be saved.Climate risks
Neighborhood: 34428
Nearby schools
Schools provided by the listing agent
- Elementary: Crystal River Primary
- Middle: Crystal River Middle
- High: Crystal River High
Source: Realtors Association of Citrus County. This data may not be complete. We recommend contacting the local school district to confirm school assignments for this home.
- $808,4004 bd3 ba2.5k sqft3625 N Suwanee Point, Crystal River, FL 34428Off Market
- $519,9003 bd2 ba1.4k sqft3619 N Suwannee Pt, Crystal River, FL 34428For Sale

- $397,8002 bd2 ba1.4k sqft3619 N Suwanee Point, Crystal River, FL 34428Off Market
- $256,6933 bd2 ba1.6k sqft3663 N Suwannee Pt, Crystal River, FL 34428Off Market
Similar homes
- $895,0003 bd2 ba2.3k sqft1841 NW 17th St, Crystal River, FL 34428For Sale
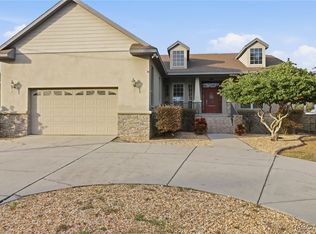 MLS ID #850514, Kim Hiers, Keller Williams Cornerstone RE. Realtors Association of Citrus County
- $799,9994 bd3 ba2.2k sqft1800 NW 20th Ave, Crystal River, FL 34428For Sale
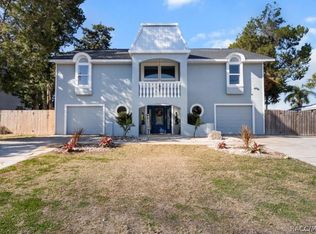 MLS ID #848543, Amanda Yarbrough, Wave Elite Realty LLC. Realtors Association of Citrus County
- $939,5004 bd3 ba3.1k sqft1740 NW 20th Ave, Crystal River, FL 34428For Sale
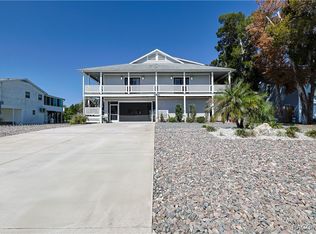 MLS ID #843382, Darin Haag, Epique Realty Inc.. Realtors Association of Citrus County
- $1,000,0004 bd3 ba2.6k sqft1821 NW 20th Ave, Crystal River, FL 34428For Sale
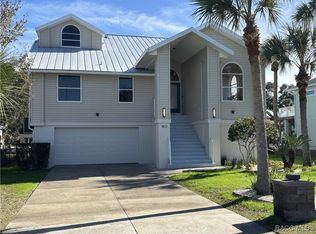 MLS ID #850612, Thomas Dishman, Coldwell Banker Weaver Group Realty. Realtors Association of Citrus County
- $900,0002 bd3 ba1.4k sqft2120 NW 15TH STREET, CRYSTAL RIVER, FL 34428For Sale
 MLS ID #G5118380, Coby McClellan, LPT REALTY, LLC. Stellar MLS
- $1,050,0003 bd3 ba1.8k sqft2060 NW 19TH STREET, CRYSTAL RIVER, FL 34428For SaleMLS ID #G5118193, Coby McClellan, LPT REALTY, LLC. Stellar MLS
- $1,100,0003 bd3 ba2.5k sqft1610 NW 20TH AVENUE, CRYSTAL RIVER, FL 34428For SaleMLS ID #A4707540, David Hickey, PATRIOTIC REAL ESTATE. Stellar MLS
- $745,0004 bd5 ba3.5k sqft10264 W SPRINGTREE LANE, CRYSTAL RIVER, FL 34428For SaleMLS ID #O6420107, Daniel Robinson, HOUWZER INC. Stellar MLS
- $750,0003 bd2 ba1.9k sqft536 NW 9TH AVENUE, CRYSTAL RIVER, FL 34428For SaleMLS ID #OM730308, Bonnie Jo Vorwerk, NEXT GENERATION REALTY OF MARION COUNTY. Stellar MLS
- $519,9003 bd2 ba1.4k sqft3619 N SUWANNEE POINT, CRYSTAL RIVER, FL 34428For SaleMLS ID #OM728967, Randy Barnes, RE/MAX PREMIER REALTY. Stellar MLS
