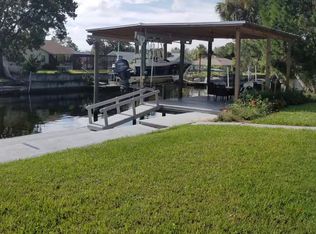
Turnkey Crystal River waterfront vacation rental producing approximately $72,000 in gross rental income from March 2025 through March 2026. Offered fully equipped and ready for continued rental use, this 3-bedroom, 2-bath deep-water canal home provides an opportunity to step into an established income-producing property without the typical upfront work of furnishing, updating, and preparing a vacation rental. Furnishings, kayaks, appliances, and extensive guest-ready amenities are already in place, and a 1-year home warranty is included. The property is positioned around one of Crystal River’s biggest rental draws: direct waterfront access and the outdoor lifestyle guests come here to experience. The private dock can accommodate a boat up to approximately 30 feet and provides direct access to Kings Bay, with the Gulf of America approximately a 10-minute boat ride away. Guests can launch the kayaks right from the property, explore Kings Bay, encounter manatees, dolphins, and native wildlife, visit Three Sisters Springs and Hunter Springs, or spend the day boating and fishing for redfish, trout, snook, mangrove snapper, and offshore species. The location also gives vacation renters access to waterfront dining and entertainment without getting in the car. Popular destinations such as Crackers and the Tipsy Tarpon are accessible by boat, while Shell Island, public reefs, springs, and some of the area’s best boating and fishing are all within easy reach. Major improvements have already been completed, helping reduce the immediate capital expenditures often associated with acquiring a rental property. Updates include a 2023 roof, updated air conditioning and water heater, full plumbing repipe, sewer conversion, remodeled kitchen and bathrooms, new appliances, updated furnishings, and refreshed interior and exterior finishes. The open interior layout transitions into a fully fenced backyard designed for guest enjoyment, with a shaded pergola, fire pit, grill area, outdoor dining spaces, and direct access to the canal. The combination of waterfront access, boating, kayaking, fishing, wildlife, springs, and an established rental history gives this property multiple features that help attract Crystal River vacationers. Whether the goal is to continue operating it as a furnished vacation rental, use it as a second home that generates income when not in use, or simply own a waterfront retreat with proven rental performance, this property offers a rare combination of location, amenities, completed improvements, and approximately $72,000 in documented gross rental revenue over the referenced 12-month period.
For sale
$519,900
3619 N SUWANNEE POINT, CRYSTAL RIVER, FL 34428
3beds
1,444sqft
Single Family Residence
Built in 1972
0.25 Acres Lot
$489,300 Zestimate®
$360/sqft
$-- HOA
What's special
New appliancesShaded pergolaFull plumbing repipeGrill areaOpen interior layoutWaterfront accessFire pit
- 96 days
- 148
- 20
Zillow last checked:
Listing updated:
Listed by:
Randy Barnes 352-817-0578,
RE/MAX PREMIER REALTY 352-732-3222
Source: Stellar MLS,MLS#: OM728967 Originating MLS: Ocala - Marion
Originating MLS: Ocala - Marion
Facts & features
Interior
Bedrooms & bathrooms
- Bedrooms: 3
- Bathrooms: 2
- Full bathrooms: 2
Primary bedroom
- Features: Built-in Closet
- Level: First
Great room
- Level: First
Kitchen
- Level: First
Heating
- Heat Pump
Cooling
- Central Air
Appliances
- Included: Convection Oven, Dishwasher, Dryer, Microwave, Refrigerator, Washer
- Laundry: In Garage
Features
- Ceiling Fan(s), Eating Space In Kitchen, Kitchen/Family Room Combo, Open Floorplan, Primary Bedroom Main Floor, Solid Surface Counters, Thermostat
- Flooring: Ceramic Tile
- Has fireplace: No
Interior area
- Total structure area: 2,170
- Total interior livable area: 1,444 sqft
Property
Parking
- Total spaces: 2
- Parking features: Garage - Attached
- Attached garage spaces: 2
Features
- Levels: One
- Stories: 1
- Patio & porch: Front Porch, Patio
- Exterior features: Fire Pit, Lighting, Private Mailbox
- Fencing: Fenced
- Has view: Yes
- View description: Water, Canal
- Has water view: Yes
- Water view: Water,Canal
- Waterfront features: Canal - Brackish, Brackish Canal Access, No Wake Zone, Seawall
Lot
- Size: 0.25 Acres
- Features: FloodZone, In County, Level, Near Golf Course, Near Marina
- Residential vegetation: Trees/Landscaped
Details
- Parcel number: 17E18S170220000D00430
- Zoning: CLR
- Special conditions: None
Construction
Type & style
- Home type: SingleFamily
- Architectural style: Traditional
- Property subtype: Single Family Residence
Materials
- Block
- Foundation: Slab
- Roof: Shingle
Condition
- Completed
- New construction: No
- Year built: 1972
Utilities & green energy
- Sewer: Public Sewer
- Water: Public
- Utilities for property: Cable Connected, Electricity Connected, Sewer Connected, Water Connected
Community & HOA
Community
- Pet fee: $0 monthly
- Subdivision: INDIAN WATERS UNIT 02
HOA
- Has HOA: No
Location
- Region: Crystal River
Financial & listing details
- Price per square foot: $360/sqft
- Tax assessed value: $143,576
- Annual tax amount: $4,932
- Date on market: 7/21/2026
- Cumulative days on market: 263 days
- Listing terms: Cash,Conventional,FHA,VA Loan
- Ownership: Fee Simple
- Total actual rent: 0
- Electric utility on property: Yes
- Road surface type: Paved
Estimated market value
$489,300
$465,000 - $514,000
$2,117/mo
Price history
| Date | Event | Price |
|---|---|---|
| 7/22/2026 | Listed for sale | $519,900-1%$360/sqft |
Source:  Stellar MLS #OM728967 Report a problem Stellar MLS #OM728967 Report a problem | ||
| 2/7/2022 | Listing removed | -- |
Source: Owner Report a problem | ||
| 1/7/2022 | Listed for sale | $525,000+23.5%$364/sqft |
Source: Owner Report a problem | ||
| 4/19/2021 | Listing removed | -- |
Source: Owner Report a problem | ||
| 3/1/2021 | Listed for sale | $425,000+900%$294/sqft |
Source: Owner Report a problem | ||
| 4/2/2015 | Sold | $42,500-75.7%$29/sqft |
Source: Agent Provided Report a problem | ||
| 1/13/2015 | Price change | $175,000-16.7%$121/sqft |
Source: Active Agent Realty, LLC #714928 Report a problem | ||
| 12/16/2014 | Listed for sale | $210,000$145/sqft |
Source: Active Agent Realty, LLC #714928 Report a problem | ||
Public tax history
| Year | Property taxes | Tax assessment |
|---|---|---|
| 2015 | $2,436 +3.2% | $143,576 +7% |
| 2014 | $2,359 -7.8% | $134,210 -6.4% |
| 2013 | $2,559 +7.5% | $143,450 -4.1% |
| 2012 | $2,380 -1.2% | $149,645 -0.8% |
| 2011 | $2,409 -15.9% | $150,866 -17.9% |
| 2010 | $2,863 -8.1% | $183,669 -3.8% |
| 2009 | $3,114 +34.5% | $190,869 +5.6% |
| 2008 | $2,316 -2.7% | $180,662 +3% |
| 2007 | $2,381 -1% | $175,400 +2.5% |
| 2006 | $2,405 -6.1% | $171,200 +2.9% |
| 2005 | $2,561 +123% | $166,300 +94.7% |
| 2004 | $1,149 | $85,400 |
Find assessor info on the county website
Monthly payment
Est. payment
Payment breakdown
Explore the cost of this home by adjusting the details. Changes won't be saved.Climate risks
Neighborhood: 34428
Nearby schools
Schools provided by the listing agent
- Elementary: Crystal River Primary School
- Middle: Crystal River Middle School
- High: Crystal River High School
Source: Stellar MLS. This data may not be complete. We recommend contacting the local school district to confirm school assignments for this home.
- $397,8002 bd2 ba1.4k sqft3619 N Suwanee Point, Crystal River, FL 34428Off Market
- $808,4004 bd3 ba2.5k sqft3625 N Suwanee Point, Crystal River, FL 34428Off Market
- $885,0004 bd3 ba2.5k sqft3625 N Suwannee Pt, Crystal River, FL 34428For Sale

- $323,5002 bd2 ba2.7k sqft3603 N Suwannee Pt, Crystal River, FL 34428Off Market
Similar homes
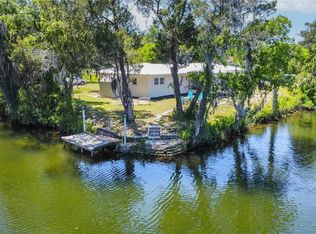
- $525,0003 bd2 ba2.1k sqft3905 N Seminole Point, Crystal River, FL 34428For Sale By Owner
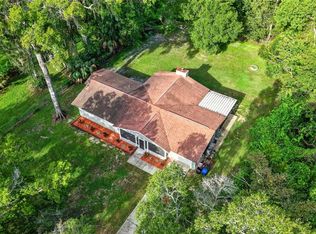
- $499,0003 bd2 ba1.2k sqft3861 N RINGDOVE POINT, CRYSTAL RIVER, FL 34428For Sale
 MLS ID #A4684422, Sue Repp, COLDWELL BANKER REALTY. Stellar MLS
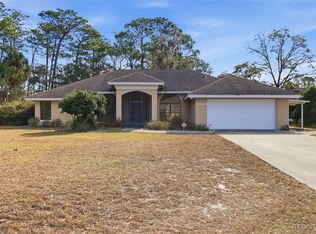
 - $345,0003 bd2 ba1.5k sqft1920 NW 15TH AVENUE, CRYSTAL RIVER, FL 34428For Sale
 MLS ID #G5116868, Melissa Barnes, ERA GRIZZARD REAL ESTATE. Stellar MLS
 - $519,0003 bd3 ba2k sqft9436 W Edgar Earl Loop, Crystal River, FL 34428For Sale
 MLS ID #851660, Julie Vaughan, JV Southern Real Estate LLC. Realtors Association of Citrus County
 - $550,0003 bd3 ba1.5k sqft8459 W OAK STREET, CRYSTAL RIVER, FL 34428For SaleMLS ID #G5117773, Marian Casteel, TROPIC SHORES REALTY LLC. Stellar MLS
- $459,0003 bd2 ba1.8k sqft9661 W DEEPWOODS DRIVE, CRYSTAL RIVER, FL 34428For SaleMLS ID #TB8531134, Vanessa Solis, REAL BROKER, LLC. Stellar MLS
- $326,9003 bd2 ba1.8k sqft3761 N HIAWATHA TER, CRYSTAL RIVER, FL 34428For SaleMLS ID #OM727501, Darla Priest, COLDWELL BANKER ELLISON REALTY O. Stellar MLS
- $274,0003 bd2 ba1.4k sqft11129 W CEDAR LAKE DRIVE, CRYSTAL RIVER, FL 34428For SaleMLS ID #OM733744, Angie Mangiapane, LPT REALTY, LLC. Stellar MLS
