Stunning 4-Bedroom Home for Rent in Carnes Crossroads Backing to Lake Hewitt & Walking Trails
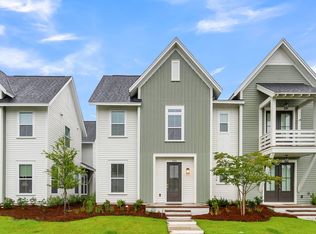
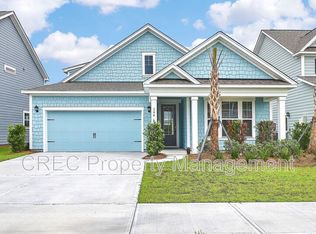
Experience Lowcountry living at its finest in this beautifully appointed Rutledge floor plan located in the highly sought-after Carnes Crossroads community. Perfectly situated on a premium homesite overlooking Lake Hewitt and scenic walking trails, this home combines luxury finishes, spacious living, and outstanding community amenities.
From the moment you arrive, you'll appreciate the 100-foot driveway leading to a detached two-car garage, providing exceptional parking for family and guests.
Inside, the thoughtfully designed floor plan offers 4 bedrooms, 2.5 bathrooms, and an oversized loft, with the primary suite conveniently located on the main level.
Interior Features
* Spacious first-floor owner's suite with a spa-inspired bathroom
* Oversized walk-in shower with dual shower heads and frameless glass enclosure
* Open-concept family room, dining area, and gourmet kitchen
* Quartz countertops and stylish white cabinetry
* Stainless steel appliances including:
* 5-burner gas cooktop
* Double wall ovens
* Refrigerator
* Dishwasher
* Luxury laminate flooring throughout the main living areas
* Ceramic tile in bathrooms and laundry room
* Elegant 10-foot ceilings and 8-foot interior doors, creating an open, upscale feel rarely found in comparable homes
* Window blinds throughout
* Washer and dryer included
Upstairs
The second floor features an impressive 19' x 11' loft, perfect for a media room, playroom, or home office, along with:
* Three generously sized bedrooms
* Full bathroom
* Plenty of storage space
Outdoor Living
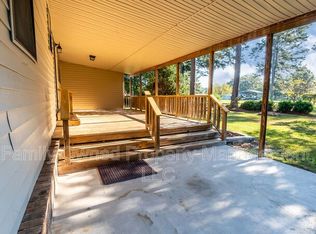
Step outside to enjoy your fully fenced backyard, offering privacy while backing directly to peaceful walking trails and picturesque Lake Hewitt an ideal setting for relaxing, entertaining, or enjoying nature.
Resort-Style Community Amenities
Living in Carnes Crossroads means enjoying one of the area's premier master-planned communities, featuring:
* Resort-style swimming pool
* Playgrounds
* Dog parks
* Miles of walking and biking trails
* Fishing pier on Lake Hewitt
* Beautiful parks and green spaces
* Carolyn Lewis K 8 School conveniently located within the community
This exceptional home offers the perfect combination of luxury, convenience, and an unbeatable location. With premium finishes, breathtaking surroundings, and outstanding neighborhood amenities, this is a rental opportunity you won't want to miss.
Schedule your private showing today and discover why Carnes Crossroads is one of the Charleston area's most desirable places to call home.
1 year lease and tenant is responsible for utilities. Credit and background check will be done. Tenant will have access to all Carnes Crossroads amenities including pool, playgrounds, dog parks, walking trails and fishing pier
House for rent
Accepts Zillow applications
$3,500/moFees may apply
184 Ashworth Dr, Summerville, SC 29486
4beds
2,280sqft
Price may not include required fees and charges. Price shown reflects the lease term provided. Learn more|
Single family residence
Available Sat Aug 1 2026
Cats, dogs OK
Air conditioner, central air
In unit laundry
Garage parking
Central, heat pump
What's special
Detached two-car garageStylish white cabinetryOversized loftDouble wall ovensStainless steel appliancesQuartz countertopsPlenty of storage space
- 6 days |
- -- |
- -- |
Zillow last checked:
Listing updated:
Travel times
Facts & features
Interior
Bedrooms & bathrooms
- Bedrooms: 4
- Bathrooms: 3
- Full bathrooms: 2
- 1/2 bathrooms: 1
Heating
- Central, Heat Pump
Cooling
- Air Conditioner, Central Air
Appliances
- Included: Dishwasher
- Laundry: In Unit
Features
- Flooring: Hardwood
Interior area
- Total interior livable area: 2,280 sqft
Property
Parking
- Parking features: Detached, Garage, Off Street
- Has garage: Yes
- Details: Contact manager
Features
- Patio & porch: Patio
- Fencing: Fenced Yard
Details
- Additional structures: Garage(s)
Construction
Type & style
- Home type: SingleFamily
- Property subtype: Single Family Residence
Community & HOA
Community
- Features: Fishing, Lake
HOA
- Amenities included: Dog Park, Parking, Trail(s)
Location
- Region: Summerville
Financial & listing details
- Lease term: 1 Year
Nearby apartments for rent

Price history
| Date | Event | Price |
|---|---|---|
| 7/24/2026 | Listed for rent | $3,500-2.8%$2/sqft |
Source: Zillow Rentals Report a problem | ||
| 5/13/2024 | Listing removed | -- |
Source: Zillow Rentals Report a problem | ||
| 4/29/2024 | Listed for rent | $3,599$2/sqft |
Source: Zillow Rentals Report a problem | ||
| 4/26/2024 | Sold | $481,160$211/sqft |
Source:  CTMLS #23027270 Report a problem CTMLS #23027270 Report a problem | ||
| 4/3/2024 | Pending sale | $481,160$211/sqft |
Source: CTMLS #23027270 Report a problem | ||
| 3/19/2024 | Price change | $481,160-2%$211/sqft |
Source: CTMLS #23027270 Report a problem | ||
| 2/13/2024 | Price change | $491,160+1%$215/sqft |
Source: CTMLS #23027270 Report a problem | ||
| 2/5/2024 | Listed for sale | $486,160+0.1%$213/sqft |
Source: CTMLS #23027270 Report a problem | ||
| 1/4/2024 | Listing removed | -- |
Source: CTMLS #23027270 Report a problem | ||
| 12/12/2023 | Price change | $485,625+1%$213/sqft |
Source: CTMLS #23027270 Report a problem | ||
| 12/5/2023 | Listed for sale | $480,625$211/sqft |
Source:  Lennar Homes Report a problem Lennar Homes Report a problem | ||
Neighborhood: 29486
Nearby schools
GreatSchools rating
- 7/10Carolyn Lewis SchoolGrades: K-8Distance: 0.6 mi
- 8/10Cane Bay High SchoolGrades: 9-12Distance: 2.9 mi