Brand new Tempo floor plan townhome under construction in Breckenridge with estimated completion in fall 2026. Located in a three-unit building, this home offers a private wooded setting and a covered porch that extends the main living space outdoors—perfect for morning coffee or evening relaxation.
The open-concept main living level features 9-foot ceilings and excellent flow for everyday living and entertaining, highlighted by a well-appointed kitchen with ample cabinetry and workspace, along with a convenient half bath.
The finished lower level includes a recreation room providing flexible living space and a two-car integral garage.
Upstairs, the third floor offers three bedrooms and two full baths, all with 9-foot ceilings, plus a conveniently located laundry room. The owner’s bedroom is enhanced by a tray ceiling and two large walk-in closets, creating a spacious and comfortable retreat.
Breckenridge delivers the convenience of Cranberry Township living just minutes from Wexford Pine shopping, dining, and major routes. HOA covers lawn care, snow removal, and more. With previous spec homes selling quickly, this is an excellent opportunity to secure new construction in a highly desirable location.
Under contract
$449,990
184 Breckenridge Ct, Cranberry Township, PA 16066
3beds
2,247sqft
Townhouse
Built in 2026
1,568 Square Feet Lot
$446,700 Zestimate®
$200/sqft
$125/mo HOA
What's special
Two-car integral garageConvenient half bathConveniently located laundry roomOpen-concept main living levelPrivate wooded setting
- 114 days |
- 19 |
- 4 |
Zillow last checked:
Listing updated:
Listed by:
Madison Hoffman 412-922-5700,
RYAN HOMES (NVR INC.) 412-922-5700
Source: WPMLS,MLS#: 1751692 Originating MLS: West Penn Multi-List
Originating MLS: West Penn Multi-ListFacts & features
Interior
Bedrooms & bathrooms
- Bedrooms: 3
- Bathrooms: 3
- Full bathrooms: 2
- 1/2 bathrooms: 1
Heating
- Gas
Cooling
- Central Air
Appliances
- Included: Some Gas Appliances, Dishwasher, Disposal, Microwave, Refrigerator, Stove
Features
- Kitchen Island, Pantry
- Windows: Screens
- Has basement: Yes
- Has fireplace: No
Interior area
- Total structure area: 2,247
- Total interior livable area: 2,247 sqft
Property
Parking
- Total spaces: 2
- Parking features: Built In, Garage Door Opener
- Has attached garage: Yes
Features
- Levels: Three Or More
- Stories: 3
- Pool features: None
Lot
- Size: 1,568 Square Feet
- Dimensions: 22 x 70 x 22 x 72
Construction
Type & style
- Home type: Townhouse
- Architectural style: Three Story
- Property subtype: Townhouse
Materials
- HardiPlank Type
- Roof: Asphalt
Condition
- New Construction
- New construction: Yes
- Year built: 2026
Details
- Warranty included: Yes
Utilities & green energy
- Sewer: Public Sewer
- Water: Public
Community & HOA
Community
- Subdivision: Breckenridge
HOA
- Has HOA: Yes
- HOA fee: $125 monthly
Location
- Region: Cranberry Township
Financial & listing details
- Price per square foot: $200/sqft
- Date on market: 5/2/2026
Estimated market value
$446,700
$424,000 - $469,000
$3,614/mo
Price history
| Date | Event | Price |
|---|---|---|
| 7/1/2026 | Pending sale | $449,990$200/sqft |
Source:  WPMLS #1751692 Report a problem WPMLS #1751692 Report a problem | ||
| 5/2/2026 | Listed for sale | $449,990$200/sqft |
Source: WPMLS #1751692 Report a problem | ||
Public tax history
Tax history is unavailable.
Monthly payment
Est. payment
Payment breakdown
Explore the cost of this home by adjusting the details. Changes won't be saved.Climate risks
Neighborhood: 16066
Nearby schools
GreatSchools rating
- 10/10Marshall El SchoolGrades: K-5Distance: 3 mi
- 8/10Marshall Middle SchoolGrades: 6-8Distance: 2.8 mi
- 10/10North Allegheny Senior High SchoolGrades: 9-12Distance: 6.4 mi
Schools provided by the listing agent
- District: Seneca Valley
Source: WPMLS. This data may not be complete. We recommend contacting the local school district to confirm school assignments for this home.
- $85,6670.43 acresRock Lodge Rd, Mc Henry, MD 21541Off Market
- $115,800-- bd-- ba-- sqftStilwater Dr, Swanton, MD 21561Off Market
- $568,5004 bd2 ba-- sqft306 Deemers Dr, Cranberry Township, PA 16066Off Market
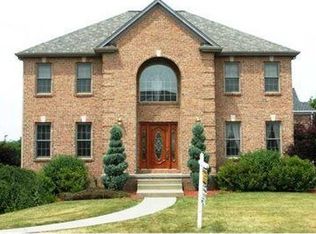
- $25,7103 bd4 ba3k sqft103 Hampshire Dr, Cranberry Township, PA 16066Off Market
- $631,900-- bd-- ba-- sqft129 Southridge Dr, Cranberry Township, PA 16066Off Market
- $573,100-- bd-- ba-- sqft502 Cathys Ct, Cranberry Township, PA 16066Off Market
- $591,900-- bd-- ba-- sqft309 Deemers Dr, Cranberry Township, PA 16066Off Market
- $689,6005 bd4 ba3.5k sqft313 Deemers Dr, Cranberry Township, PA 16066Off Market
- $545,800-- bd-- ba-- sqft303 Deemers Dr, Cranberry Township, PA 16066Off Market
A local agent can set up tours, give advice and negotiate with sellers.
A local lender can help you make sure your offer is ready when you are.
Similar homes
- $445,9903 bd3 ba2.1k sqft176 Breckenridge Ct, Cranberry Township, PA 16066New Construction
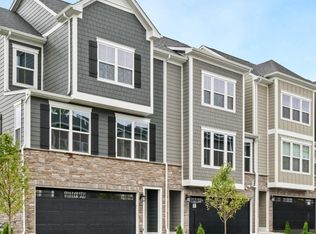 WPMLS
WPMLS - $405,9903 bd3 ba2k sqft210 Breckenridge Ct, Cranberry Township, PA 16066New Construction
 WPMLS
WPMLS - from $429,9903 bd3 ba2.1k sqftSerenade - Last Available Unit Plan, Breckenridge, Cranberry Township, PA 16066New Construction
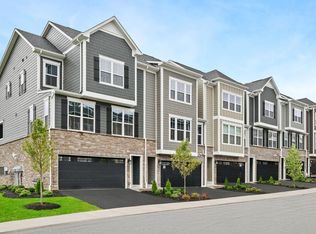 Heartland Homes
 - $399,9993 bd4 ba1.8k sqft115 Sample Ln, Cranberry Township, PA 16066For Sale
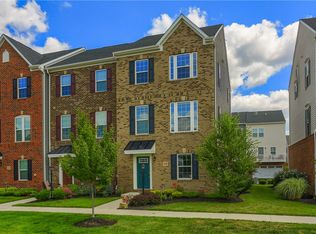 MLS ID #1764816, Katelyn Dominelli. WPMLS
 - $417,0003 bd3 ba2.1k sqft225 Chital Ln, Cranberry Township, PA 16066For SaleMLS ID #1749324, Alex Giannetti. WPMLS
- $424,9503 bd3 ba2.2k sqft157 Ironwood St, Zelienople, PA 16063New ConstructionWPMLS
- $385,0002 bd3 ba1.7k sqft503 Stallings Ln, Cranberry Township, PA 16066For SaleMLS ID #1769444, Emily Marcus. WPMLS
- $375,0003 bd3 ba2k sqft213 Cranesbill Dr, Mars, PA 16046For SaleMLS ID #1768357, Leann Monz. WPMLS
- $464,9003 bd3 ba2k sqft4600 Spruce Rd, Gibsonia, PA 15044For SaleMLS ID #1767944, Joanna DeMarco. WPMLS
- $414,9903 bd3 ba1.9k sqft1006 Madisyn Ln, Middlesex Township, PA 16059New ConstructionWPMLS
- $389,9253 bd3 ba2k sqft117 Lobenro Dr, Zelienople, PA 16063New ConstructionWPMLS
- $449,0003 bd3 ba1.9k sqft211 Marketplace Ave, Coraopolis, PA 15108For SaleMLS ID #1770080, Jennifer Tanabe. WPMLS
- $429,9903 bd3 ba1.7k sqft407 N Harmon St, McCandless, PA 15090New ConstructionMLS ID #1763719, David Bruckner. WPMLS
- $434,9003 bd3 ba1.8k sqft160 Cole Dr, Mc Kees Rocks, PA 15136For SaleMLS ID #1761943, Santino Merante. WPMLS
- $399,9903 bd3 ba1.8k sqft7020 Jones Ln, Mars, PA 16046New ConstructionWPMLS
- $464,9003 bd2 ba1.6k sqft107 Deana Dr, Mc Kees Rocks, PA 15136For SaleMLS ID #1770778, Connie Lee. WPMLS
- $668,5003 bd3 ba2.9k sqft505 High Crescent Rd, Cranberry Township, PA 16066For SaleMLS ID #1764866, Kimberly Maier. WPMLS
- from $475,7953 bd3 ba2.6k sqftBirmingham Plan, The Trails At Harmony Junction, Harmony, PA 16037New ConstructionMaronda Homes
- $379,9903 bd3 ba2.2k sqft724 Olivia St, Pittsburgh, PA 15205New ConstructionWPMLS
- $598,0002 bd2 ba2.4k sqft289 Jefferson Ln, Cranberry Township, PA 16066For SaleMLS ID #1735958, Geoff Smathers. WPMLS
