Welcome to 184 Starlight Street at The Townes at Galvins Ridge in Sanford NC! $8,000 (that's over the 3% that the builder offers) towards closing costs plus a home warranty. HOA fees include lawn maintenance and lots of amenities. This End Unit townhome features 3 bedrooms, 2 bathrooms, 1,480 sq. ft. of living space, a 1-car garage, upgraded interior paint, vaulted ceiling in the primary bedroom, and the REAR OF HOME CANNOT BE BUILT BEHIND - STAYS PRIVATE. Upon entering the home, you'll be greeted by an inviting foyer that leads you to the dining area, then into the heart of the home. The open-concept layout features a large family room with FIREPLACE and a functional kitchen. The kitchen is equipped with stainless steel appliances, beautiful quartz countertops, a backsplash, and a spacious center island, perfect for cooking and entertaining. At the back left corner of the first floor you'll find the covered patio, entering into the FENCED IN BACKYARD with FIRE PIT ideal for relaxing outside or unwinding after a long day. The second floor encompasses the spacious primary bedroom, complete with a walk-in closet, walk-in shower, and a dual vanity. The two additional bedrooms sit side-by-side at the back of the second floor and have easy access to a full bathroom. The laundry room completes the second floor and the Maywood floorplan! Planned amenities include a pool, clubhouse, outdoor courts, walking trails, dog parks, a fishing pond, and more! Galvins Ridge is conveniently located off Highway 1, only 35 mins from Raleigh, 35 minutes from RTP, 45 minutes to Fort Bragg, and minutes from historic downtown Sanford!
For sale
$265,000
184 Starlight St, Sanford, NC 27330
3beds
1,480sqft
Townhouse
Built in 2025
3,049 Square Feet Lot
$264,200 Zestimate®
$179/sqft
$195/mo HOA
What's special
Fenced in backyardEnd unit townhomeFunctional kitchenWalk-in showerUpgraded interior paintSpacious center islandCovered patio
- 5 days
- 129
- 13
Zillow last checked:
Listing updated:
Listed by:
Leonard "Beau" Beaudry,
SANFORD REALTY
Source: LPRMLS,MLS#: 770478 Originating MLS: Longleaf Pine Realtors
Originating MLS: Longleaf Pine RealtorsFacts & features
Interior
Bedrooms & bathrooms
- Bedrooms: 3
- Bathrooms: 3
- Full bathrooms: 2
- 1/2 bathrooms: 1
Heating
- Electric, Forced Air, Gas
Cooling
- Central Air
Appliances
- Included: Dishwasher, Disposal, Gas Range, Microwave, Refrigerator
- Laundry: Upper Level
Features
- Attic, Double Vanity, Eat-in Kitchen, High Ceilings, High Speed Internet, Kitchen Exhaust Fan, Kitchen Island, Kitchen/Dining Combo, Living/Dining Room, Pantry, Pull Down Attic Stairs, Quartz Counters, Vaulted Ceiling(s), Walk-In Closet(s), Walk-In Shower, Window Treatments
- Flooring: Vinyl, Carpet
- Windows: Blinds
- Basement: None
- Attic: Pull Down Stairs
- Number of fireplaces: 1
- Fireplace features: Electric
Interior area
- Total interior livable area: 1,480 sqft
Video & virtual tour
Property
Parking
- Total spaces: 1
- Parking features: Attached, Garage
- Attached garage spaces: 1
Features
- Exterior features: Fence, Fire Pit, Playground, Rain Gutters
- Fencing: Back Yard
Lot
- Size: 3,049 Square Feet
- Features: < 1/4 Acre, Cleared, Level, Pond on Lot
- Topography: Cleared,Level
Details
- Parcel number: 965631332000
- Special conditions: None
Construction
Type & style
- Home type: Townhouse
- Property subtype: Townhouse
Materials
- Brick Veneer, Vinyl Siding
Condition
- Good Condition
- New construction: No
- Year built: 2025
Details
- Warranty included: Yes
Utilities & green energy
- Sewer: Public Sewer
- Water: Public
Community & HOA
Community
- Features: Clubhouse, Fitness Center, Gutter(s), Sidewalks
- Subdivision: Galvins Ridge
HOA
- Has HOA: Yes
- HOA fee: $585 quarterly
- HOA name: Galvin's Ridge Community
Location
- Region: Sanford
Financial & listing details
- Price per square foot: $179/sqft
- Tax assessed value: $20,000
- Annual tax amount: $607
- Date on market: 10/9/2026
- Listing terms: Cash,Conventional,FHA,USDA Loan,VA Loan
- Inclusions: Refrigerator, fire pit
- Exclusions: None
- Ownership: More than a year
Estimated market value
$264,200
$251,000 - $277,000
Not available
Price history
| Date | Event | Price |
|---|---|---|
| 10/9/2026 | Listed for sale | $265,000-4.3%$179/sqft |
Source:  LPRMLS #770478 Report a problem LPRMLS #770478 Report a problem | ||
| 5/27/2025 | Sold | $277,000$187/sqft |
Source: Public Record Report a problem | ||
Public tax history
| Year | Property taxes | Tax assessment |
|---|---|---|
| 2025 | $607 | $20,000 |
Find assessor info on the county website
Monthly payment
Est. payment
Payment breakdown
Explore the cost of this home by adjusting the details. Changes won't be saved.Climate risks
Neighborhood: 27330
Nearby schools
Schools provided by the listing agent
- Middle: Lee - East Lee
- High: Lee - Lee
Source: LPRMLS. This data may not be complete. We recommend contacting the local school district to confirm school assignments for this home.


Similar homes
- $256,4903 bd3 ba1.4k sqft265 Otter Lodge Street, Sanford, NC 27330New Construction

 Hive MLS
 - $256,4903 bd3 ba1.4k sqftMaywood, Sanford, NC 27330New Construction
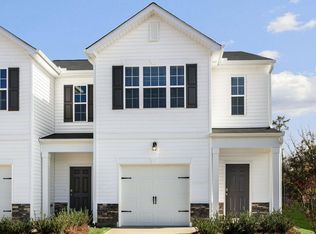
 Doorify MLS
 - $285,0003 bd3 ba1.4k sqft3006 Rena Ln, Sanford, NC 27330For Sale
 MLS ID #770537, CELIS O'QUINN, ADCOCK REAL ESTATE SERVICES. LPRMLS
 - $229,4903 bd3 ba1.4k sqftNewton, Sanford, NC 27330New Construction
 Doorify MLS
 - $265,9903 bd3 ba1.6k sqftSeminole, Sanford, NC 27330New ConstructionDoorify MLS
- $265,9903 bd3 ba1.6k sqftSeminole, Sanford, NC 27330New ConstructionDoorify MLS
- $265,9903 bd3 ba1.6k sqftSeminole, Sanford, NC 27330New ConstructionDoorify MLS
- $265,9903 bd3 ba1.6k sqftSeminole, Sanford, NC 27330New ConstructionDoorify MLS
- $261,9903 bd3 ba1.6k sqftSeminole, Sanford, NC 27330New ConstructionDoorify MLS
- $262,9903 bd3 ba1.6k sqftSeminole, Sanford, NC 27330New ConstructionDoorify MLS
- $262,9903 bd3 ba1.6k sqftSeminole, Sanford, NC 27330New ConstructionDoorify MLS
- $266,9903 bd3 ba1.6k sqftSeminole, Sanford, NC 27330New ConstructionDoorify MLS
- $262,9903 bd3 ba1.6k sqftSeminole, Sanford, NC 27330New ConstructionDoorify MLS
- $262,9903 bd3 ba1.6k sqftSeminole, Sanford, NC 27330New ConstructionDoorify MLS
- $266,9903 bd3 ba1.6k sqftSeminole, Sanford, NC 27330New ConstructionDoorify MLS
- $284,9003 bd2 ba1.3k sqft3012 Foggy Mountain Loop, Sanford, NC 27330For SaleMLS ID #10198361, Steve G Metarelis. Doorify MLS
- $265,9903 bd3 ba1.6k sqftSeminole, Sanford, NC 27330New ConstructionDoorify MLS
- $270,0003 bd2 ba1.2k sqft1411 S 7th St, Sanford, NC 27330For SaleMLS ID #10156708, Florence Matoke. Doorify MLS
