Colonial-style home on a desirable corner lot in the established Dervoe Meadows community! This inviting 3-bedroom, 2.5-bath residence offers timeless character, abundant natural light, and exceptional outdoor living. Beautiful bay windows enhance the dining room and one upper-level bedroom, adding warmth and architectural appeal. Two spacious decks create a wonderful setting for entertaining, relaxing, and enjoying outdoor gatherings, while conveniently connecting the home to the detached oversized 2-car garage. The garage offers generous space for vehicles, storage, hobbies, or a workshop. 2 HVAC, "Heil" dated 2018; hot water heater dated 2024 and new side-by-side refrigerator, carpet upstairs and flooring in living and dining rooms installed in 2023. Ideally located just off US Highway 1, this home provides easy access to shopping, dining, major routes, and everyday conveniences. A rare combination of classic charm, generous outdoor space, and convenient location—ready to welcome its next owner!
For sale
$285,000
3006 Rena Ln, Sanford, NC 27330
3beds
1,436sqft
Single Family Residence
Built in 1999
0.32 Acres Lot
$280,400 Zestimate®
$198/sqft
$-- HOA
What's special
Classic charmAbundant natural lightTimeless characterDesirable corner lotTwo spacious decksBeautiful bay windowsCarpet upstairs
- 3 days
- 538
- 68
Zillow last checked:
Listing updated:
Listed by:
CELIS O'QUINN,
ADCOCK REAL ESTATE SERVICES
Source: LPRMLS,MLS#: 770537 Originating MLS: Longleaf Pine Realtors
Originating MLS: Longleaf Pine RealtorsFacts & features
Interior
Bedrooms & bathrooms
- Bedrooms: 3
- Bathrooms: 3
- Full bathrooms: 2
- 1/2 bathrooms: 1
Heating
- Fireplace(s), Heat Pump
Cooling
- Central Air, Electric
Appliances
- Included: Dishwasher, Electric Cooktop, Electric Range, Microwave, Refrigerator, Stainless Steel Appliance(s)
- Laundry: Washer Hookup, Dryer Hookup, Upper Level
Features
- Attic, Bathtub, Ceiling Fan(s), Dining Area, Separate/Formal Dining Room, Laminate Counters, Pantry, Pull Down Attic Stairs, Walk-In Closet(s)
- Flooring: Luxury Vinyl Plank, Vinyl, Carpet
- Basement: Crawl Space
- Attic: Pull Down Stairs
- Number of fireplaces: 1
- Fireplace features: Living Room, Wood Burning
Interior area
- Total interior livable area: 1,436 sqft
Property
Parking
- Total spaces: 2
- Parking features: Detached, Garage
- Garage spaces: 2
Features
- Patio & porch: Deck, Front Porch, Patio, Porch
- Exterior features: Corner Lot, Deck, Porch, Patio, Storage
Lot
- Size: 0.32 Acres
- Dimensions: 171.50 x 82.30 x 1871.50 x 82.30
- Features: 1/4 to 1/2 Acre Lot, Cleared, Level
- Topography: Cleared,Level
Details
- Parcel number: 9644862700.00
- Special conditions: Standard
Construction
Type & style
- Home type: SingleFamily
- Architectural style: Colonial
- Property subtype: Single Family Residence
Materials
- Attic/Crawl Hatchway(s) Insulated, Vinyl Siding
Condition
- New construction: No
- Year built: 1999
Utilities & green energy
- Sewer: Public Sewer
- Water: Public
Community & HOA
Community
- Security: Smoke Detector(s)
- Subdivision: Devroe Meadows
HOA
- Has HOA: No
Location
- Region: Sanford
Financial & listing details
- Price per square foot: $198/sqft
- Tax assessed value: $232,700
- Annual tax amount: $3,128
- Date on market: 10/9/2026
- Listing terms: New Loan
- Inclusions: Refrigerator
- Exclusions: None
- Ownership: More than a year
- Road surface type: Paved
Estimated market value
$280,400
$266,000 - $294,000
$1,760/mo
Price history
| Date | Event | Price |
|---|---|---|
| 10/9/2026 | Listed for sale | $285,000+3.6%$198/sqft |
Source:  LPRMLS #770537 Report a problem LPRMLS #770537 Report a problem | ||
| 10/11/2023 | Sold | $275,000-1.1%$192/sqft |
Source:  Doorify MLS #2528019 Report a problem Doorify MLS #2528019 Report a problem | ||
| 9/8/2023 | Contingent | $278,000$194/sqft |
Source: Doorify MLS #2528019 Report a problem | ||
| 8/30/2023 | Listed for sale | $278,000+69.5%$194/sqft |
Source: Doorify MLS #2528019 Report a problem | ||
| 8/2/2019 | Sold | $164,000+2.5%$114/sqft |
Source: LPRMLS #609011 Report a problem | ||
| 6/18/2019 | Pending sale | $160,000$111/sqft |
Source: SANFORD REAL ESTATE #609011 Report a problem | ||
| 6/17/2019 | Listed for sale | $160,000+14.3%$111/sqft |
Source: SANFORD REAL ESTATE #609011 Report a problem | ||
| 1/30/2008 | Sold | $140,000$97/sqft |
Source: Public Record Report a problem | ||
Public tax history
| Year | Property taxes | Tax assessment |
|---|---|---|
| 2025 | $3,128 +0.6% | $232,700 |
| 2024 | $3,108 +1% | $232,700 |
| 2023 | $3,078 +37.3% | $232,700 +63.5% |
| 2022 | $2,241 | $142,300 |
| 2021 | -- | $142,300 |
| 2020 | $2,267 | $142,300 +5.7% |
| 2019 | -- | $134,600 -1% |
| 2018 | $2,149 +1.3% | $136,000 |
| 2017 | $2,122 | $136,000 |
| 2016 | $2,122 +1.2% | $136,000 |
| 2014 | $2,097 | $136,000 +1.1% |
| 2013 | -- | $134,500 -3.1% |
| 2012 | -- | $138,800 |
| 2011 | -- | $138,800 |
| 2010 | -- | $138,800 |
Find assessor info on the county website
Monthly payment
Est. payment
Payment breakdown
Explore the cost of this home by adjusting the details. Changes won't be saved.Climate risks
Neighborhood: 27330
Nearby schools
Schools provided by the listing agent
- Middle: Lee - East Lee
- High: Lee County High
Source: LPRMLS. This data may not be complete. We recommend contacting the local school district to confirm school assignments for this home.


Similar homes
- $300,0003 bd3 ba1.9k sqft501 Wade Dr, Sanford, NC 27330For Sale

 MLS ID #10177508, Chantale Roberts. Doorify MLS
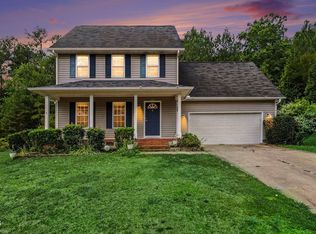
 - $299,0003 bd3 ba1.5k sqft2029 Fairview Ln, Sanford, NC 27330For Sale
 MLS ID #10179662, Gabby Murillo. Doorify MLS
 - $224,9003 bd2 ba1.1k sqft107 S 4th St, Sanford, NC 27330For Sale
 MLS ID #10197663, Dennis Marshall Clemons. Doorify MLS
 - $289,0003 bd2 ba1.3k sqft2219 Valley Rd, Sanford, NC 27330For Sale
 MLS ID #10185068, Kenny Norris Jr. Doorify MLS
 - $319,9003 bd3 ba1.5k sqft2100 Bridgeport Cir, Sanford, NC 27330For SaleMLS ID #10172430, Jurga Zdanaviciene. Doorify MLS
- $325,0003 bd2 ba1.6k sqft2010 N Shoreline Dr, Sanford, NC 27330For SaleMLS ID #10196963, Karen Borja. Doorify MLS
- $299,9003 bd3 ba1.8k sqft2712 Charwood Pl, Sanford, NC 27330For SaleMLS ID #10186550, Walter Ciucevich. Doorify MLS
- $350,0004 bd2 ba1.8k sqft2523 Creek Trl, Sanford, NC 27330For SaleMLS ID #10197729, Christian Moss. Doorify MLS
- $320,0004 bd3 ba1.9k sqft507 Sussex Ave, Sanford, NC 27330For SaleMLS ID #10191902, Maria Wright. Doorify MLS
- $295,0003 bd2 ba1.9k sqft2121 N Shoreline Dr, Sanford, NC 27330For SaleMLS ID #10183540, Christian Moss. Doorify MLS
- $275,0002 bd2 ba1.2k sqft1904 Truman Dr, Sanford, NC 27330For SaleMLS ID #10167921, Julie Chriscoe. Doorify MLS
- $289,9903 bd2 ba1.5k sqft24 Elmwood Ave, Sanford, NC 27330New ConstructionMLS ID #10194866, Daxay Malkan. Doorify MLS
- $325,0003 bd2 ba1.8k sqft210 N Monroe Avenue, Sanford, NC 27330For Sale
 MLS ID #100606805, Stacy Slone, Keller Williams Elite Realty. Hive MLS
 - $329,9003 bd3 ba1.7k sqft1809 Saddlewood Ln, Sanford, NC 27330For SaleMLS ID #10184428, CRYSTAL Franklin Copas. Doorify MLS
