This new two-story Broadmoor floor plan in the Summertown Community features an inviting open-concept layout on the first floor, blending the kitchen island with quartz countertops, living and dining areas to maximize interior space. A spacious loft provides a shared living area on the second floor near three secondary bedrooms and the lavish owner’s suite, complete with a spa-inspired bathroom and generous walk-in closet. Community amenities enhance the lifestyle experience with a pickleball court and covered pavilion for neighborhood gatherings. Estimated Completion Date July 2026.
Pending
Price cut: $3.5K (6/30)
$303,117
184 Summertown Drive, Statesboro, GA 30461
4beds
1,990sqft
:
Get pre-qualified$2,060/mo
Single Family Residence
Built in 2026
6,970 Square Feet Lot
$-- Zestimate®
$152/sqft
$47/mo HOA
What's special
Spacious loftInviting open-concept layoutGenerous walk-in closetSpa-inspired bathroom
- 20 days |
- 42 |
- 0 |
Likely to sell faster than
Zillow last checked:
Listing updated:
Listed by:
Donald Morris Jr. 980-722-5442,
Realty One Group Inclusion
Source: Hive MLS,MLS#: SA359960 Originating MLS: Savannah Multi-List Corporation
Originating MLS: Savannah Multi-List CorporationFacts & features
Interior
Bedrooms & bathrooms
- Bedrooms: 4
- Bathrooms: 3
- Full bathrooms: 2
- 1/2 bathrooms: 1
- Main level bathrooms: 1
Heating
- Electric, Heat Pump, Zoned
Cooling
- Electric, Heat Pump, Zoned
Appliances
- Included: Some Electric Appliances, Dishwasher, Electric Water Heater, Disposal, Microwave, Oven, Plumbed For Ice Maker, Range, Self Cleaning Oven, Dryer, Refrigerator, Washer
- Laundry: Laundry Room, Upper Level, Washer Hookup, Dryer Hookup
Features
- Breakfast Area, Double Vanity, Entrance Foyer, Kitchen Island, Primary Suite, Other, Pantry, Pull Down Attic Stairs, Recessed Lighting, See Remarks, Separate Shower, Upper Level Primary, Programmable Thermostat
- Windows: Double Pane Windows
- Basement: None
- Attic: Pull Down Stairs
- Common walls with other units/homes: No Common Walls
Interior area
- Total interior livable area: 1,990 sqft
Video & virtual tour
Property
Parking
- Total spaces: 2
- Parking features: Attached, Garage Door Opener, Kitchen Level
- Garage spaces: 2
Features
- Patio & porch: Patio, Front Porch
- Has view: Yes
- View description: Panoramic
Lot
- Size: 6,970 Square Feet
- Features: Sprinkler System
Details
- Parcel number: 107 000009A041
- Zoning description: Single Family
- Special conditions: Standard
Construction
Type & style
- Home type: SingleFamily
- Architectural style: Traditional
- Property subtype: Single Family Residence
Materials
- Vinyl Siding
- Foundation: Slab
- Roof: Asphalt,Ridge Vents
Condition
- New Construction
- New construction: Yes
- Year built: 2026
Details
- Builder model: The Broadmoor
- Builder name: Lennar
- Warranty included: Yes
Utilities & green energy
- Electric: 220 Volts
- Sewer: Public Sewer
- Water: Public
- Utilities for property: Cable Available, Underground Utilities
Green energy
- Green verification: ENERGY STAR Certified Homes
- Energy efficient items: Windows
Community & HOA
Community
- Features: Street Lights, Sidewalks, Curbs, Gutter(s)
HOA
- Has HOA: Yes
- HOA fee: $140 quarterly
- HOA name: Summertown HOA
Location
- Region: Statesboro
Financial & listing details
- Price per square foot: $152/sqft
- Date on market: 7/8/2026
- Cumulative days on market: 20 days
- Listing terms: ARM,Cash,Conventional,1031 Exchange,FHA,USDA Loan,VA Loan
- Inclusions: Alarm-Smoke/Fire, Dryer, Other-See Agt Remarks, Refrigerator, Washer
- Ownership type: Builder
- Road surface type: Paved
Estimated market value
Not available
Estimated sales range
Not available
Not available
Price history
| Date | Event | Price |
|---|---|---|
| 7/13/2026 | Pending sale | $303,117$152/sqft |
Source:  Hive MLS #SA359960 Report a problem Hive MLS #SA359960 Report a problem | ||
| 6/30/2026 | Price change | $303,117-1.1%$152/sqft |
Source:  Lennar Homes Report a problem Lennar Homes Report a problem | ||
| 6/23/2026 | Price change | $306,567-2.2%$154/sqft |
Source: Lennar Homes Report a problem | ||
| 6/16/2026 | Listed for sale | $313,567$158/sqft |
Source: Lennar Homes Report a problem | ||
Public tax history
Tax history is unavailable.
Monthly payment
Est. payment
Payment breakdown
Explore the cost of this home by adjusting the details. Changes won't be saved.Climate risks
Neighborhood: 30461
Nearby schools
GreatSchools rating
- 6/10Sallie Zetterower Elementary SchoolGrades: PK-5Distance: 0.7 mi
- 4/10Langston Chapel Middle SchoolGrades: 6-8Distance: 4.1 mi
- 4/10Statesboro High SchoolGrades: PK,9-12Distance: 2.3 mi
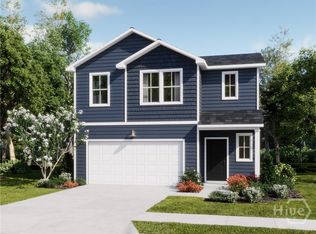
- $275,0004 bd3 ba1.9k sqft192 Summertown Dr, Statesboro, GA 30458Sold
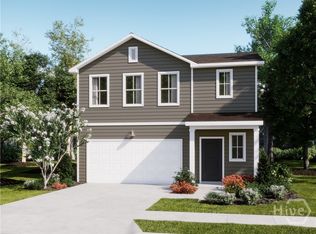
- $260,6254 bd3 ba1.8k sqft186 Summertown Dr, Statesboro, GA 30461Pending
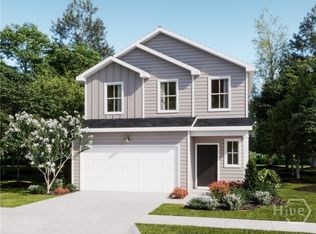
- $348,5234 bd3 ba2.1k sqft188 Summertown Dr, Statesboro, GA 30461New Construction
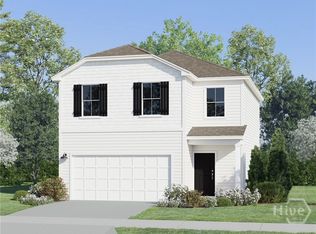
- $244,7763 bd3 ba1.6k sqft190 Summertown Dr, Statesboro, GA 30461New Construction
- $260,0004 bd3 ba2.1k sqft229 Breeze Way, Statesboro, GA 30458Sold
- $244,2883 bd3 ba1.6k sqft233 Breeze Way, Statesboro, GA 30458Sold
- $267,5304 bd3 ba1.8k sqft231 Breeze Way, Statesboro, GA 30458New Construction
- $269,0774 bd3 ba1.9k sqft227 Breeze Way, Statesboro, GA 30461New Construction
A local agent can set up tours, give advice and negotiate with sellers.
Similar homes
- $269,0774 bd3 ba1.9k sqft227 Breeze Way, Statesboro, GA 30461New Construction

 Hive MLS
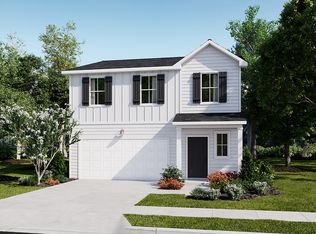
 - from $315,0004 bd3 ba1.8k sqftAspen Plan, Summertown, Statesboro, GA 30461New Construction
 Lennar Homes
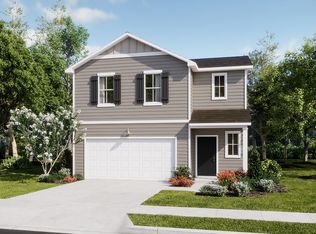
 - from $323,0004 bd3 ba1.9k sqftBroadmoor Plan, Summertown, Statesboro, GA 30461New Construction
 Lennar Homes
 - $319,0004 bd2 ba1.8k sqft313 Old Rockdale Dr, Statesboro, GA 30461Active

 MLS ID #10778744, Amanda M Colon, Great GA Realty, LLC. GAMLS
 - $244,7763 bd3 ba1.6k sqft190 Summertown Drive, Statesboro, GA 30461New ConstructionHive MLS
- from $328,0004 bd3 ba2.1k sqftDavidson Plan, Summertown, Statesboro, GA 30461New ConstructionLennar Homes
- $327,5003 bd2 ba1.6k sqft429 Cardinal Dr, Statesboro, GA 30461For SaleMLS ID #170577, Leslie Heath, The Liberty Group. HABR
- $308,4904 bd2 ba1.7k sqft209 Birdsill Street, Statesboro, GA 30461New ConstructionHive MLS
- $305,0004 bd4 ba1.8k sqft3 Crosswinds Dr, Statesboro, GA 30461ActiveMLS ID #10729782, Debbie Hagan, Great GA Realty, LLC. GAMLS
- from $322,1504 bd3 ba2.2k sqftMcDowell Plan, The Outpost, Statesboro, GA 30461New ConstructionMungo Homes, Inc
- from $331,4904 bd3 ba1.9k sqftBelhaven Plan, Holly Oaks, Statesboro, GA 30461New ConstructionDR Horton
- from $304,4904 bd2 ba1.7k sqftCali Plan, Holly Oaks, Statesboro, GA 30461New ConstructionDR Horton
- from $297,9004 bd2 ba1.7k sqftThe Loblolly Plan, Belair East, Statesboro, GA 30461New ConstructionLamar Smith Signature Homes
- $299,9004 bd2 ba1.8k sqft245 Stonebrook Way, Statesboro, GA 30458ActiveMLS ID #10793509, Prissilla Cooper, Scott Realty Professionals LLC. GAMLS
- $283,2503 bd2 ba1.4k sqft115 Hollingsworth Loop, Statesboro, GA 30461ActiveGAMLS
- from $280,9904 bd2 ba1.4k sqftFreeport Plan, Holly Oaks, Statesboro, GA 30461New ConstructionDR Horton
- from $333,8004 bd3 ba2.4k sqftPickens Plan, The Outpost, Statesboro, GA 30461New ConstructionMungo Homes, Inc
- from $296,1503 bd2 ba1.4k sqftHoward Plan, The Outpost, Statesboro, GA 30461New ConstructionMungo Homes, Inc
- from $303,1003 bd2 ba1.7k sqftDurham Plan, The Outpost, Statesboro, GA 30461New ConstructionMungo Homes, Inc
- from $307,9904 bd3 ba1.9k sqftBelhaven Plan, Stockyard, Statesboro, GA 30461New ConstructionDR Horton
