This new two-story Davidson floor plan has a smart layout that offers ample space and functionality. The first floor is occupied by the living area, which includes an open Great Room, dining room and kitchen island with quartz countertops. A bedroom on the same level can be used as a home office. The three remaining bedrooms are tucked away upstairs to ensure better privacy and center around a versatile loft. The spacious owner’s suite comes with an attached bathroom and oversized walk-in closet. Community amenities enhance the lifestyle experience with a pickleball court and covered pavilion for neighborhood gatherings. Estimated Completion Date June 2026.
Under contract
$348,523
188 Summertown Drive, Statesboro, GA 30461
4beds
2,170sqft
:
Get pre-qualified$2,268/mo
Single Family Residence
Built in 2026
5,227 Square Feet Lot
$-- Zestimate®
$161/sqft
$47/mo HOA
What's special
Dining roomOversized walk-in closetPickleball courtOpen great room
- 80 days |
- 10 |
- 0 |
Zillow last checked:
Listing updated:
Listed by:
Donald Morris Jr. 980-722-5442,
Realty One Group Inclusion
Source: Hive MLS,MLS#: SA355689 Originating MLS: Savannah Multi-List Corporation
Originating MLS: Savannah Multi-List CorporationFacts & features
Interior
Bedrooms & bathrooms
- Bedrooms: 4
- Bathrooms: 3
- Full bathrooms: 3
- Main level bathrooms: 1
- Main level bedrooms: 1
Heating
- Electric, Heat Pump, Zoned
Cooling
- Electric, Heat Pump, Zoned
Appliances
- Included: Some Electric Appliances, Dryer, Dishwasher, Electric Water Heater, Disposal, Microwave, Oven, Plumbed For Ice Maker, Range, Refrigerator, Self Cleaning Oven, Washer
- Laundry: Laundry Room, Upper Level, Washer Hookup, Dryer Hookup
Features
- Breakfast Area, Double Vanity, Entrance Foyer, Kitchen Island, Primary Suite, Other, Pantry, Pull Down Attic Stairs, Recessed Lighting, See Remarks, Separate Shower, Upper Level Primary, Programmable Thermostat
- Windows: Double Pane Windows
- Basement: None
- Attic: Pull Down Stairs
- Common walls with other units/homes: No Common Walls
Interior area
- Total interior livable area: 2,170 sqft
Video & virtual tour
Property
Parking
- Total spaces: 2
- Parking features: Attached, Garage Door Opener, Kitchen Level
- Garage spaces: 2
Features
- Patio & porch: Patio, Front Porch
- Has view: Yes
- View description: Panoramic
Lot
- Size: 5,227 Square Feet
Details
- Parcel number: 107 000009A043
- Zoning description: Single Family
- Special conditions: Standard
Construction
Type & style
- Home type: SingleFamily
- Architectural style: Traditional
- Property subtype: Single Family Residence
Materials
- Vinyl Siding
- Foundation: Slab
- Roof: Asphalt,Ridge Vents
Condition
- New Construction
- New construction: Yes
- Year built: 2026
Details
- Builder model: The Davidson
- Builder name: Lennar
- Warranty included: Yes
Utilities & green energy
- Sewer: Public Sewer
- Water: Public
- Utilities for property: Cable Available, Underground Utilities
Green energy
- Green verification: ENERGY STAR Certified Homes
- Energy efficient items: Windows
Community & HOA
Community
- Features: Street Lights, Sidewalks
HOA
- Has HOA: Yes
- HOA fee: $140 quarterly
- HOA name: Summertown HOA
Location
- Region: Statesboro
Financial & listing details
- Price per square foot: $161/sqft
- Date on market: 5/8/2026
- Cumulative days on market: 80 days
- Listing terms: ARM,Cash,Conventional,1031 Exchange,FHA,USDA Loan,VA Loan
- Inclusions: Alarm-Smoke/Fire, Other-See Agt Remarks
- Ownership type: Builder
- Road surface type: Paved
Estimated market value
Not available
Estimated sales range
Not available
Not available
Price history
| Date | Event | Price |
|---|---|---|
| 5/25/2026 | Contingent | $348,523$161/sqft |
Source:  Hive MLS #SA355689 Report a problem Hive MLS #SA355689 Report a problem | ||
| 5/5/2026 | Listed for sale | $348,523$161/sqft |
Source:  Lennar Homes Report a problem Lennar Homes Report a problem | ||
Public tax history
Tax history is unavailable.
Monthly payment
Est. payment
Payment breakdown
Explore the cost of this home by adjusting the details. Changes won't be saved.Climate risks
Neighborhood: 30461
Nearby schools
GreatSchools rating
- 6/10Sallie Zetterower Elementary SchoolGrades: PK-5Distance: 0.7 mi
- 4/10Langston Chapel Middle SchoolGrades: 6-8Distance: 4.1 mi
- 4/10Statesboro High SchoolGrades: PK,9-12Distance: 2.3 mi
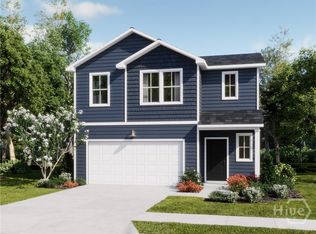
- $275,0004 bd3 ba1.9k sqft192 Summertown Dr, Statesboro, GA 30458Sold
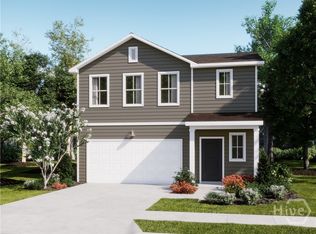
- $260,6254 bd3 ba1.8k sqft186 Summertown Dr, Statesboro, GA 30461Pending
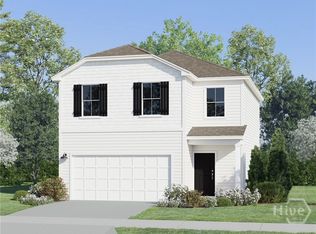
- $244,7763 bd3 ba1.6k sqft190 Summertown Dr, Statesboro, GA 30461New Construction
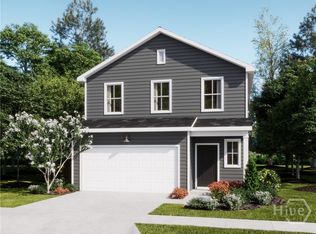
- $260,0004 bd3 ba2.1k sqft229 Breeze Way, Statesboro, GA 30458Sold
- $267,5304 bd3 ba1.8k sqft231 Breeze Way, Statesboro, GA 30458New Construction
- $303,1174 bd3 ba1.9k sqft184 Summertown Dr, Statesboro, GA 30461Pending
- $244,2883 bd3 ba1.6k sqft233 Breeze Way, Statesboro, GA 30458Sold
- $269,0774 bd3 ba1.9k sqft227 Breeze Way, Statesboro, GA 30461New Construction
A local agent can set up tours, give advice and negotiate with sellers.
Similar homes
- from $323,0004 bd3 ba1.9k sqftBroadmoor Plan, Summertown, Statesboro, GA 30461New Construction
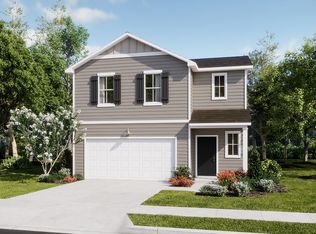 Lennar Homes
 - from $315,0004 bd3 ba1.8k sqftAspen Plan, Summertown, Statesboro, GA 30461New Construction
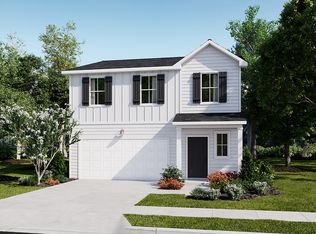 Lennar Homes
 - $269,0774 bd3 ba1.9k sqft227 Breeze Way, Statesboro, GA 30461New Construction

 Hive MLS
 - $319,0004 bd2 ba1.8k sqft313 Old Rockdale Drive, Statesboro, GA 30461For Sale
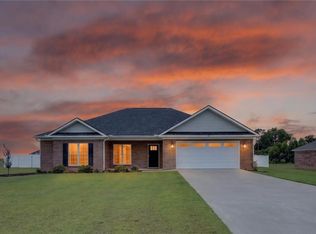 MLS ID #SA357936, Amanda Colon, Great GA Realty. Hive MLS
 - from $328,0004 bd3 ba2.1k sqftDavidson Plan, Summertown, Statesboro, GA 30461New ConstructionLennar Homes
- $319,0003 bd3 ba1.9k sqft106 Rutledge Ln, Statesboro, GA 30461Active
 MLS ID #10803954, Alex Caballero, Wynd Realty Georgia. GAMLS
 - $327,5003 bd2 ba1.6k sqft429 Cardinal Dr, Statesboro, GA 30461For SaleMLS ID #170577, Leslie Heath, The Liberty Group. HABR
- $244,7763 bd3 ba1.6k sqft190 Summertown Drive, Statesboro, GA 30461New ConstructionHive MLS
- from $331,4904 bd3 ba1.9k sqftBelhaven Plan, Holly Oaks, Statesboro, GA 30461New ConstructionDR Horton
- from $322,1504 bd3 ba2.2k sqftMcDowell Plan, The Outpost, Statesboro, GA 30461New ConstructionMungo Homes, Inc
- from $333,8004 bd3 ba2.4k sqftPickens Plan, The Outpost, Statesboro, GA 30461New ConstructionMungo Homes, Inc
- $344,9904 bd3 ba2.3k sqft319 Royal Fern Ln, Statesboro, GA 30461ActiveGAMLS
- $309,2504 bd2 ba1.7k sqft209 Birdsill Street, Statesboro, GA 30461New ConstructionHive MLS
- from $338,8004 bd3 ba2.7k sqftTelfair Plan, The Outpost, Statesboro, GA 30461New ConstructionMungo Homes, Inc
- $327,9303 bd2 ba1.7k sqft133 Fernhill Dr, Statesboro, GA 30461ActiveGAMLS
- $326,9004 bd3 ba2k sqftThe Dogwood, Statesboro, GA 30461New ConstructionHive MLS
- $343,2505 bd3 ba2.3k sqft311 Flax St, Statesboro, GA 30461ActiveMLS ID #10694804, Kathy Ballowe, D.R. Horton Realty of Georgia, Inc.. GAMLS
- $323,9904 bd3 ba1.9k sqft131 Fernhill Dr, Statesboro, GA 30461ActiveMLS ID #10766726, Bubba Hunt, RE/MAX Eagle Creek Realty. GAMLS
- from $304,4904 bd2 ba1.7k sqftCali Plan, Holly Oaks, Statesboro, GA 30461New ConstructionDR Horton
- $337,2504 bd3 ba2.2k sqft313 Flax St, Statesboro, GA 30461ActiveMLS ID #10641863, Joel Hobdy, D.R. Horton Realty of Georgia, Inc.. GAMLS
