This new two-story Broadmoor floor plan features an inviting open-concept layout on the first floor, blending the kitchen, living and dining areas to maximize interior space. A spacious loft provides a shared living area on the second floor near three secondary bedrooms and the lavish owner’s suite, complete with a spa-inspired bathroom and generous walk-in closet. Community amenities enhance the lifestyle experience with a pickleball court and covered pavilion for neighborhood gatherings. Estimated Completion Date May 2026.
Sold for $275,000
$275,000
192 Summertown Drive, Statesboro, GA 30458
4beds
1,990sqft
Single Family Residence
Built in 2026
8,712 Square Feet Lot
$276,000 Zestimate®
$138/sqft
$2,253 Estimated rent
Home value
$276,000
$259,000 - $295,000
$2,253/mo
Zestimate® history
Owner options
List your home for rent
$2,253/mo
Rent Zestimate®
Find your next renter with Zillow Rental Manager. Plus, with online applications, you can quickly screen prospective tenants – for free.
$2,253/mo
Rent Zestimate®
Refinance and save
$1,857/mo
Est. payment
Refinancing to a lower rate could help reduce your monthly payments and save thousands over the life of the loan.
$1,857/mo
Est. payment
Explore your selling options
Work with a Zillow partner agent
Leverage their expertise and Zillow's premium Showcase listings to get your home seen by more buyers.
Get startedList with your own agent
Get your home in front of millions of buyers by listing it on Zillow.
Learn how to do itSell it yourself
Take full control of how buyers see your home on Zillow by listing For Sale by Owner (FSBO).
List your homeWhat's special
Spacious loftInviting open-concept layoutGenerous walk-in closetPickleball courtSpa-inspired bathroom
Zillow last checked:
Listing updated:
Listed by:
Donald Morris Jr. 980-722-5442,
Realty One Group Inclusion
Bought with:
NONMLS Sale, NMLS
NON MLS MEMBER
Source: Hive MLS,MLS#: SA354667 Originating MLS: Savannah Multi-List Corporation
Originating MLS: Savannah Multi-List CorporationFacts & features
Interior
Bedrooms & bathrooms
- Bedrooms: 4
- Bathrooms: 3
- Full bathrooms: 2
- 1/2 bathrooms: 1
- Main level bathrooms: 1
Heating
- Electric, Heat Pump, Zoned
Cooling
- Electric, Heat Pump, Zoned
Appliances
- Included: Some Electric Appliances, Dishwasher, Electric Water Heater, Disposal, Microwave, Oven, Plumbed For Ice Maker, Range, Self Cleaning Oven, Dryer, Refrigerator, Washer
- Laundry: Laundry Room, Upper Level, Washer Hookup, Dryer Hookup
Features
- Breakfast Area, Double Vanity, Entrance Foyer, Kitchen Island, Primary Suite, Other, Pantry, Pull Down Attic Stairs, Recessed Lighting, See Remarks, Separate Shower, Upper Level Primary, Programmable Thermostat
- Windows: Double Pane Windows
- Basement: None
- Attic: Pull Down Stairs
- Common walls with other units/homes: No Common Walls
Interior area
- Total interior livable area: 1,990 sqft
Property
Parking
- Total spaces: 2
- Parking features: Attached, Garage Door Opener, Kitchen Level
- Garage spaces: 2
Features
- Patio & porch: Patio, Front Porch
- Has view: Yes
- View description: Panoramic
Lot
- Size: 8,712 Square Feet
- Features: Sprinkler System
Details
- Parcel number: 107 000009A045
- Zoning description: Single Family
- Special conditions: Standard
Construction
Type & style
- Home type: SingleFamily
- Architectural style: Traditional
- Property subtype: Single Family Residence
Materials
- Vinyl Siding
- Foundation: Slab
- Roof: Asphalt,Ridge Vents
Condition
- New Construction
- New construction: Yes
- Year built: 2026
Details
- Builder model: The Broadmoor
- Builder name: Lennar
- Warranty included: Yes
Utilities & green energy
- Sewer: Public Sewer
- Water: Public
- Utilities for property: Cable Available, Underground Utilities
Green energy
- Green verification: ENERGY STAR Certified Homes
- Energy efficient items: Windows
Community & HOA
Community
- Features: Street Lights, Sidewalks, Curbs, Gutter(s)
HOA
- Has HOA: Yes
- HOA fee: $140 quarterly
- HOA name: Summertown HOA
Location
- Region: Statesboro
Financial & listing details
- Price per square foot: $138/sqft
- Date on market: 4/27/2026
- Cumulative days on market: 16 days
- Listing terms: ARM,Cash,Conventional,1031 Exchange,FHA,USDA Loan,VA Loan
- Inclusions: Alarm-Smoke/Fire, Dryer, Other-See Agt Remarks, Refrigerator, Washer
- Ownership type: Builder
- Road surface type: Paved
Price history
| Date | Event | Price |
|---|---|---|
| 5/26/2026 | Sold | $275,000-12.8%$138/sqft |
Source:  Hive MLS #SA354667 Report a problem Hive MLS #SA354667 Report a problem | ||
| 5/14/2026 | Pending sale | $315,481$159/sqft |
Source: Hive MLS #SA354667 Report a problem | ||
| 4/29/2026 | Price change | $315,481-1.2%$159/sqft |
Source: Hive MLS #SA354667 Report a problem | ||
| 4/27/2026 | Listed for sale | $319,281$160/sqft |
Source: Hive MLS #SA354667 Report a problem | ||
Public tax history
Tax history is unavailable.
Neighborhood: 30458
Nearby homes
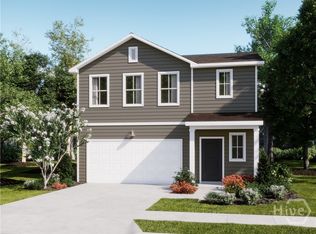
- $260,6254 bd3 ba1.8k sqft186 Summertown Dr, Statesboro, GA 30461Pending
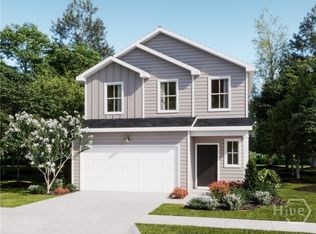
- $348,5234 bd3 ba2.1k sqft188 Summertown Dr, Statesboro, GA 30461New Construction
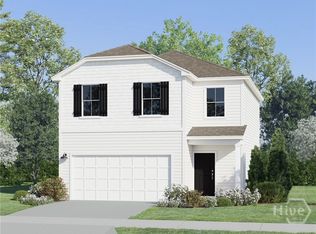
- $244,7763 bd3 ba1.6k sqft190 Summertown Dr, Statesboro, GA 30461New Construction
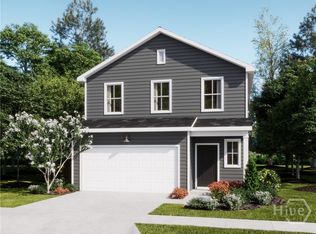
- $260,0004 bd3 ba2.1k sqft229 Breeze Way, Statesboro, GA 30458Sold
- $267,5304 bd3 ba1.8k sqft231 Breeze Way, Statesboro, GA 30458New Construction
- $303,1174 bd3 ba1.9k sqft184 Summertown Dr, Statesboro, GA 30461Pending
- $244,2883 bd3 ba1.6k sqft233 Breeze Way, Statesboro, GA 30458Sold
- $269,0774 bd3 ba1.9k sqft227 Breeze Way, Statesboro, GA 30461New Construction
Nearby schools
GreatSchools rating
- 6/10Sallie Zetterower Elementary SchoolGrades: PK-5Distance: 0.7 mi
- 4/10Langston Chapel Middle SchoolGrades: 6-8Distance: 4.1 mi
- 4/10Statesboro High SchoolGrades: PK,9-12Distance: 2.3 mi


Get pre-qualified for a loan
At Zillow Home Loans, we can pre-qualify you in as little as 5 minutes with no impact to your credit score.An equal housing lender. NMLS #10287.
Sell for more on Zillow
Get a Zillow Showcase℠ listing at no additional cost and you could sell for .
$276,000
2% more
+$5,520
With Zillow Showcase(estimated)
$281,520
- Georgia
- Bulloch County
- Statesboro
- 30458
- 192 Summertown Drive
Nearby cities
Nearby zip codes
Other Statesboro Topics
