This luxurious Chateau-style home is situated on 6.6 acres in Malvern, Treddyffrin Twp, Pennsylvania. The spacious open concept design features 5-6 bedrooms, perfect for a growing family or entertaining guests. The grand entrance opens up to a stunning foyer with soaring ceilings, intricate moldings, and gleaming hardwood floors. The main level showcases an elegant living room, formal dining room, and gourmet kitchen with top of the line appliances and generous counter space. The sprawling grounds feature lush lawns, mature trees, and plenty of space for outdoor living and recreation. This magnificent home is truly one-of-a-kind gem, offering the perfect blend of luxury, comfort, and privacy. The upper level features a grand master suite . This primary bedroom suite in this extravagant home is truly a retreat, offering treetop views and breathtaking ceiling detail. The generous walk-in and reach-in closets provide more than enough storage space for all of your belongings. The spa-like en suite bath features a deep soaking tub, separate shower, and dual vanity sinks offering a luxurious escape from the hustle and bustle of everyday life. Relax and unwind in this magnificent bedroom suite, surrounded by stunning views and unparalleled elegance. The basement features are incredible and include your own wine cellar, sauna, and your home would not be complete without a home exercise area with an additional entertainment space. The possibilities are endless. This majestic home not only boasts breathtaking interior details, but also offers and abundance of opportunities for outdoor living and recreation. Enjoy sunny afternoons lounging by the sparkling pool, or soak in the elevated hot tub surrounded by an elegant waterfall. With its prime location just minutes from Valley Forge National Park, this home is perfect for nature lovers and outdoor enthusiasts. Despite its peaceful countryside setting, the home is also situated within the award-winning Tredyffrin-Easttown School System, making it an ideal choice for families. With its luxurious features and prime location, this home truly has it all! Property is priced to sell and being sold in "as is" condition. Seller will not be making any repairs or improvements
Sold for $1,399,000
$1,399,000
1840 Chautauqua Trl, Malvern, PA 19355
5beds
8,542sqft
Single Family Residence
Built in 2000
6.66 Acres Lot
$2,006,000 Zestimate®
$164/sqft
$7,602 Estimated rent
Home value
$2,006,000
$1.77M - $2.31M
$7,602/mo
Zestimate® history
Owner options
List your home for rent
$7,602/mo
Rent Zestimate®
Find your next renter with Zillow Rental Manager. Plus, with online applications, you can quickly screen prospective tenants – for free.
$7,602/mo
Rent Zestimate®
Refinance and save
$8,790/mo
Est. payment
Refinancing to a lower rate could help reduce your monthly payments and save thousands over the life of the loan.
$8,790/mo
Est. payment
Explore your selling options
Work with a Zillow partner agent
Leverage their expertise and Zillow's premium Showcase listings to get your home seen by more buyers.
Get startedList with your own agent
Get your home in front of millions of buyers by listing it on Zillow.
Learn how to do itSell it yourself
Take full control of how buyers see your home on Zillow by listing For Sale by Owner (FSBO).
List your homeWhat's special
Formal dining roomDual vanity sinksDeep soaking tubSprawling groundsSparkling poolGourmet kitchenSoaring ceilings
Zillow last checked:
Listing updated:
Listed by:
Lavinia Smerconish 610-615-5400,
Compass RE,
Listing Team: Lavinia Smerconish
Bought with:
Arthur Herling, RM421747I
Long & Foster Real Estate, Inc.
Source: Bright MLS,MLS#: PACT2039066
Facts & features
Interior
Bedrooms & bathrooms
- Bedrooms: 5
- Bathrooms: 7
- Full bathrooms: 6
- 1/2 bathrooms: 1
- Main level bathrooms: 2
Basement
- Area: 1280
Heating
- Forced Air, Zoned, Propane
Cooling
- Central Air, Electric
Appliances
- Included: Range, Dishwasher, Refrigerator, Six Burner Stove, Stainless Steel Appliance(s), Water Heater
- Laundry: Main Level
Features
- Breakfast Area, Built-in Features, Formal/Separate Dining Room, Primary Bath(s), Walk-In Closet(s), Wine Storage
- Flooring: Ceramic Tile, Hardwood, Wood
- Basement: Finished
- Number of fireplaces: 4
Interior area
- Total structure area: 8,542
- Total interior livable area: 8,542 sqft
- Finished area above ground: 7,262
- Finished area below ground: 1,280
Property
Parking
- Total spaces: 6
- Parking features: Garage Faces Front, Garage Door Opener, Inside Entrance, Driveway, Attached
- Attached garage spaces: 2
- Uncovered spaces: 4
Accessibility
- Accessibility features: Accessible Doors
Features
- Levels: Three
- Stories: 3
- Patio & porch: Patio
- Has private pool: Yes
- Pool features: Heated, In Ground, Private
Lot
- Size: 6.66 Acres
- Features: Private, Wooded
Details
- Additional structures: Above Grade, Below Grade
- Parcel number: 4304 0010.0200
- Zoning: RESIDENTIAL
- Special conditions: Standard
Construction
Type & style
- Home type: SingleFamily
- Architectural style: Traditional
- Property subtype: Single Family Residence
Materials
- Stucco
- Foundation: Concrete Perimeter
Condition
- New construction: No
- Year built: 2000
Utilities & green energy
- Sewer: On Site Septic
- Water: Well
Community & HOA
Community
- Subdivision: Chautauqua
HOA
- Has HOA: Yes
- Services included: Common Area Maintenance, Road Maintenance, Snow Removal
- HOA fee: $1,500 annually
Location
- Region: Malvern
- Municipality: TREDYFFRIN TWP
Financial & listing details
- Price per square foot: $164/sqft
- Tax assessed value: $679,730
- Annual tax amount: $22,490
- Date on market: 1/31/2023
- Listing agreement: Exclusive Right To Sell
- Ownership: Fee Simple
Price history
| Date | Event | Price |
|---|---|---|
| 12/29/2023 | Sold | $1,399,000$164/sqft |
Source:  Bright MLS #PACT2039066 Report a problem Bright MLS #PACT2039066 Report a problem | ||
| 9/27/2023 | Contingent | $1,399,000$164/sqft |
Source: Bright MLS #PACT2039066 Report a problem | ||
| 9/16/2023 | Price change | $1,399,000-20.5%$164/sqft |
Source: Bright MLS #PACT2039066 Report a problem | ||
| 6/2/2023 | Price change | $1,759,000-3.6%$206/sqft |
Source: Bright MLS #PACT2039066 Report a problem | ||
| 4/15/2023 | Price change | $1,825,000-7.6%$214/sqft |
Source: Bright MLS #PACT2039066 Report a problem | ||
| 1/31/2023 | Listed for sale | $1,975,000$231/sqft |
Source: Bright MLS #PACT2039066 Report a problem | ||
Public tax history
| Year | Property taxes | Tax assessment |
|---|---|---|
| 2025 | $17,862 -28.6% | $474,260 -30.2% |
| 2024 | $25,016 +8.3% | $679,730 |
| 2023 | $23,105 +3.1% | $679,730 |
| 2022 | $22,413 +2.3% | $679,730 |
| 2021 | $21,910 +637.8% | $679,730 |
| 2020 | $2,970 -85.3% | $679,730 |
| 2019 | $20,208 -16.2% | $679,730 -17.7% |
| 2018 | $24,109 +9899.8% | $826,000 |
| 2017 | $241 | $826,000 |
| 2016 | -- | $826,000 |
| 2015 | -- | $826,000 |
| 2014 | -- | $826,000 |
| 2013 | -- | $826,000 -21.6% |
| 2012 | -- | $1,053,450 |
| 2011 | -- | $1,053,450 |
| 2010 | -- | $1,053,450 |
| 2009 | -- | $1,053,450 |
| 2008 | -- | $1,053,450 |
| 2007 | -- | $1,053,450 |
| 2006 | -- | $1,053,450 |
| 2005 | -- | $1,053,450 |
| 2004 | -- | $1,053,450 |
| 2003 | -- | $1,053,450 +563.6% |
| 2000 | -- | $158,750 |
Find assessor info on the county website
Neighborhood: 19355
Nearby homes
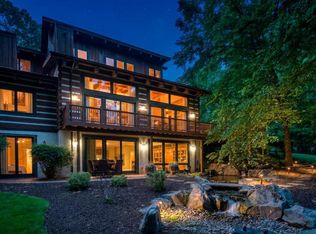
- $1,585,0006 bd4 ba5.5k sqft1850 Chautauqua Trl, Malvern, PA 19355For Sale
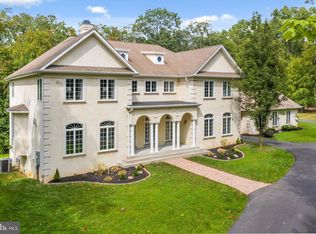
- $1,672,5005 bd5 ba5.6k sqft1820 Chautauqua Trl, Malvern, PA 19355Off Market
- $1,076,7004 bd3 ba3.7k sqft1889 White Deer Trl, Malvern, PA 19355Off Market

- $1,932,9004 bd4 ba5.9k sqft1880 Chautauqua Trl, Malvern, PA 19355Off Market
- $1,270,0005 bd4 ba4.1k sqft1865 White Deer Trl, Malvern, PA 19355Off Market
- $1,489,9004 bd3 ba4.8k sqft1925 White Deer Trl, Malvern, PA 19355Off Market
- $2,021,4005 bd5 ba5.7k sqft1800 Chautauqua Trl, Malvern, PA 19355Off Market
- $1,650,0004 bd7 ba7.9k sqft1900 Chautauqua Trl, Malvern, PA 19355Sold
Nearby schools
GreatSchools rating
- 9/10Valley Forge Middle SchoolGrades: 5-8Distance: 3.2 mi
- 10/10Conestoga Senior High SchoolGrades: 9-12Distance: 3.4 mi
- 10/10Valley Forge El SchoolGrades: K-4Distance: 3.5 mi
Schools provided by the listing agent
- Elementary: Valley Forge
- Middle: Valley Forge
- High: Conestoga Senior
- District: Tredyffrin-easttown
Source: Bright MLS. This data may not be complete. We recommend contacting the local school district to confirm school assignments for this home.
Get a cash offer in 3 minutes
Find out how much your home could sell for in as little as 3 minutes with a no-obligation cash offer.
Estimated market value
$2,006,000
Get a cash offer in 3 minutes
Find out how much your home could sell for in as little as 3 minutes with a no-obligation cash offer.
Estimated market value
$2,006,000
- Pennsylvania
- Chester County
- Malvern
- 19355
- 1840 Chautauqua Trl
Nearby cities
Nearby neighborhoods
Nearby zip codes
Other Malvern Topics
