Skip main navigation
Off market
  • $1,672,500

    1820 Chautauqua Trl, Malvern, PA 19355

    5beds
    5,664sqft
    SingleFamily
    Built in 2006
    5.88 Acres Lot
    $1,672,500 Zestimate®
    $295/sqft
    $6,735 Estimated rent

    Home value

    $1,672,500

    $1.56M - $1.82M

    $6,735/mo

    Zestimate® history
    Loading
    Loading...

    Owner options

    List your home for rent

    $6,735/mo

    Rent Zestimate®

    Find your next renter with Zillow Rental Manager. Plus, with online applications, you can quickly screen prospective tenants – for free.

    Learn more

    $6,735/mo

    Rent Zestimate®

    Refinance and save

    $10,742/mo

    Est. payment

    Refinancing to a lower rate could help reduce your monthly payments and save thousands over the life of the loan.

    See today's rates

    $10,742/mo

    Est. payment

    Explore your selling options

    Work with a Zillow partner agent

    Leverage their expertise and Zillow's premium Showcase listings to get your home seen by more buyers.

    Get started

    List with your own agent

    Get your home in front of millions of buyers by listing it on Zillow.

    Learn how to do it

    Sell it yourself

    Take full control of how buyers see your home on Zillow by listing For Sale by Owner (FSBO).

    List your home

    What's special

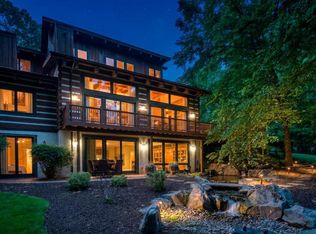
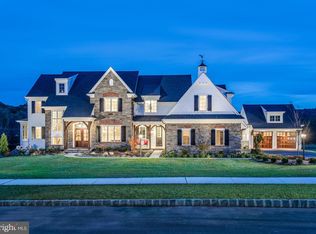
    Proudly presenting 1820 Chautauqua Trail. Perched atop the highest point in Southern Chester County, this 5BR/4.5BA custom home offers just under 6 acres with abundant trees, which ensures privacy and a tranquil atmosphere. Located in the top ranked Tredyffrin-Easttown School District, driving up the trail provides a scenic ascent to the private drive and then the home appears through the approach and you are greeted by a professionally landscaped front yard and entry. Entering the home through the columned front porch and triple French doors you will notice a bright setting as you step into the grand foyer and living room with Architectural columns, fireplace and cathedral ceiling with a loft overhang and an exquisite chandelier (that has an automated option to raise/lower for cleaning/light bulb replacement). This level offers hardwood flooring throughout. Flanking the living room is a formal dining room with chair rail and crown molding. The gourmet kitchen provides an island with a professional Wolf range, stainless-steel appliances, granite counters, ample cabinetry and huge pantry. A great room effect is in play as the family room adjoins the kitchen and provides a fireplace, recess lighting and the home has a built-in speaker system. The other side of the living room boasts the primary bedroom/bathroom with fireplace, 3 closets and walk-in closet. The primary bathroom is large and has a jetted tub, glass walk-in shower and two vanities. This level also has an office with a fireplace. The main level finishes with entry from the covered carport between the detached garage entering into the mudroom, powder room and laundry room. Upstairs are 4 big bedrooms with new carpeting. Two bedrooms provide walk-in closets and en-suite bathrooms, while the other two bedrooms provide walk-in closets and share a jack n jill bathroom with separate vanities. The upper level finishes with an expansive room with loft entry and 4 closets, this room has many potential uses, including a large office space, 6th bedroom, library, gym or den. The lower level walk-out is a blank canvas for your finished basement dreams. The back wall has two French doors and multiple windows for brightness. It has been plumbed for a bathroom. The home also offers a detached 3 car garage with rear entry and a covered drive through car port. Lastly, the home could have a deck built that is accessed through the living room/primary bedroom and/or family room. The new owner will be able to create the perfect deck of their dreams or choose not to cover the walk-out basement below. Encompassing 5,664 internal sf of living space and convenient to shopping, restaurants, recreation, parks, walking paths, corporate parks and major routes this home is ideal for any lifestyle. Come live on top of the trail and appreciate the luxurious lifestyle this home provides.

    This property is off market, which means it's not currently listed for sale or rent on Zillow. This may be different from what's available on other websites or public sources.

    Facts & features

    Interior

    Bedrooms & bathrooms
    • Bedrooms: 5
    • Bathrooms: 5
    • Full bathrooms: 4
    • 1/2 bathrooms: 1
    Heating
    • Forced air
    Cooling
    • Other
    Appliances
    • Included: Dryer, Washer
    • Laundry: In Unit
    Features
    • Flooring: Hardwood
    • Has fireplace: Yes
    Interior area
    • Total interior livable area: 5,664 sqft

    Property

    Parking
    • Total spaces: 4
    • Parking features: Garage - Detached
    Features
    • Exterior features: Other
    • Has view: Yes
    • View description: Water
    • Has water view: Yes
    • Water view: Water
    Lot
    • Size: 5.88 Acres
    Details
    • Parcel number: 430400100100

    Construction

    Type & style
    • Home type: SingleFamily
    Condition
    • Year built: 2006

    Community & HOA

    Location
    • Region: Malvern

    Financial & listing details

    • Price per square foot: $295/sqft
    • Tax assessed value: $530,000
    • Annual tax amount: $19,962

    Price history

    DateEventPrice
    10/14/2021Sold$1,225,000-5.8%$216/sqft
    Source: Bright MLS #PACT2004552 Report a problem
    8/31/2021Pending sale$1,300,000$230/sqft
    Source: RE/MAX International #PACT2004552 Report a problem
    8/27/2021Listed for sale$1,300,000$230/sqft
    Source: RE/MAX International #PACT2004552 Report a problem
    8/27/2021Pending sale$1,300,000$230/sqft
    Source: Bright MLS #PACT2004552 Report a problem
    8/20/2021Listed for sale$1,300,000+62.1%$230/sqft
    Source: Bright MLS #PACT2004552 Report a problem
    2/27/2021Listing removed--
    Source: Owner Report a problem
    5/9/2020Listing removed$5,500$1/sqft
    Source: Owner Report a problem
    3/12/2020Listed for rent$5,500$1/sqft
    Source: Owner Report a problem
    9/20/2019Listing removed$801,933$142/sqft
    Source: Auction.com Report a problem
    9/19/2019Price change$801,9330%$142/sqft
    Source: Auction.com Report a problem
    9/16/2019Price change$802,2350%$142/sqft
    Source: Auction.com Report a problem
    9/14/2019Price change$802,573-0.1%$142/sqft
    Source: Auction.com Report a problem
    9/11/2019Price change$803,542-0.3%$142/sqft
    Source: Auction.com Report a problem
    9/7/2019Price change$805,936-0.1%$142/sqft
    Source: Auction.com Report a problem
    9/6/2019Price change$806,375-0.1%$142/sqft
    Source: Auction.com Report a problem
    9/5/2019Price change$806,789-0.4%$142/sqft
    Source: Auction.com Report a problem
    8/31/2019Price change$810,111-0.2%$143/sqft
    Source: Auction.com Report a problem
    8/30/2019Listed for sale$811,506+15.1%$143/sqft
    Source: Auction.com Report a problem
    8/29/2019Sold$705,000-9.6%$124/sqft
    Source: Public Record Report a problem
    8/27/2019Price change$780,278+36.5%$138/sqft
    Source: Auction.com Report a problem
    8/25/2019Price change$571,441-28.1%$101/sqft
    Source: Auction.com Report a problem
    8/21/2019Listed for sale--
    Source: Auction.com Report a problem
    6/4/2019Listing removed$795,000$140/sqft
    Source: RE/MAX One Realty-Ardmore #PACT414884 Report a problem
    3/18/2019Pending sale$795,000$140/sqft
    Source: RE/MAX One Realty-Ardmore #PACT414884 Report a problem
    2/8/2019Listed for sale$795,000+144.6%$140/sqft
    Source: RE/MAX One Realty-Ardmore #PACT414884 Report a problem
    5/8/2003Sold$325,000$57/sqft
    Source: Public Record Report a problem

    Public tax history

    YearProperty taxesTax assessment
    2025$19,962 +2.3%$530,000
    2024$19,505 +8.3%$530,000
    2023$18,016 +3.1%$530,000
    2022$17,476 +2.3%$530,000
    2021$17,083 +637.8%$530,000
    2020$2,316 -85.3%$530,000
    2019$15,757 +1.9%$530,000
    2018$15,469 +9900.1%$530,000
    2017$155 $530,000
    2016-- $530,000
    2015-- $530,000
    2014-- $530,000
    2013-- $530,000
    2012-- $530,000
    2011-- $530,000
    2010-- $530,000 -34.5%
    2009-- $809,470
    2008-- $809,470 +432.2%
    2007-- $152,090
    2006-- $152,090
    2005-- $152,090
    2004-- $152,090
    2003-- $152,090
    2000-- $152,090
    Find assessor info on the county website

    Neighborhood: 19355

    Nearby schools

    GreatSchools rating
    Schools provided by the listing agent
    • District: TREDYFFRIN-EASTTOWN

    Source: The MLS. This data may not be complete. We recommend contacting the local school district to confirm school assignments for this home.

    Get a cash offer in 3 minutes
    Find out how much your home could sell for in as little as 3 minutes with a no-obligation cash offer.
    Estimated market value
    $1,672,500
    Get a cash offer in 3 minutes
    Find out how much your home could sell for in as little as 3 minutes with a no-obligation cash offer.
    Estimated market value
    $1,672,500