Looking for seclusion yet convenient to EVERYTHING??? Here it is!! Down a private drive & Perched nearly 700 feet above the Great Valley at 1850 Chautauqua Trail, this custom dovetail Canadian white pine log home is one of Chester County’s most unique private retreats, offering extraordinary elevation, privacy and panoramic views that can include the Philadelphia skyline on clear days. Set on approximately 5.4 acres, the gated residence combines authentic lodge architecture, passive solar design, and modern smart-home comforts across more than 5,600 square feet of finished living space. Crafted by Larry Palmer, the home showcases hand-hewn Canadian white pine logs with visible axe marks, tongue-and-groove pine ceilings, board-and-batten western red cedar accents, and oak and cherry hardwood floors. Southern exposure and engineered insulated concrete form (ICF) lower-level walls were designed to maximize winter sun and reduce summer heat gain, while structural insulated roof panels and Kolbe low‑E casement windows enhance energy performance. Inside, custom cabinetry and solid wood doors are found throughout, with notable millwork in the great room, kitchen, office, and lower level. The main level features an updated kitchen with new premium appliances, a dedicated dining room with custom wine rack, and a dramatic great room with massive stone fireplace and pellet stove insert, Sonos whole‑house audio and access to an expansive deck overlooking the stocked pond and forest. The main‑level primary suite offers a gas fireplace, primary full-bathroom with radiant heated floors, custom walk‑in closet and private deck with built‑in hot tub, beautiful outdoor shower and fire pit. Upstairs are two bedrooms, a Jack‑and‑Jill bath with radiant floors and a large office that can function as an additional bedroom. The walkout lower level continues the lodge ambiance with a theater room (Sony projector, large screen, premium surround sound), custom wet bar (including ice maker, dishwasher, microwave, beverage refrigerator), double gas fireplace, built‑ins and two additional bedrooms, all opening to an extensive patio, and stone walkway looking over the pond and waterfall. Mechanical and lifestyle highlights include Bryant Evolution high‑efficiency HVAC with propane backup, whole‑house generator, 2018 roof with copper gutters, heated floors in all full baths, brand‑new water heater, gated entry with Ring security, invisible dog fencing, mahogany front porch, extensive decks, mountain overlook patio, and an oversized three‑car garage. Located near the historic Revolutionary War “Battle of the Clouds” and within the Chautauqua Trail Homeowners Association, this property delivers a rare blend of seclusion, history and refined mountain‑lodge living just minutes from Main Line conveniences.
For sale
$1,585,000
1850 Chautauqua Trl, Malvern, PA 19355
6beds
5,535sqft
:
Get pre-qualified$10,129/mo
Single Family Residence
Built in 1999
5.4 Acres Lot
$1,515,700 Zestimate®
$286/sqft
$333/mo HOA
What's special
Mountain overlook patioBeautiful outdoor showerFire pitExtraordinary elevationSolid wood doorsCustom cabinetryMahogany front porch
- 18 days |
- 4,702 |
- 360 |
Likely to sell faster than
Zillow last checked:
Listing updated:
Listed by:
Brooke Black 267-893-0625,
B&B Luxury Properties (215) 436-9772,
Co-Listing Agent: Caryn M. Black 267-614-6484,
B&B Luxury Properties
Source: Bright MLS,MLS#: PACT2130148
Facts & features
Interior
Bedrooms & bathrooms
- Bedrooms: 6
- Bathrooms: 4
- Full bathrooms: 3
- 1/2 bathrooms: 1
- Main level bathrooms: 2
- Main level bedrooms: 1
Basement
- Area: 1846
Heating
- Heat Pump, Radiant, Electric
Cooling
- Central Air, Electric
Appliances
- Included: Cooktop, Double Oven, Oven, Oven/Range - Gas, Refrigerator, Washer, Water Heater, Microwave, Dishwasher, Disposal, Dryer, Ice Maker
- Laundry: Main Level
Features
- Bathroom - Stall Shower, Butlers Pantry, Ceiling Fan(s), Dining Area, Exposed Beams, Primary Bath(s), Bar, 2 Story Ceilings, 9'+ Ceilings, Cathedral Ceiling(s), High Ceilings, Log Walls
- Flooring: Hardwood, Heated, Tile/Brick
- Doors: French Doors, Insulated, Sliding Glass
- Windows: Energy Efficient, Double Pane Windows, Casement, Low Emissivity Windows
- Basement: Full,Finished,Heated,Exterior Entry,Walk-Out Access,Windows
- Number of fireplaces: 3
- Fireplace features: Gas/Propane, Stone, Wood Burning Stove
Interior area
- Total structure area: 5,535
- Total interior livable area: 5,535 sqft
- Finished area above ground: 3,689
- Finished area below ground: 1,846
Property
Parking
- Total spaces: 18
- Parking features: Storage, Built In, Garage Faces Side, Garage Door Opener, Inside Entrance, Oversized, Asphalt, Enclosed, Attached, Driveway
- Attached garage spaces: 3
- Uncovered spaces: 15
Accessibility
- Accessibility features: None
Features
- Levels: Three and One Half
- Stories: 3.5
- Patio & porch: Deck, Porch
- Exterior features: Extensive Hardscape, Lighting, Flood Lights, Rain Gutters, Outdoor Shower, Water Falls, Water Fountains
- Pool features: None
- Has spa: Yes
- Spa features: Heated, Hot Tub
- Fencing: Electric,Invisible,Wood
- Has view: Yes
- View description: Pond, Trees/Woods
- Has water view: Yes
- Water view: Pond
Lot
- Size: 5.4 Acres
- Features: Cul-De-Sac, Front Yard, Level, Rear Yard, SideYard(s), Wooded, Landscaped, No Thru Street, Pond, Private
Details
- Additional structures: Above Grade, Below Grade
- Parcel number: 4304 0659
- Zoning: RC
- Special conditions: Standard
Construction
Type & style
- Home type: SingleFamily
- Architectural style: Log Home,Craftsman,Cabin/Lodge,Traditional
- Property subtype: Single Family Residence
Materials
- Log, Wood Siding
- Foundation: Concrete Perimeter
- Roof: Shingle
Condition
- Excellent
- New construction: No
- Year built: 1999
Details
- Builder name: Larry Palmer
Utilities & green energy
- Electric: Circuit Breakers, Generator
- Sewer: On Site Septic
- Water: Private, Well
- Utilities for property: Cable Connected
Green energy
- Energy efficient items: Exposure/Shade, HVAC, Fireplace/Wood Stove
Community & HOA
Community
- Security: Motion Detectors, Security System, Carbon Monoxide Detector(s), Fire Alarm
- Subdivision: Chautauqua
HOA
- Has HOA: Yes
- Services included: Common Area Maintenance, Snow Removal, Road Maintenance
- HOA fee: $4,000 annually
- HOA name: CHAUTAUQUA HOMEOWNERS ASSOCIATION
Location
- Region: Malvern
- Municipality: TREDYFFRIN TWP
Financial & listing details
- Price per square foot: $286/sqft
- Tax assessed value: $520,930
- Annual tax amount: $20,385
- Date on market: 7/9/2026
- Listing agreement: Exclusive Right To Sell
- Listing terms: Conventional,Cash,Negotiable
- Exclusions: Foyer Table, Skateboard Wall Decor In Guest Bedroom, Staging Furniture / Decor
- Ownership: Fee Simple
Estimated market value
$1,515,700
$1.44M - $1.59M
$5,225/mo
Price history
| Date | Event | Price |
|---|---|---|
| 7/9/2026 | Listed for sale | $1,585,000+60.5%$286/sqft |
Source:  Bright MLS #PACT2130148 Report a problem Bright MLS #PACT2130148 Report a problem | ||
| 4/23/2019 | Sold | $987,500-16%$178/sqft |
Source: Public Record Report a problem | ||
| 4/16/2019 | Listed for sale | $1,175,000$212/sqft |
Source: RE/MAX Preferred Realtors #PACT148554 Report a problem | ||
| 3/11/2019 | Pending sale | $1,175,000$212/sqft |
Source: RE/MAX Preferred-Newtown Squar #PACT148554 Report a problem | ||
| 11/28/2018 | Price change | $1,175,000-4.1%$212/sqft |
Source: RE/MAX Preferred-Newtown Squar #PACT148554 Report a problem | ||
| 9/4/2018 | Price change | $1,225,000-3.9%$221/sqft |
Source: RE/MAX Preferred-Newtown Squar #1002390456 Report a problem | ||
| 5/14/2018 | Listed for sale | $1,275,000$230/sqft |
Source: RE/MAX Preferred-Newtown Sq #1001190808 Report a problem | ||
Public tax history
| Year | Property taxes | Tax assessment |
|---|---|---|
| 2025 | $19,620 +2.3% | $520,930 |
| 2024 | $19,171 +8.3% | $520,930 |
| 2023 | $17,707 +3.1% | $520,930 |
| 2022 | $17,177 +3.9% | $520,930 +1.5% |
| 2021 | $16,535 +637.8% | $513,000 |
| 2020 | $2,241 -85.3% | $513,000 |
| 2019 | $15,251 -28.6% | $513,000 -29.9% |
| 2018 | $21,364 +9899.9% | $731,960 |
| 2017 | $214 | $731,960 |
| 2016 | -- | $731,960 |
| 2015 | -- | $731,960 |
| 2014 | -- | $731,960 |
| 2013 | -- | $731,960 |
| 2012 | -- | $731,960 |
| 2011 | -- | $731,960 |
| 2010 | -- | $731,960 |
| 2009 | -- | $731,960 |
| 2008 | -- | $731,960 |
| 2007 | -- | $731,960 |
| 2006 | -- | $731,960 |
| 2005 | -- | $731,960 |
| 2004 | -- | $731,960 |
| 2003 | -- | $731,960 +366.9% |
| 2000 | -- | $156,770 |
Find assessor info on the county website
Monthly payment
Est. payment
Payment breakdown
Explore the cost of this home by adjusting the details. Changes won't be saved.Climate risks
Neighborhood: 19355
Getting around
1 / 100
Car-DependentNearby schools
GreatSchools rating
- 9/10Valley Forge Middle SchoolGrades: 5-8Distance: 3.3 mi
- 10/10Conestoga Senior High SchoolGrades: 9-12Distance: 3.5 mi
- 10/10Valley Forge El SchoolGrades: K-4Distance: 3.6 mi
Schools provided by the listing agent
- Elementary: Valley Forge
- Middle: Valley Forge
- High: Conestoga
- District: Tredyffrin-easttown
Source: Bright MLS. This data may not be complete. We recommend contacting the local school district to confirm school assignments for this home.
- $1,943,3004 bd4 ba5.9k sqft1880 Chautauqua Trl, Malvern, PA 19355Off Market
- $1,399,0005 bd7 ba8.5k sqft1840 Chautauqua Trl, Malvern, PA 19355Sold

- $1,696,9005 bd5 ba5.6k sqft1820 Chautauqua Trl, Malvern, PA 19355Off Market
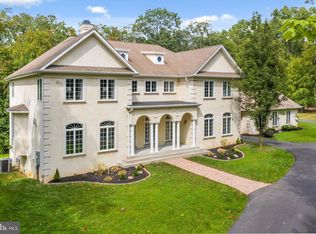
- $2,021,4005 bd5 ba5.7k sqft1800 Chautauqua Trl, Malvern, PA 19355Off Market
- $1,650,0004 bd7 ba7.9k sqft1900 Chautauqua Trl, Malvern, PA 19355Sold
- $1,501,4004 bd3 ba4.8k sqft1925 White Deer Trl, Malvern, PA 19355Off Market
- $1,083,1004 bd3 ba3.7k sqft1889 White Deer Trl, Malvern, PA 19355Off Market
- $1,434,6005 bd5 ba4.8k sqft4 Heatherwood Dr, Malvern, PA 19355Off Market
A local agent can set up tours, give advice and negotiate with sellers.
A local lender can help you make sure your offer is ready when you are.
Similar homes
- $2,099,0006 bd6 ba5.7k sqft12 Court Run, Malvern, PA 19355For Sale

 MLS ID #PACT2130186, Reggie Hunt, Kurfiss Sotheby's International Realty. Bright MLS
 - $1,325,0004 bd4 ba3.9k sqft1105 Tinkerhill Ln, Malvern, PA 19355For Sale
 MLS ID #PACT2126828, Joe Milani, Long & Foster Real Estate, Inc.. Bright MLS
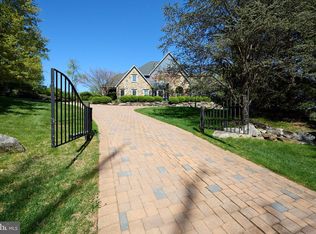
 - $1,499,0006 bd6 ba5.2k sqft1012 Bodine Rd, Chester Springs, PA 19425For Sale
 MLS ID #PACT2123300, Kathleen Gagnon, Coldwell Banker Realty. Bright MLS
 - $1,399,0004 bd4 ba4.9k sqft335 Ridley Creek Ln, West Chester, PA 19380For Sale
 MLS ID #PACT2128606, Ms. Siti Bahaman, Keller Williams Elite. Bright MLS
 - $1,700,0005 bd6 ba6.4k sqft1704 Chantilly Ln, Chester Springs, PA 19425For SaleMLS ID #PACT2128466, Bela Vora, Coldwell Banker Realty. Bright MLS
- $1,749,9005 bd5 ba4.9k sqft989 Delchester Rd, Newtown Square, PA 19073For SaleMLS ID #PACT2126282, Meghan Chorin, Compass RE. Bright MLS
- $1,795,0005 bd5 ba4.8k sqft643 Harleysville Pike, Lederach, PA 19450For SaleMLS ID #PAMC2187626, Jim Stachelek, RE/MAX Reliance. Bright MLS
- $1,550,0004 bd4 ba4.4k sqft10 Springhouse Ln, Havertown, PA 19083For SaleMLS ID #PADE2119924, Dawn Varallo, BHHS Fox & Roach-Art Museum. Bright MLS
- $1,500,0004 bd6 ba4.9k sqft112 Hunt Valley Cir, Berwyn, PA 19312For SaleMLS ID #PADE2117758, Amanda Barton, Compass RE. Bright MLS
- $1,990,0003 bd4 ba4.3k sqft36 Rabbit Run Rd, Malvern, PA 19355For SaleMLS ID #PACT2110482, Marion Dinofa, Compass RE. Bright MLS
- $1,799,9995 bd5 ba3.2k sqft422 Donalyn Ln, Berwyn, PA 19312For SaleMLS ID #PACT2128542, Manny Mininger, Real of Pennsylvania. Bright MLS
- $2,095,0003 bd2 ba3.5k sqft1105 Green Lane Rd, Malvern, PA 19355For SaleMLS ID #PACT2122894, Mr. Michael A Wallacavage, James A Cochrane Inc. Bright MLS
- $1,350,0004 bd5 ba5.1k sqft18 Popjoy Ln, Glenmoore, PA 19343For SaleMLS ID #PACT2131254, Lauren Dickerman, Keller Williams Real Estate -Exton. Bright MLS
- $1,695,0005 bd7 ba7.5k sqft876 Ashbourne Way, Schwenksville, PA 19473For SaleMLS ID #PAMC2182150, Cindy Wadsworth, EXP Realty, LLC. Bright MLS
- $849,0005 bd5 ba3.2k sqft1510 State Rd, Phoenixville, PA 19460For SaleMLS ID #PACT2128134, Marie DeZarate, RE/MAX Main Line - Devon. Bright MLS
- $1,100,0005 bd4 ba4.1k sqft3831 Lywiski Rd, Collegeville, PA 19426For SaleMLS ID #PAMC2187300, Kelli Musser, Compass RE. Bright MLS
- $1,500,0005 bd5 ba5.2k sqft975 S Waterloo Rd, Devon, PA 19333For SaleMLS ID #PACT2100134, Tom Toole III, RE/MAX Main Line-West Chester. Bright MLS
- $1,750,0006 bd3 ba6.1k sqft2 Bittersweet Dr, West Chester, PA 19382For SaleMLS ID #PACT2124520, Sharon Rothman Sablosky, BHHS Fox & Roach-Haverford. Bright MLS
- $1,495,0005 bd6 ba5.4k sqft342 Ring Rd, Chadds Ford, PA 19317For SaleMLS ID #PADE2117178, Kevin Houghton, KW Greater West Chester. Bright MLS
- $1,200,0005 bd4 ba3.2k sqft479 Willann Dr, Phoenixville, PA 19460For SaleMLS ID #PACT2129316, Rick Opperman, Long & Foster Real Estate, Inc.. Bright MLS
