Single-level living with a great room floor plan in a convenient Keizer location! Seller is willing to contribute toward buyer closing costs or an interest rate buy-down + provide a 1-year home warranty. Vaulted ceilings create an open feel throughout the main living area, with the kitchen featuring included S.S appliances and an adjoining dining space. The primary suite features a WIC & private bath. Enjoy a fenced backyard w/ a lg. patio, plus a 2-car garage and extra driveway parking. Just minutes from Keizer Station shopping, dining, medical services and everyday conveniences, with easy access to Park-n-Ride and major commuter routes.
For sale
Listed by: Keller Williams Capital City • EMILY BROCK • Contact: 503-949-4647
$400,000
1840 Chemawa Rd NE, Keizer, OR 97303
3beds
1,366sqft
Single Family Residence
Built in 1997
5,076 Square Feet Lot
$399,400 Zestimate®
$293/sqft
$-- HOA
What's special
Single-level livingExtra driveway parkingAdjoining dining spaceGreat room floor plan
- 4 days
- 302
- 17
Likely to sell faster than
Zillow last checked:
Listing updated:
Listed by:
EMILY BROCK 503-949-4647,
Keller Williams Capital City,
ALAN BROCK,
Keller Williams Capital City
Source: WVMLS,MLS#: 846172
Facts & features
Interior
Bedrooms & bathrooms
- Bedrooms: 3
- Bathrooms: 2
- Full bathrooms: 2
- Main level bathrooms: 2
Primary bedroom
- Level: Main
Bedroom 2
- Level: Main
Bedroom 3
- Level: Main
Dining room
- Features: Area (Combination)
- Level: Main
Kitchen
- Level: Main
Living room
- Level: Main
Heating
- Electric, Forced Air
Appliances
- Included: Dishwasher, Disposal, Electric Range, Range Included, Electric Water Heater
Features
- Flooring: Carpet, Laminate
- Has fireplace: No
Interior area
- Total structure area: 1,366
- Total interior livable area: 1,366 sqft
Property
Parking
- Total spaces: 2
- Parking features: Attached
- Attached garage spaces: 2
Features
- Levels: One
- Stories: 1
- Patio & porch: Deck
- Exterior features: Tan
- Fencing: Fenced
Lot
- Size: 5,076 Square Feet
- Features: Dimension Above, Landscaped
Details
- Additional structures: RV/Boat Storage
- Parcel number: 562044
- Zoning: RS
Construction
Type & style
- Home type: SingleFamily
- Property subtype: Single Family Residence
Materials
- Fiber Cement, Lap Siding
- Foundation: Continuous
- Roof: Composition
Condition
- New construction: No
- Year built: 1997
Utilities & green energy
- Sewer: Public Sewer
- Water: Public
Community & HOA
Community
- Subdivision: Tecumseh Estates
HOA
- Has HOA: No
Location
- Region: Keizer
Financial & listing details
- Price per square foot: $293/sqft
- Tax assessed value: $374,640
- Annual tax amount: $3,424
- Price range: $400K - $400K
- Date on market: 10/1/2026
- Listing agreement: Exclusive Right To Sell
- Listing terms: VA Loan,Cash,ODVA,FHA,Conventional
- Inclusions: Kitchen Appliances
Estimated market value
$399,400
$379,000 - $419,000
$2,361/mo
Price history
| Date | Event | Price |
|---|---|---|
| 10/1/2026 | Listed for sale | $400,000+142.9%$293/sqft |
Source:  WVMLS #846172 Report a problem WVMLS #846172 Report a problem | ||
| 2/28/2014 | Sold | $164,697+3%$121/sqft |
Source: Public Record Report a problem | ||
| 1/23/2014 | Listed for sale | $159,900+33.2%$117/sqft |
Source: Gorilla Capital Report a problem | ||
| 12/13/2013 | Sold | $120,001$88/sqft |
Source: Public Record Report a problem | ||
| 11/1/2013 | Sold | $120,001$88/sqft |
Source: Public Record Report a problem | ||
Public tax history
| Year | Property taxes | Tax assessment |
|---|---|---|
| 2025 | $3,425 +3% | $202,460 +3% |
| 2024 | $3,325 +5% | $196,570 +6.1% |
| 2023 | $3,166 +3% | $185,300 |
| 2022 | $3,073 +3.3% | $185,300 +3% |
| 2021 | $2,976 +2.7% | $179,910 +6.1% |
| 2020 | $2,896 +4.1% | $169,590 |
| 2019 | $2,783 +1.4% | -- |
| 2018 | $2,746 | -- |
| 2017 | $2,746 +16.4% | -- |
| 2016 | $2,359 | -- |
| 2015 | $2,359 +3.1% | -- |
| 2014 | $2,289 +6.9% | -- |
| 2013 | $2,141 | -- |
| 2012 | $2,141 +2.3% | -- |
| 2011 | $2,094 +4.4% | $135,490 +6.1% |
| 2010 | $2,005 +0.9% | $127,720 |
| 2009 | $1,988 +6.2% | $127,720 +3% |
| 2008 | $1,871 +1.5% | $124,000 |
| 2007 | $1,843 +1.5% | -- |
| 2006 | $1,817 +1.7% | -- |
| 2005 | $1,786 -0.2% | -- |
| 2004 | $1,790 +5.7% | -- |
| 2003 | $1,694 +5.4% | -- |
| 2002 | $1,606 +2.3% | -- |
| 2001 | $1,570 +4.1% | -- |
| 2000 | $1,508 | -- |
Find assessor info on the county website
Monthly payment
Est. payment
Payment breakdown
Explore the cost of this home by adjusting the details. Changes won't be saved.Climate risks
Neighborhood: Greater Gubser
Nearby schools
Schools provided by the listing agent
- Elementary: Gubser
- Middle: Whiteaker
- High: McNary
Source: WVMLS. This data may not be complete. We recommend contacting the local school district to confirm school assignments for this home.
Similar homes
- $400,0003 bd2 ba1.1k sqft5157 Perry St NE, Keizer, OR 97303For Sale
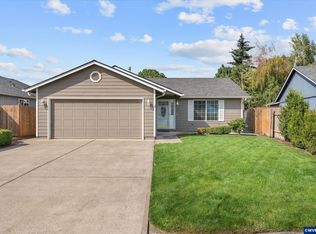
 MLS ID #845773, HANNAH FOUTS-SPARKS, Smi Real Estate. WVMLS
 - $420,0003 bd2 ba1.2k sqft423 Manbrin Dr N, Keizer, OR 97303For Sale
 MLS ID #846241, LYNETTE HAWKINS, Realty One Group Willamette Valley. WVMLS
 - $399,9933 bd2 ba1.4k sqft1586 Freeman Ct NE, Keizer, OR 97303For Sale
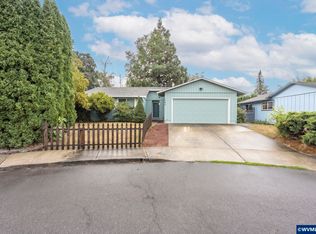 MLS ID #845482, DEWEY WHITTON, The Salem Real Estate Group. WVMLS
 - $384,9003 bd1 ba1.2k sqft1826 Kinglet Way NE, Keizer, OR 97303For Sale
 MLS ID #845803, ERIC WELLARD and BRIAN BEMIS, Re/Max Integrity - Salem. WVMLS
 - $399,9003 bd2 ba1.5k sqft1264 Lockhaven Dr NE, Keizer, OR 97303For SaleMLS ID #841971, PRISCILLA BEGGS, Zenith Realty, Llc. WVMLS
- $439,9003 bd2 ba1.6k sqft1324 Golden Ln N, Keizer, OR 97303Active
 MLS ID #396916717, Matt Kennedy, RE/MAX Equity Group. RMLS (OR)
 - $400,0003 bd2 ba1.3k sqft3766 Clearview Ct NE, Keizer, OR 97303For SaleMLS ID #845788, NICK SHIVERS, Exp Realty, Llc. WVMLS
- $399,9003 bd2 ba1.3k sqft1170 Ivy Way NE, Keizer, OR 97303For SaleMLS ID #845777, SHAWN RICHARDSON, Exp Realty, Llc. WVMLS
- $400,0003 bd2 ba1.2k sqft625 Larry Ave N, Keizer, OR 97303For SaleMLS ID #845812, HANNAH FOUTS-SPARKS, Smi Real Estate. WVMLS
- $399,9003 bd3 ba1.6k sqft981 Sagrada Cir N, Keizer, OR 97303For SaleMLS ID #845736, MOLLY EDWARDS, Homesmart Realty Group. WVMLS
- $489,0003 bd2 ba1.6k sqft6095 McLeod Ln NE, Keizer, OR 97303For SaleMLS ID #846050, ALI GIER (MORRISON), Windermere Heritage. WVMLS
- $475,0003 bd2 ba1.2k sqft5142 Hasbrook Ave NE, Keizer, OR 97303For SaleMLS ID #845607, LORENZO FLORES, Realty Of America, Llc. WVMLS
- $419,9003 bd2 ba1.4k sqft7338 Caneberry Ct NE, Keizer, OR 97303For SaleMLS ID #845620, JEFFREY PARSONS, Homesmart Realty Group. WVMLS
- $495,0004 bd2 ba1.5k sqft4931 Delight St N, Salem, OR 97303For SaleMLS ID #846257, NICK AYHAN, Harcourts Elite. WVMLS
- $365,0003 bd2 ba1.3k sqft4810 Rickman Rd NE, Keizer, OR 97303For SaleMLS ID #844943, FELICIA COBB, Realty One Group Willamette Valley. WVMLS
- $379,9003 bd1 ba1k sqft4888 13th Ave NE, Keizer, OR 97303For SaleMLS ID #845372, DAVE SMITH, Tradition Real Estate Partners. WVMLS
- $350,0003 bd1 ba1.2k sqft5090 Windsor Island Rd N, Keizer, OR 97303For SaleMLS ID #845930, ANGELA GROVES, Exp Realty, Llc. WVMLS
- $400,0003 bd1 ba1.2k sqft4370 Gary St NE, Salem, OR 97303For SaleMLS ID #839931, JOSE CABRERA, Homesmart Realty Group. WVMLS
- $429,5003 bd2 ba1.3k sqft4816 Elvira Pl N, Salem, OR 97303For SaleMLS ID #844776, GLEN KENT, Smi Real Estate. WVMLS
