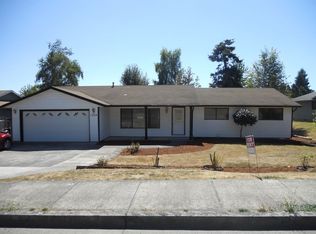
Spacious rancher on large lot with lots of off-street parking for RV/boat, etc, carport plus 2-car attached garage. Home has been tenant-occupied for over 10 yrs so ready for cosmetic updating/repairs and landscaping work. Sold as-is. Several attractive lender programs to get you into this wonderful home!
For sale
Listed by: Zenith Realty, Llc • PRISCILLA BEGGS • Contact: 503-580-2941
$399,900
1264 Lockhaven Dr NE, Keizer, OR 97303
3beds
1,560sqft
Single Family Residence
Built in 1976
9,085 Square Feet Lot
$399,600 Zestimate®
$256/sqft
$-- HOA
What's special
Large lotSpacious rancher
- 134 days
- 369
- 10
Zillow last checked:
Listing updated:
Listed by:
PRISCILLA BEGGS 503-580-2941,
Zenith Realty, Llc
Source: WVMLS,MLS#: 841971
Facts & features
Interior
Bedrooms & bathrooms
- Bedrooms: 3
- Bathrooms: 2
- Full bathrooms: 2
- Main level bathrooms: 2
Primary bedroom
- Level: Main
Bedroom 2
- Level: Main
Bedroom 3
- Level: Main
Dining room
- Features: Area (Combination)
Kitchen
- Level: Main
Living room
- Level: Main
Heating
- Forced Air, Natural Gas
Cooling
- Central Air
Appliances
- Included: Dishwasher, Disposal, Gas Water Heater
- Laundry: Main Level
Features
- Office
- Flooring: Carpet, Laminate, Vinyl
- Has fireplace: Yes
- Fireplace features: Living Room, Wood Burning
Interior area
- Total structure area: 1,560
- Total interior livable area: 1,560 sqft
Property
Parking
- Total spaces: 2
- Parking features: Attached
- Attached garage spaces: 2
Features
- Levels: One
- Stories: 1
- Patio & porch: Covered Patio
- Exterior features: Blue
- Fencing: Fenced
- Has view: Yes
- View description: Territorial
Lot
- Size: 9,085 Square Feet
- Dimensions: 79 x 115
- Features: Dimension Above, Landscaped
Details
- Additional structures: RV/Boat Storage
- Parcel number: 556818
- Zoning: RSF
Construction
Type & style
- Home type: SingleFamily
- Property subtype: Single Family Residence
Materials
- Composite, Lap Siding
- Foundation: Continuous
- Roof: Composition
Condition
- New construction: No
- Year built: 1976
Utilities & green energy
- Electric: 1/Main
- Sewer: Public Sewer
- Water: Public
Community & HOA
Community
- Subdivision: Northwood Park #4
HOA
- Has HOA: No
Location
- Region: Keizer
Financial & listing details
- Price per square foot: $256/sqft
- Tax assessed value: $388,450
- Annual tax amount: $3,825
- Price range: $399.9K - $399.9K
- Date on market: 6/7/2026
- Listing agreement: Exclusive Right To Sell
- Listing terms: Cash,Conventional,VA Loan,ODVA
- Exclusions: Tenant range and refrigerator, W/D, hot tub, shed
Estimated market value
$399,600
$380,000 - $420,000
$2,414/mo
Price history
| Date | Event | Price |
|---|---|---|
| 6/16/2026 | Price change | $399,900-5.9%$256/sqft |
Source:  RMLS (OR) #286765981 Report a problem RMLS (OR) #286765981 Report a problem | ||
| 6/7/2026 | Listed for sale | $425,000+245.5%$272/sqft |
Source:  WVMLS #841971 Report a problem WVMLS #841971 Report a problem | ||
| 10/3/2002 | Sold | $123,000$79/sqft |
Source: Public Record Report a problem | ||
Public tax history
| Year | Property taxes | Tax assessment |
|---|---|---|
| 2025 | $3,825 +3% | $226,090 +3% |
| 2024 | $3,713 +5% | $219,510 +6.1% |
| 2023 | $3,535 +3% | $206,920 |
| 2022 | $3,432 +3.3% | $206,920 +3% |
| 2021 | $3,323 +2.7% | $200,900 +6.1% |
| 2020 | $3,234 +4.1% | $189,370 |
| 2019 | $3,108 +1.4% | -- |
| 2018 | $3,066 | -- |
| 2017 | $3,066 +16.4% | -- |
| 2016 | $2,634 | -- |
| 2015 | $2,634 +3.7% | -- |
| 2014 | $2,540 +19.3% | -- |
| 2013 | $2,130 | -- |
| 2012 | $2,130 -10% | -- |
| 2011 | $2,366 -2.2% | $153,090 -0.6% |
| 2010 | $2,418 +0.9% | $154,010 |
| 2009 | $2,397 +6.2% | $154,010 +3% |
| 2008 | $2,257 +1.5% | $149,530 |
| 2007 | $2,223 +1.5% | -- |
| 2006 | $2,191 +1.7% | -- |
| 2005 | $2,154 -0.2% | -- |
| 2004 | $2,159 +5.7% | -- |
| 2003 | $2,042 +14.2% | -- |
| 2002 | $1,789 -5.5% | -- |
| 2001 | $1,894 +4.1% | -- |
| 2000 | $1,819 | -- |
Find assessor info on the county website
Monthly payment
Est. payment
Payment breakdown
Explore the cost of this home by adjusting the details. Changes won't be saved.Climate risks
Neighborhood: Greater Gubser
Nearby schools
Schools provided by the listing agent
- Elementary: Gubser
- Middle: Whiteaker
- High: McNary
Source: WVMLS. This data may not be complete. We recommend contacting the local school district to confirm school assignments for this home.
Similar homes
- $379,0003 bd2 ba1.5k sqft1704 Springtime Ct NE, Keizer, OR 97303For Sale

 MLS ID #844091, GRIT PHILLIPS, Modern Realty Group Llc. WVMLS
 - $399,9002 bd2 ba1.6k sqft7515 Wheatland Rd N, Keizer, OR 97303For Sale
 MLS ID #845880, HEIDI LITCHFIELD, Homestar Brokers. WVMLS
 - $515,0003 bd2 ba1.7k sqft5492 Kafir Dr NE, Keizer, OR 97303For Sale
 MLS ID #845231, FELICIA COBB, Realty One Group Willamette Valley. WVMLS
 - $448,0003 bd2 ba1.7k sqft900 Ivy Way NE, Keizer, OR 97303For Sale
 MLS ID #845067, ALI RASOULI, More Realty. WVMLS
 - $450,0003 bd2 ba1.6k sqft791 Moneda Ct N, Keizer, OR 97303For SaleMLS ID #846304, FELICHA FIELDS, Knipe Realty Era Powered. WVMLS
- $395,0003 bd2 ba1.4k sqft4737 Antelope Ct NE, Salem, OR 97305For SaleMLS ID #835024, SHAUGHN TUPPER, Premiere Property Group, Llc - South Salem. WVMLS
- $445,0004 bd2 ba1.5k sqft1001 Murlark Ave NW, Salem, OR 97304For SaleMLS ID #846648, KEITH GOULD, Works Real Estate. WVMLS
- $420,0003 bd2 ba1.3k sqft4928 Dorrance St NE, Salem, OR 97305For SaleMLS ID #844966, SHAUGHN TUPPER, Premiere Property Group, Llc - South Salem. WVMLS
- $525,0003 bd2 ba1.9k sqft752 Merlot Ave NE, Keizer, OR 97303For SaleMLS ID #843708, SHAUGHN TUPPER, Premiere Property Group, Llc - South Salem. WVMLS
- $518,9002 bd2 ba1.7k sqft6425 Castle Lake Ct N, Keizer, OR 97303For SaleMLS ID #846302, BRIAN MCVAY, Homesmart Realty Group - Keizer. WVMLS
- $420,0003 bd2 ba1.4k sqft1923 Winchester St NW, Salem, OR 97304For SaleMLS ID #845434, JORDAN HILL, Exp Realty, Llc. WVMLS
- $368,5003 bd1 ba1.3k sqft4102 Watson Ave NE, Salem, OR 97305For SaleMLS ID #846365, LUPITA GARCIA ROJAS, Realty One Group Willamette Valley. WVMLS
- $374,9003 bd2 ba1.2k sqft2440 Vallejo St NE, Salem, OR 97301For SaleMLS ID #840418, ANGELICA ARREDONDO SOSA, Rocha Realty Llc. WVMLS
- $415,0004 bd2 ba2.1k sqft3158 19th Pl NW, Salem, OR 97304For SaleMLS ID #845152, ALEXANDRIA HICKS, Exp Realty, Llc. WVMLS
- $310,0003 bd2 ba1.5k sqft279 McNary Heights Dr N, Keizer, OR 97303For SaleMLS ID #839900, LINDA CLEMENTE, Homesmart Realty Group. WVMLS
- $399,9993 bd2 ba1.1k sqft2235 Electric St SE, Salem, OR 97302For SaleMLS ID #845651, SONYA GLESMANN, Berkshire Hathaway Homeservices R E Prof. WVMLS
- $499,5003 bd3 ba2.1k sqft1295 Barnick Rd NE, Keizer, OR 97303For SaleMLS ID #843000, AMY MCLEOD P.C., Keller Williams Capital City. WVMLS
- $378,5003 bd2 ba1.1k sqft847 George St NW, Salem, OR 97304For SaleMLS ID #844232, JOHN LEE, Lee Real Estate. WVMLS
- $409,0003 bd2 ba1.4k sqft4565 Swallow Ct NE, Salem, OR 97301For SaleMLS ID #845023, JOSE LUIS QUIROZ JR, Homesmart Realty Group. WVMLS
- $409,9953 bd2 ba1.2k sqft4619 Squire Ct NE, Salem, OR 97301For SaleMLS ID #844205, SEAN KEENE, Reger Homes, Llc. WVMLS
