Move-in ready 3-bedroom, 1- bath home in a convenient Keizer location! This inviting home offers a comfortable and functional layout with plenty of natural light throughout. Fully fenced yard, 3 nice-sized bedrooms, and move-in-ready! Enjoy easy access to shopping, dining, parks, schools, and everyday amenities. A great opportunity for buyers looking for a well-kept home with comfortable living spaces and a location that makes getting around Keizer and the surrounding Salem area easy.
For sale
Listed by: Re/Max Integrity - Salem • ERIC WELLARD and BRIAN BEMIS • Contact: 503-851-1215
$384,900
1826 Kinglet Way NE, Keizer, OR 97303
3beds
1,200sqft
Single Family Residence
Built in 1972
6,098 Square Feet Lot
$386,400 Zestimate®
$321/sqft
$-- HOA
What's special
Fully fenced yardComfortable living spacesComfortable and functional layout
- 12 days
- 330
- 21
Zillow last checked:
Listing updated:
Listed by:
ERIC WELLARD and BRIAN BEMIS 503-851-1215,
Re/Max Integrity - Salem
Source: WVMLS,MLS#: 845803
Facts & features
Interior
Bedrooms & bathrooms
- Bedrooms: 3
- Bathrooms: 1
- Full bathrooms: 1
- Main level bathrooms: 1
Primary bedroom
- Level: Main
- Area: 182
- Dimensions: 14 x 13
Bedroom 2
- Level: Main
- Area: 124.16
- Dimensions: 12.8 x 9.7
Bedroom 3
- Level: Main
- Area: 117
- Dimensions: 13 x 9
Dining room
- Features: Area (Combination)
- Level: Main
- Area: 94.5
- Dimensions: 10.5 x 9
Kitchen
- Level: Main
Living room
- Level: Main
- Area: 266
- Dimensions: 19 x 14
Heating
- Electric, Baseboard, Ductless/Mini-Split
Appliances
- Included: Dishwasher, Disposal, Electric Range, Range Included, Electric Water Heater
Features
- High Speed Internet
- Flooring: Carpet, Vinyl, Laminate
- Has fireplace: Yes
- Fireplace features: Family Room, Wood Burning
Interior area
- Total structure area: 1,200
- Total interior livable area: 1,200 sqft
Property
Parking
- Total spaces: 2
- Parking features: Attached
- Attached garage spaces: 2
Features
- Levels: One
- Stories: 1
- Patio & porch: Patio
- Fencing: Fenced
- Has view: Yes
- View description: Territorial
Lot
- Size: 6,098 Square Feet
- Features: Landscaped
Details
- Parcel number: 553003
- Zoning: RS
Construction
Type & style
- Home type: SingleFamily
- Property subtype: Single Family Residence
Materials
- Vinyl Siding, Lap Siding
- Foundation: Continuous
- Roof: Composition
Condition
- New construction: No
- Year built: 1972
Utilities & green energy
- Sewer: Public Sewer
- Water: Public
- Utilities for property: Water Connected
Community & HOA
Community
- Subdivision: Lancer Park
HOA
- Has HOA: No
Location
- Region: Keizer
Financial & listing details
- Price per square foot: $321/sqft
- Tax assessed value: $347,900
- Annual tax amount: $3,109
- Price range: $384.9K - $384.9K
- Date on market: 9/18/2026
- Listing agreement: Exclusive Right To Sell
- Listing terms: VA Loan,Cash,ODVA,FHA,Conventional
- Inclusions: Range, Dishwasher, Refrigerator
Estimated market value
$386,400
$367,000 - $406,000
$2,231/mo
Price history
| Date | Event | Price |
|---|---|---|
| 9/18/2026 | Listed for sale | $384,900+106.8%$321/sqft |
Source:  WVMLS #845803 Report a problem WVMLS #845803 Report a problem | ||
| 4/12/2016 | Sold | $186,100+1.7%$155/sqft |
Source: Public Record Report a problem | ||
| 2/5/2016 | Listed for sale | $183,000-3.1%$153/sqft |
Source: KNIPE REALTY NW, INC #699960 Report a problem | ||
| 8/4/2010 | Listing removed | $188,881$157/sqft |
Source: THE SALEM REAL ESTATE GROUP INC #629008 Report a problem | ||
| 6/24/2010 | Listed for sale | $188,881+38.9%$157/sqft |
Source: The Salem Real Estate Group Inc. #629008 Report a problem | ||
| 9/22/2004 | Sold | $136,000$113/sqft |
Source: Public Record Report a problem | ||
Public tax history
| Year | Property taxes | Tax assessment |
|---|---|---|
| 2025 | $3,109 +3% | $181,000 +3% |
| 2024 | $3,018 +5% | $175,730 +6.1% |
| 2023 | $2,874 +3% | $165,660 |
| 2022 | $2,791 +3.2% | $165,660 +3% |
| 2021 | $2,704 +2.7% | $160,840 +6.1% |
| 2020 | $2,633 +4% | $151,620 |
| 2019 | $2,531 +1.3% | -- |
| 2018 | $2,498 | -- |
| 2017 | $2,498 +15.8% | -- |
| 2016 | $2,157 | -- |
| 2015 | $2,157 -0.9% | -- |
| 2014 | $2,175 +9.5% | -- |
| 2013 | $1,987 | -- |
| 2012 | $1,987 +4.4% | -- |
| 2011 | $1,904 +4.1% | $119,720 +164.1% |
| 2010 | $1,830 +139.7% | $45,330 |
| 2009 | $763 -55.4% | $45,330 -58.6% |
| 2008 | $1,711 +1.5% | $109,580 |
| 2007 | $1,686 +1.3% | -- |
| 2006 | $1,664 +1.2% | -- |
| 2005 | $1,644 -0.2% | -- |
| 2004 | $1,647 +5.5% | -- |
| 2003 | $1,561 +5.9% | -- |
| 2002 | $1,474 +2.8% | -- |
| 2001 | $1,434 +3.9% | -- |
| 2000 | $1,381 | -- |
Find assessor info on the county website
Monthly payment
Est. payment
Payment breakdown
Explore the cost of this home by adjusting the details. Changes won't be saved.Climate risks
Neighborhood: Greater Gubser
Nearby schools
Schools provided by the listing agent
- Elementary: Gubser
- Middle: Whiteaker
- High: McNary
Source: WVMLS. This data may not be complete. We recommend contacting the local school district to confirm school assignments for this home.
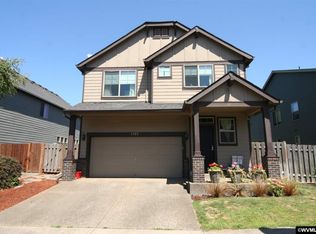
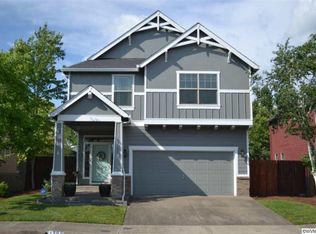
Similar homes
- $400,0003 bd2 ba1.3k sqft1840 Chemawa Rd NE, Keizer, OR 97303For Sale
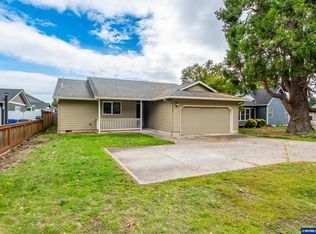
 MLS ID #846172, EMILY BROCK, Keller Williams Capital City. WVMLS
 - $400,0003 bd2 ba1.1k sqft5157 Perry St NE, Keizer, OR 97303For Sale
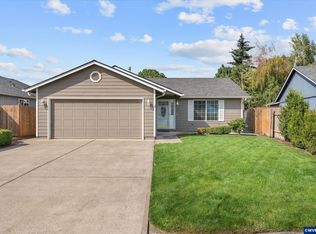 MLS ID #845773, HANNAH FOUTS-SPARKS, Smi Real Estate. WVMLS
 - $399,9933 bd2 ba1.4k sqft1586 Freeman Ct NE, Keizer, OR 97303For Sale
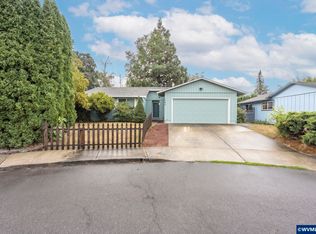 MLS ID #845482, DEWEY WHITTON, The Salem Real Estate Group. WVMLS
 - $--3 bd2 ba1.4k sqft5435 Arcade Ave NE, Keizer, OR 97303Auction
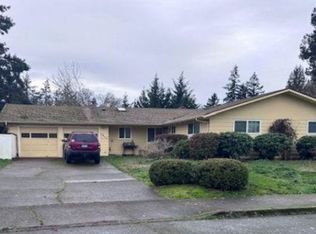 Xome
Xome - $379,9003 bd1 ba1k sqft4888 13th Ave NE, Keizer, OR 97303For SaleMLS ID #845372, DAVE SMITH, Tradition Real Estate Partners. WVMLS
- $399,9003 bd2 ba1.3k sqft1170 Ivy Way NE, Keizer, OR 97303For SaleMLS ID #845777, SHAWN RICHARDSON, Exp Realty, Llc. WVMLS
- $400,0003 bd2 ba1.3k sqft3766 Clearview Ct NE, Keizer, OR 97303For SaleMLS ID #845788, NICK SHIVERS, Exp Realty, Llc. WVMLS
- $350,0003 bd1 ba1.2k sqft5090 Windsor Island Rd N, Keizer, OR 97303For SaleMLS ID #845930, ANGELA GROVES, Exp Realty, Llc. WVMLS
- $399,9003 bd2 ba1.5k sqft1264 Lockhaven Dr NE, Keizer, OR 97303For SaleMLS ID #841971, PRISCILLA BEGGS, Zenith Realty, Llc. WVMLS
- $384,9003 bd1 ba1k sqft4710 12th Ave NE, Keizer, OR 97303For SaleMLS ID #843798, BOB SHACKELFORD, Homesmart Realty Group - Keizer. WVMLS
- $400,0003 bd2 ba1.2k sqft625 Larry Ave N, Keizer, OR 97303For SaleMLS ID #845812, HANNAH FOUTS-SPARKS, Smi Real Estate. WVMLS
- $485,0003 bd2 ba1.2k sqft5142 Hasbrook Ave NE, Keizer, OR 97303For SaleMLS ID #845607, LORENZO FLORES, Realty Of America, Llc. WVMLS
- $489,0003 bd2 ba1.6k sqft6095 McLeod Ln NE, Keizer, OR 97303For SaleMLS ID #846050, ALI GIER (MORRISON), Windermere Heritage. WVMLS
- $365,0003 bd2 ba1.3k sqft4810 Rickman Rd NE, Keizer, OR 97303For SaleMLS ID #844943, FELICIA COBB, Realty One Group Willamette Valley. WVMLS
- $369,9003 bd1 ba1k sqft323 Manbrin Dr N, Salem, OR 97303For SaleMLS ID #845303, JIM SPARKMAN, Homesmart Realty Group. WVMLS
- $439,9003 bd2 ba1.6k sqft1324 Golden Ln N, Keizer, OR 97303Active
 MLS ID #396916717, Matt Kennedy, RE/MAX Equity Group. RMLS (OR)
 - $370,0002 bd1 ba1.2k sqft960 Claggett St NE, Keizer, OR 97303For SaleMLS ID #841670, BRIAN SMITH, Homesmart Realty Group. WVMLS
- $399,9003 bd3 ba1.6k sqft981 Sagrada Cir N, Keizer, OR 97303For SaleMLS ID #845736, MOLLY EDWARDS, Homesmart Realty Group. WVMLS
- $349,4993 bd1 ba984 sqft324 Sandy Dr N, Keizer, OR 97303For SaleMLS ID #841240, GORDON COLFAX, Exp Realty, Llc. WVMLS
- $400,0003 bd1 ba1.2k sqft4370 Gary St NE, Salem, OR 97303For SaleMLS ID #839931, JOSE CABRERA, Homesmart Realty Group. WVMLS
