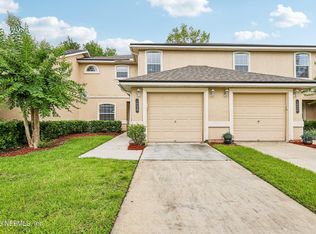
Townhome • Water views • Sunset views • Primary suite on main • Eagle Harbor amenities. This 3-bedroom, 2.5-bath townhome in Stone Creek at Eagle Harbor offers 2,029 square feet with pond views from the living room, primary suite, secondary bedroom, and screened lanai. West-facing exposure provides sunset views over the water. The main level features oversized 24-inch tile, high ceilings, crown molding, a dedicated laundry room with storage, and a half bath for guests. The first-floor primary suite includes a garden bath and oversized walk-in closet. Upstairs offers two additional bedrooms and extra storage. New roof installed in 2021. HOA covers exterior maintenance, lawn care, termite protection, and general exterior upkeep. Eagle Harbor amenities include three pools, pickleball, tennis, golf, clubhouse, playgrounds, and lakeside recreation. Near Fleming Island shopping, dining, NAS Jacksonville, and major roadways. Includes 3D virtual tour and floor plan.
Active
Price cut: $25K (7/15)
$250,000
1840 COPPER STONE Drive #D, Fleming Island, FL 32003
3beds
2,029sqft
:
Get pre-qualified$2,077/mo
Townhouse
Built in 2005
-- sqft lot
$246,300 Zestimate®
$123/sqft
$425/mo HOA
What's special
High ceilingsGarden bathWater viewsSunset viewsCrown moldingHalf bath for guestsFirst-floor primary suite
- 181 days |
- 596 |
- 45 |
Zillow last checked:
Listing updated:
Listed by:
JENNIFER HENDRY 904-463-2828,
CROSSVIEW REALTY 904-503-0672
Source: realMLS,MLS#: 2126601
Facts & features
Interior
Bedrooms & bathrooms
- Bedrooms: 3
- Bathrooms: 3
- Full bathrooms: 2
- 1/2 bathrooms: 1
Heating
- Central, Electric
Cooling
- Central Air, Electric
Appliances
- Included: Dishwasher, Disposal, Dryer, Electric Oven, Electric Range, Microwave, Refrigerator, Washer
- Laundry: Electric Dryer Hookup, In Unit, Lower Level, Washer Hookup
Features
- Ceiling Fan(s), Eat-in Kitchen, Open Floorplan, Primary Bathroom -Tub with Separate Shower, Master Downstairs, Split Bedrooms, Walk-In Closet(s)
- Flooring: Carpet, Tile
Interior area
- Total interior livable area: 2,029 sqft
Video & virtual tour
Property
Parking
- Total spaces: 2
- Parking features: Attached, Garage, Garage Door Opener, Shared Driveway
- Attached garage spaces: 2
- Has uncovered spaces: Yes
Features
- Levels: Two
- Stories: 2
- Patio & porch: Covered, Porch, Rear Porch, Screened
- Has view: Yes
- View description: Pond
- Has water view: Yes
- Water view: Pond
- Waterfront features: Pond
Details
- Parcel number: 09052601417600840
- Zoning description: PUD
Construction
Type & style
- Home type: Townhouse
- Property subtype: Townhouse
- Attached to another structure: Yes
Materials
- Stucco
- Roof: Shingle
Condition
- New construction: No
- Year built: 2005
Utilities & green energy
- Sewer: Public Sewer
- Water: Public
- Utilities for property: Electricity Connected, Sewer Connected, Water Connected
Community & HOA
Community
- Subdivision: Stone Creek
HOA
- Has HOA: Yes
- Amenities included: Pool, Basketball Court, Children's Pool, Clubhouse, Golf Course, Jogging Path, Pickleball, Playground, RV/Boat Storage, Tennis Court(s)
- Services included: Maintenance Grounds
- HOA fee: $425 monthly
Location
- Region: Fleming Island
Financial & listing details
- Price per square foot: $123/sqft
- Tax assessed value: $312,803
- Annual tax amount: $4,516
- Date on market: 7/23/2026
- Listing terms: Cash,Conventional,FHA
- Road surface type: Asphalt
Estimated market value
$246,300
$234,000 - $259,000
$2,125/mo
Price history
| Date | Event | Price |
|---|---|---|
| 7/23/2026 | Listed for sale | $250,000$123/sqft |
Source:  realMLS #2126601 Report a problem realMLS #2126601 Report a problem | ||
| 7/16/2026 | Pending sale | $250,000$123/sqft |
Source: realMLS #2126601 Report a problem | ||
| 7/15/2026 | Price change | $250,000-9.1%$123/sqft |
Source: realMLS #2126601 Report a problem | ||
| 7/4/2026 | Price change | $275,000-6.8%$136/sqft |
Source: realMLS #2126601 Report a problem | ||
| 5/20/2026 | Price change | $295,000-1.3%$145/sqft |
Source: realMLS #2126601 Report a problem | ||
| 3/7/2026 | Price change | $299,000-5.8%$147/sqft |
Source: realMLS #2126601 Report a problem | ||
| 1/23/2026 | Listed for sale | $317,500-10.6%$156/sqft |
Source: realMLS #2126601 Report a problem | ||
| 7/18/2023 | Sold | $355,000$175/sqft |
Source: realMLS #1229264 Report a problem | ||
| 6/19/2023 | Pending sale | $355,000$175/sqft |
Source: realMLS #1229264 Report a problem | ||
| 6/5/2023 | Price change | $355,000-1.4%$175/sqft |
Source: realMLS #1229264 Report a problem | ||
| 5/26/2023 | Listed for sale | $360,000+67.4%$177/sqft |
Source: realMLS #1229264 Report a problem | ||
| 6/8/2018 | Sold | $215,000$106/sqft |
Source: realMLS #927897 Report a problem | ||
| 6/8/2018 | Listed for sale | $215,000$106/sqft |
Source: WATSON REALTY CORP #927897 Report a problem | ||
| 3/26/2018 | Pending sale | $215,000$106/sqft |
Source: WATSON REALTY CORP #927897 Report a problem | ||
| 3/26/2018 | Listed for sale | $215,000+22.9%$106/sqft |
Source: WATSON REALTY CORP #927897 Report a problem | ||
| 8/27/2015 | Sold | $175,000-1.6%$86/sqft |
Source: Public Record Report a problem | ||
| 6/25/2015 | Price change | $177,900-1.1%$88/sqft |
Source: PERKINS REALTY #776807 Report a problem | ||
| 5/18/2015 | Price change | $179,900-2.2%$89/sqft |
Source: PERKINS REALTY #766302 Report a problem | ||
| 5/14/2015 | Price change | $183,900-1.1%$91/sqft |
Source: PERKINS REALTY #766302 Report a problem | ||
| 5/5/2015 | Price change | $185,900-2.1%$92/sqft |
Source: PERKINS REALTY #766302 Report a problem | ||
| 4/8/2015 | Listed for sale | $189,900+45.5%$94/sqft |
Source: PERKINS REALTY #766302 Report a problem | ||
| 2/10/2010 | Sold | $130,500-23.2%$64/sqft |
Source: Public Record Report a problem | ||
| 9/19/2009 | Price change | $169,850-19.1%$84/sqft |
Source: WEICHERT REALTOR 1ST - COAST #498516 Report a problem | ||
| 8/27/2009 | Listed for sale | $210,000+5.4%$103/sqft |
Source: WEICHERT REALTOR 1ST - COAST #498516 Report a problem | ||
| 12/6/2005 | Sold | $199,300$98/sqft |
Source: Public Record Report a problem | ||
Public tax history
| Year | Property taxes | Tax assessment |
|---|---|---|
| 2025 | -- | $312,803 +2.4% |
| 2024 | $5,804 +90% | $305,434 +147.5% |
| 2023 | $3,054 +8.6% | $123,420 +3% |
| 2022 | $2,812 +0.2% | $119,826 +3% |
| 2021 | $2,806 +1.6% | $116,336 +1.4% |
| 2020 | $2,763 | $114,730 +3.4% |
| 2019 | $2,763 +1.6% | $110,996 -29.7% |
| 2018 | $2,720 -16% | $157,834 +2.1% |
| 2017 | $3,240 +0.4% | $154,588 +2.1% |
| 2016 | $3,226 +5.2% | $151,408 +10.8% |
| 2015 | $3,067 | $136,639 +0.8% |
| 2014 | -- | $135,555 +1.5% |
| 2013 | -- | $133,552 -3.9% |
| 2012 | -- | $138,938 -5.6% |
| 2011 | -- | $147,110 -5.5% |
| 2010 | -- | $155,634 -10.6% |
| 2009 | -- | $174,056 -5.5% |
| 2008 | -- | $184,097 -4.1% |
| 2007 | -- | $191,919 +8.7% |
| 2006 | -- | $176,487 +605.9% |
| 2005 | -- | $25,000 |
Find assessor info on the county website
Monthly payment
Est. payment
Payment breakdown
Explore the cost of this home by adjusting the details. Changes won't be saved.Climate risks
Neighborhood: 32003
Nearby schools
GreatSchools rating
- 10/10Robert M. Paterson Elementary SchoolGrades: PK-6Distance: 1 mi
- 8/10Green Cove Springs Junior High SchoolGrades: 7-8Distance: 6.7 mi
- 8/10Fleming Island High SchoolGrades: PK,9-12Distance: 0.4 mi
- $284,6002 bd2 ba1.3k sqft1840C Copperstone Dr, Orange Park, FL 32003Off Market
- $284,9002 bd2 ba1.3k sqft1840 Copper Stone Dr APT A, Fleming Island, FL 32003Off Market
- $350,3003 bd2 ba1.7k sqft1840 Copper Stone Dr APT B, Fleming Island, FL 32003Off Market
- $346,0003 bd3 ba2k sqft1840 Copper Stone Dr APT C, Fleming Island, FL 32003Off Market
- $306,1003 bd2 ba1.7k sqft1840 Copper Stone Dr APT E, Fleming Island, FL 32003Off Market
- $273,2002 bd2 ba1.3k sqft1840 Copper Stone Dr APT F, Fleming Island, FL 32003Off Market
- $330,0003 bd2 ba2k sqft1830 Copper Stone Dr APT A, Fleming Island, FL 32003Off Market
- $328,4003 bd2 ba2k sqft1830 Copper Stone Dr APT C, Fleming Island, FL 32003Off Market
A local agent can set up tours, give advice and negotiate with sellers.
Similar homes
- $235,0003 bd3 ba1.4k sqft1665 VINELAND Circle #B, Fleming Island, FL 32003For Sale
 MLS ID #2152898, JUDY FIELDS. realMLS
 - $284,0002 bd3 ba1.6k sqft1500 CALMING WATER Drive #2103, Fleming Island, FL 32003For Sale
 MLS ID #2153973, RACHEL DOMENICO. realMLS
 - $250,0003 bd3 ba1.5k sqft3905 AUBREY Lane, Orange Park, FL 32065For Sale
 MLS ID #2156475, FELICITAS CARTER. realMLS
 - $255,0003 bd3 ba1.4k sqft6199 BARTRAM VILLAGE Drive, Jacksonville, FL 32258For Sale
 MLS ID #2154526, TERESA LUNDGREN. realMLS
 - $249,9003 bd3 ba1.5k sqft3880 BUCKTHORNE Drive #C, Orange Park, FL 32065For SaleMLS ID #2115752, RICHARD BAIN PA. realMLS
- $259,0003 bd3 ba1.4k sqft241 SCRUB JAY Drive, St. Augustine, FL 32092For SaleMLS ID #2139579, SUZY EVANS. realMLS
- $267,5003 bd3 ba1.8k sqft3083 ZEYNO Drive, Middleburg, FL 32068For SaleMLS ID #2147614, CHRISTOPHER MOORE. realMLS
- $275,0003 bd2 ba1.8k sqft6604 WHITE BLOSSOM Court #10H, Jacksonville, FL 32258For SaleMLS ID #2148207, CHARLENE SAVIDGE. realMLS
- $234,9003 bd2 ba1.3k sqft109 BRANNAN Place #101, St. Johns, FL 32259For SaleMLS ID #2147301, CATHY SLOAN. realMLS
- $250,0002 bd3 ba1.4k sqft13491 ESSENCE Court, Jacksonville, FL 32258For SaleMLS ID #2135674, STACEY LAI. realMLS
- $280,0003 bd2 ba1.6k sqft3040 RUSTIC DEER Way, Green Cove Springs, FL 32043For SaleMLS ID #2154901, MARLA NEWMAN. realMLS
- $235,0003 bd2 ba1.6k sqft4480 DEERWOOD LAKE Parkway #141, Jacksonville, FL 32216For SaleMLS ID #2155640, GABRIEL HOFF LLC. realMLS
- $225,0002 bd3 ba1.3k sqft13017 SUNSET LAKE Drive, Jacksonville, FL 32258For SaleMLS ID #2152042, LYNN PACE. realMLS
- $300,0003 bd2 ba1.5k sqft2614 WHIPPLE Avenue, Orange Park, FL 32073For SaleMLS ID #2150357, RHIANNON MYERS PA. realMLS
- $247,5003 bd3 ba1.6k sqft10200 BELLE RIVE Boulevard #4608, Jacksonville, FL 32256For SaleMLS ID #2142801, DALINA ELMASLLARI. realMLS
- $335,0003 bd2 ba1.7k sqft1788 HOLLOW GLEN Drive, Middleburg, FL 32068For SaleMLS ID #2145201, RACHEL DOMENICO. realMLS
- $250,0003 bd2 ba1.1k sqft3888 BOLT Avenue, Jacksonville, FL 32207For SaleMLS ID #2154285, TONY CURRY, JR. realMLS
- $265,0002 bd3 ba1.2k sqft119 TALULLA Trail, St. Augustine, FL 32095For SaleMLS ID #2148418, LISA PRUITT. realMLS
- $300,0003 bd3 ba1.7k sqft11247 CAMPFIELD Circle, Jacksonville, FL 32256For SaleMLS ID #2153683, STEPHANIE HUNTLEY. realMLS
- $230,0003 bd2 ba1.9k sqft3750 SILVER BLUFF Boulevard #605, Orange Park, FL 32065For SaleMLS ID #2127748, VICTORIA GREGORY. realMLS
