
This lower price (similar to a 1-bedroom) reflects the extent of renovation needed for this 2-bedroom unit. Easy to show. Spacious, upper end. Good storage. View of pool from balcony. Chair lift may or may not be included in sale. Laundry room in basement area at the far end of the building, Storage area in basement towards the middle of the building. Short commute to Route 9 for Metro North train to Grand Central Terminal. Explore all that Peekskill has to offer (Blue Mountain, Depew Park, Restaurant Row, The Paramount Hudson Valley Theater and Riverfront Green). Enjoy all that North of NYC has to offer. #NorthofNYC
Pending
$149,000
1840 Crompond Road #9D8, Peekskill, NY 10566
2beds
1,036sqft
Stock Cooperative, Residential
Built in 1971
-- sqft lot
$-- Zestimate®
$144/sqft
$-- HOA
What's special
Good storageStorage area in basementSpacious upper end
- 142 days
- 77
- 0
Zillow last checked:
Listing updated:
Listed by:
Houlihan Lawrence Inc. 914-962-4900,
Lori Sheehy 914-438-2927
Source: OneKey® MLS as distributed by MLS GRID,MLS#: 956517
Facts & features
Interior
Bedrooms & bathrooms
- Bedrooms: 2
- Bathrooms: 1
- Full bathrooms: 1
Heating
- Baseboard
Cooling
- Wall/Window Unit(s)
Appliances
- Included: Dishwasher, Electric Range, Refrigerator
- Laundry: Common Area, Laundry Room
Features
- Eat-in Kitchen, Pantry
- Flooring: Wood
- Common walls with other units/homes: 1 Common Wall
Interior area
- Total structure area: 1,036
- Total interior livable area: 1,036 sqft
Property
Parking
- Parking features: Assigned
Features
- Levels: One
- Patio & porch: Covered
Lot
- Size: 15 Acres
Details
- Parcel number: 1200033007000010000006
- Special conditions: None
Construction
Type & style
- Home type: Cooperative
- Architectural style: Garden
- Property subtype: Stock Cooperative, Residential
- Attached to another structure: Yes
Materials
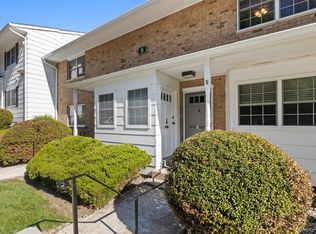
- Brick
Condition
- Year built: 1971
Utilities & green energy
- Sewer: Public Sewer
- Water: Public
- Utilities for property: Cable Connected
Community & HOA
Community
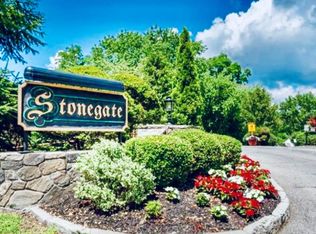
- Features: Pool
HOA
- Has HOA: No
- HOA name: Crompond Apartment Owners Inc.
Location
- Region: Peekskill
Financial & listing details
- Price per square foot: $144/sqft
- Date on market: 4/29/2026
- Cumulative days on market: 70 days
- Listing agreement: Exclusive Right To Sell
- Inclusions: As is, as seen
- Exclusions: n/a
Estimated market value
Not available
Estimated sales range
Not available
Not available
Price history
| Date | Event | Price |
|---|---|---|
| 7/27/2026 | Pending sale | $149,000$144/sqft |
Source:  OneKey® MLS as distributed by MLS GRID #956517 Report a problem OneKey® MLS as distributed by MLS GRID #956517 Report a problem | ||
| 7/14/2026 | Listed for sale | $149,000$144/sqft |
Source: OneKey® MLS as distributed by MLS GRID #956517 Report a problem | ||
| 6/30/2026 | Pending sale | $149,000$144/sqft |
Source: OneKey® MLS as distributed by MLS GRID #956517 Report a problem | ||
| 5/29/2026 | Price change | $149,000-6.3%$144/sqft |
Source: OneKey® MLS as distributed by MLS GRID #956517 Report a problem | ||
| 4/29/2026 | Listed for sale | $159,000$153/sqft |
Source: OneKey® MLS as distributed by MLS GRID #956517 Report a problem | ||
Public tax history
Tax history is unavailable.
Monthly payment
Climate risks
Neighborhood: 10566
Nearby schools
Schools provided by the listing agent
- Elementary: Contact Agent
- Middle: Peekskill Middle School
- High: Peekskill High School
Source: OneKey® MLS as distributed by MLS GRID. This data may not be complete. We recommend contacting the local school district to confirm school assignments for this home.

Similar homes
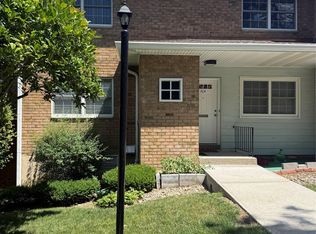
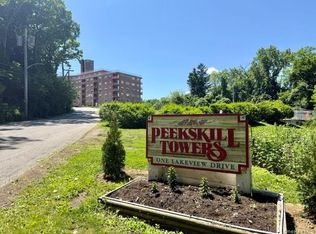
- $169,9002 bd1 ba1k sqft1840 Crompond Road #7D4, Peekskill, NY 10566For Sale
 MLS ID #1017475, Michelle Drenga, Listing by: Weichert Realtor Future Vision. OneKey® MLS as distributed by MLS GRID
 - $145,0001 bd1 ba900 sqft1 Lakeview Drive #4-0, Peekskill, NY 10566For Sale
 MLS ID #1005077, Kristine M. Hansmann, Listing by: Jefferson Valley Realty. OneKey® MLS as distributed by MLS GRID
 - $173,0001 bd1 ba940 sqft1840 Crompond Road #7C6, Peekskill, NY 10566For Sale
 MLS ID #969415, Annemarie Credentino, Listing by: BHHS River Towns Real Estate. OneKey® MLS as distributed by MLS GRID
 - $170,0001 bd1 ba889 sqft1840 Crompond Road #6C3, Peekskill, NY 10566For Sale
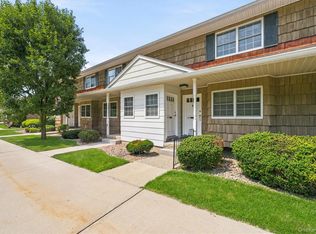 MLS ID #1026343, Maria Campanelli, Listing by: BHHS River Towns Real Estate. OneKey® MLS as distributed by MLS GRID
 - $160,0001 bd1 ba940 sqft1840 Crompond Road #3B4, Peekskill, NY 10566For SaleMLS ID #1037863, Laura Fasciglione, Listing by: Keller Williams Realty Partner. OneKey® MLS as distributed by MLS GRID
- $123,0001 bd1 ba700 sqft1840 Crompond Road #1A4, Peekskill, NY 10566For SaleMLS ID #982872, Cecilia Feng, Listing by: BHHS River Towns Real Estate. OneKey® MLS as distributed by MLS GRID
- $120,0001 bd1 ba700 sqft1840 Crompond Road #9B7, Peekskill, NY 10566For SaleMLS ID #957085, Elizabeth A. Arias, Listing by: Corcoran Baer & McIntosh. OneKey® MLS as distributed by MLS GRID
- $155,0001 bd1 ba700 sqft150 Overlook #5F, Peekskill, NY 10566For SaleMLS ID #1010912, Teresa A. McManus, Listing by: Coldwell Banker Realty. OneKey® MLS as distributed by MLS GRID
- $145,0002 bd1 ba750 sqft29 Manor Drive #29, Cornwall, NY 12518For SaleMLS ID #1036563, Kathleen Rafferty, Listing by: RE/MAX Benchmark Realty Group. OneKey® MLS as distributed by MLS GRID
- $199,0002 bd2 ba1.3k sqft22 Harper Street, Lake Peekskill, NY 10537For SaleMLS ID #1051295, Eva Casoria, Listing by: eXp Realty. OneKey® MLS as distributed by MLS GRID
- $145,900-- bd1 ba560 sqft8 Dove Court #8B, Croton-on-Hudson, NY 10520For SaleMLS ID #1049679, Karen M. Serrao Cabrera, Listing by: West Green + Assoc RE Brokers. OneKey® MLS as distributed by MLS GRID
- $138,9001 bd1 ba780 sqft9 Dove Court #Q, Croton-on-Hudson, NY 10520For SaleMLS ID #1017980, John Rota, Listing by: Keller Williams Realty Group. OneKey® MLS as distributed by MLS GRID
- $89,000-- bd1 ba550 sqft150 Overlook Avenue #5E, Peekskill, NY 10566For SaleMLS ID #1041547, Gabriela Kosek, Listing by: ERA Insite Realty Services. OneKey® MLS as distributed by MLS GRID
- $98,0003 bd2 ba900 sqft3155 Lexington Avenue #18AB, Mohegan Lake, NY 10567For SaleMLS ID #880547, Ryan C. Schwarz, Listing by: Houlihan Lawrence Inc.. OneKey® MLS as distributed by MLS GRID
- $162,5001 bd1 ba750 sqft77 Carpenter Avenue #3B, Mount Kisco, NY 10549For SaleMLS ID #1026490, Carla Palacios, Listing by: ERA Insite Realty Services. OneKey® MLS as distributed by MLS GRID
- $159,9002 bd2 ba1.2k sqft220 Sneden Place #220, Spring Valley, NY 10977For SaleMLS ID #1045902, Anthony Marion, Listing by: Howard Hanna Rand Realty. OneKey® MLS as distributed by MLS GRID
- $150,0001 bd1 ba598 sqft36 Paradise Hill, Highland Mills, NY 12518For SaleMLS ID #952623, Jennifer Gold, Listing by: RE/MAX Benchmark Realty Group. OneKey® MLS as distributed by MLS GRID
- $148,9003 bd2 ba1.1k sqft34 Windward Way, Stony Point, NY 10980For SaleMLS ID #1007372, Yasmine Delgado, Listing by: BHG Real Estate Green Team. OneKey® MLS as distributed by MLS GRID
- $150,0001 bd1 ba750 sqft129-3 S Highland Avenue #A2, Ossining, NY 10562For SaleMLS ID #1024369, Jose Cruz, Listing by: Douglas Elliman Real Estate. OneKey® MLS as distributed by MLS GRID
- $140,0003 bd2 ba1k sqft30 Windward Way, Stony Point, NY 10980For SaleMLS ID #1023120, Kevin Bonar, Listing by: Keller Williams Hudson Valley. OneKey® MLS as distributed by MLS GRID
