Welcome home to your resort-style 55+ living in Villa Toscana at D'Andrea. This beautifully cared for home blends thoughtful features with an active and highly convenient community. Seller is also including 2% Bonus Credit for closing costs! Features include private gated access and phenomenal amenities such as a fully equipped fitness center, year-round indoor/outdoor swimming pools, and a soothing indoor hot tub/spa, bocce courts, billiards, and library. Plus you are conveniently close to grocery shopping and medical facilities. This spacious 1,679 sq ft home offers 2 bedrooms + den/flex-room, 2 baths, and a 2-car garage. Inside you'll enjoy thoughtful details, a bright and cheery floor plan featuring tons of natural light, plantation shutters, laminate flooring, and warm maple cabinets. A charming window seat highlights primary suite and a large walk-in closet, while the primary bath boasts a premium Safe Step walk-in tub for comfort and peace of mind. Outside, relax in a easy-care, low-maintenance backyard oasis with a beautiful paver patio and automatic drip irrigation. Your exterior excursions also include the community's walking paths and you are perfectly situated near the mailboxes, just steps from the path to the clubhouse and nearby dog park. Don't forget about the desirable southern front exposure, which ensures quick winter snowmelt. This turn-key home includes the kitchen refrigerator, washer & dryer, is close to great dining/shopping, and is W.I.S.E. home certified - Truly an opportunity that is worth getting excited about. Call for your private tour before it's GONE!
Active
$559,900
1840 Medolla Dr, Sparks, NV 89434
2beds
1,670sqft
Single Family Residence
Built in 2003
4,356 Square Feet Lot
$-- Zestimate®
$335/sqft
$231/mo HOA
What's special
Easy-care low-maintenance backyard oasisPrivate gated accessBeautiful paver patioDesirable southern front exposureWarm maple cabinetsLarge walk-in closetLaminate flooring
- 34 days
- 399
- 10
Zillow last checked:
Listing updated:
Listed by:
Chris Barnes S.54181 775-354-2000,
Dickson Realty - Sparks
Source: NNRMLS,MLS#: 260012139
Facts & features
Interior
Bedrooms & bathrooms
- Bedrooms: 2
- Bathrooms: 2
- Full bathrooms: 2
Heating
- Forced Air, Natural Gas
Cooling
- Central Air
Appliances
- Included: Dishwasher, Disposal, Dryer, Gas Range, Microwave, Refrigerator, Washer
- Laundry: Laundry Room, Shelves, Washer Hookup
Features
- Breakfast Bar, Ceiling Fan(s), Entrance Foyer, High Ceilings, Pantry, Master Downstairs, Smart Thermostat, Walk-In Closet(s)
- Flooring: Carpet, Ceramic Tile, Laminate
- Windows: Blinds, Double Pane Windows, Vinyl Frames
- Has fireplace: No
- Common walls with other units/homes: No Common Walls
Interior area
- Total structure area: 1,670
- Total interior livable area: 1,670 sqft
Property
Parking
- Total spaces: 2
- Parking features: Attached, Garage, Garage Door Opener
- Attached garage spaces: 2
Features
- Levels: One
- Stories: 1
- Patio & porch: Uncovered, Patio
- Exterior features: Rain Gutters, None
- Spa features: None
- Fencing: Back Yard
- Has view: Yes
- View description: Mountain(s)
Lot
- Size: 4,356 Square Feet
- Features: Landscaped, Level, Sprinklers In Front, Sprinklers In Rear
Details
- Additional structures: None
- Parcel number: 40240226
- Zoning: PD
Construction
Type & style
- Home type: SingleFamily
- Property subtype: Single Family Residence
Materials
- Stucco
- Foundation: Crawl Space
- Roof: Pitched,Tile
Condition
- New construction: No
- Year built: 2003
Utilities & green energy
- Sewer: Public Sewer
- Water: Public
- Utilities for property: Cable Available, Electricity Connected, Internet Available, Natural Gas Connected, Phone Available, Sewer Connected, Water Connected, Cellular Coverage, Water Meter Installed
Community & HOA
Community
- Security: Security Fence, Smoke Detector(s)
- Senior community: Yes
- Subdivision: Toscana @ D`Andrea 6A - 6B
HOA
- Has HOA: Yes
- Amenities included: Clubhouse, Fitness Center, Gated, Pool, Recreation Room, Security, Spa/Hot Tub
- Services included: Snow Removal
- HOA fee: $195 monthly
- HOA name: Toscana Community Association
- Second HOA fee: $36 monthly
- Second HOA name: D'Andrea Community Assoc
Location
- Region: Sparks
Financial & listing details
- Price per square foot: $335/sqft
- Tax assessed value: $323,446
- Annual tax amount: $2,904
- Date on market: 9/19/2026
- Cumulative days on market: 35 days
- Listing terms: Cash,Conventional,FHA,VA Loan
Estimated market value
Not available
Estimated sales range
Not available
Not available
Price history
| Date | Event | Price |
|---|---|---|
| 9/19/2026 | Listed for sale | $559,900+119.6%$335/sqft |
Source:  NNRMLS #260012139 Report a problem | ||
| 3/30/2015 | Sold | $255,000-2.7%$153/sqft |
Source: Agent Provided Report a problem | ||
| 2/20/2015 | Price change | $262,000-1.1%$157/sqft |
Source: Dickson Realty Inc #140014707 Report a problem | ||
| 1/10/2015 | Listed for sale | $265,000$159/sqft |
Source: Dickson Realty Inc #140014707 Report a problem | ||
| 12/3/2014 | Listing removed | $265,000$159/sqft |
Source: Dickson Realty Inc #140014707 Report a problem | ||
| 11/4/2014 | Listed for sale | $265,000+64.6%$159/sqft |
Source: Dickson Realty Inc #140014707 Report a problem | ||
| 1/27/2012 | Sold | $161,000-2.4%$96/sqft |
Source: Public Record Report a problem | ||
| 12/15/2011 | Price change | $164,900-2.9%$99/sqft |
Source: Homepath #110014629 Report a problem | ||
| 12/1/2011 | Price change | $169,900-5.6%$102/sqft |
Source: Krch Realty #110014629 Report a problem | ||
| 10/28/2011 | Price change | $179,900-11.4%$108/sqft |
Source: Fannie Mae #110014629 Report a problem | ||
| 10/27/2011 | Listed for sale | -- |
Source: foreclosure.com Report a problem | ||
| 10/18/2011 | Sold | $203,081+2.6%$122/sqft |
Source: Public Record Report a problem | ||
| 7/24/2010 | Listing removed | $198,000$119/sqft |
Source: Dickson Realty Inc. #100009538 Report a problem | ||
| 7/12/2010 | Listed for sale | $198,000-21%$119/sqft |
Source: Dickson Realty Inc. #100009538 Report a problem | ||
| 1/5/2004 | Sold | $250,500$150/sqft |
Source: Public Record Report a problem | ||
Public tax history
| Year | Property taxes | Tax assessment |
|---|---|---|
| 2026 | $2,905 +3% | $113,206 0% |
| 2025 | $2,821 +3% | $113,261 +4% |
| 2024 | $2,739 +3% | $108,923 -0.2% |
| 2023 | $2,660 +3% | $109,181 +18.6% |
| 2022 | $2,583 +3.1% | $92,076 +6.5% |
| 2021 | $2,506 +3% | $86,434 +3.1% |
| 2020 | $2,433 -2.9% | $83,801 |
| 2019 | $2,506 +3% | $83,801 +9.4% |
| 2018 | $2,433 +10.1% | $76,613 +3% |
| 2017 | $2,210 | $74,410 +0.9% |
| 2016 | $2,210 | $73,779 +2.6% |
| 2015 | $2,210 +100% | $71,930 +3.9% |
| 2014 | $1,105 -42.1% | $69,215 +20.8% |
| 2013 | $1,909 | $57,281 |
| 2012 | -- | $57,281 -4% |
| 2011 | -- | $59,693 -7.3% |
| 2010 | -- | $64,402 -10.2% |
| 2009 | -- | $71,745 -2.3% |
| 2008 | -- | $73,425 -16.3% |
| 2007 | -- | $87,767 +11.4% |
| 2006 | -- | $78,778 +27.3% |
| 2005 | -- | $61,890 +5.6% |
| 2004 | -- | $58,610 |
Find assessor info on the county website
Monthly payment
Est. payment
Payment breakdown
Explore the cost of this home by adjusting the details. Changes won't be saved.Climate risks
Neighborhood: 89434
Nearby schools
Schools provided by the listing agent
- Elementary: Moss
- Middle: Mendive
- High: Reed
Source: NNRMLS. This data may not be complete. We recommend contacting the local school district to confirm school assignments for this home.
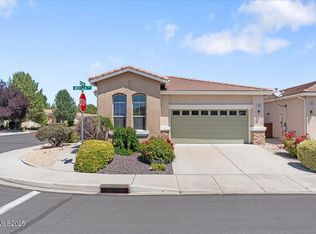

Similar homes
- $575,0004 bd3 ba2.1k sqft2451 Wabash Cir, Sparks, NV 89434Active

 MLS ID #260013431, Staci Nauman, RE/MAX Professionals-Sparks. NNRMLS
- $534,9003 bd2 ba1.8k sqft3075 Round Mountain Rd, Sparks, NV 89434Active
 MLS ID #260013463, Shandi Vanore, Coldwell Banker Select Mt Rose. NNRMLS
- $549,0004 bd2 ba1.8k sqft1972 Wabash Cir, Sparks, NV 89434Active
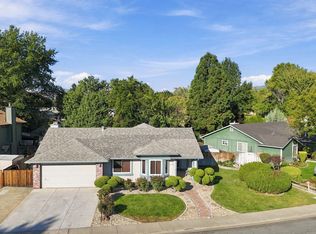 MLS ID #260012430, Danielle Snow, Dickson Realty - Sparks. NNRMLS
- $515,0003 bd2 ba1.4k sqft1615 Ridgeland Dr, Sparks, NV 89434Active
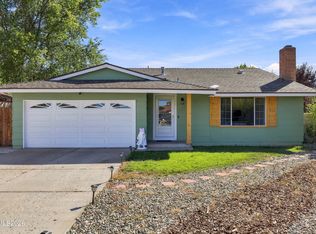 MLS ID #260013387, Maribel Garcia, Harcourts Vanguard. NNRMLS
- $509,0003 bd1 ba1.7k sqft1301 Spanish Springs Rd, Sparks, NV 89434ActiveMLS ID #260013345, Alicia Gardner, Redfin. NNRMLS
- $570,0004 bd3 ba2.2k sqft1066 Locomotive Ct, Sparks, NV 89434ActiveMLS ID #260008572, Bill Weishuhn, RE/MAX Prime Properties. NNRMLS
- $495,0003 bd2 ba1.6k sqft1820 Fairlie Ct, Sparks, NV 89434ActiveMLS ID #260009673, Nancy Risley, Dickson Realty - Caughlin. NNRMLS
- $575,0003 bd3 ba2k sqft1368 Laser Ct, Sparks, NV 89436ActiveMLS ID #260013327, Sam Stout, LPT Realty, LLC. NNRMLS
- $549,0004 bd2 ba1.6k sqft997 Spanish Springs Rd, Sparks, NV 89434ActiveMLS ID #260013251, Juan Segura, Reno Real Estate. NNRMLS
- $444,5002 bd2 ba1.4k sqft1481 Palermo Dr, Sparks, NV 89434ActiveMLS ID #260010534, James Nava, Keller Williams Group One Inc.. NNRMLS
- $625,0004 bd3 ba2.2k sqft1055 Amico Dr, Sparks, NV 89434ActiveMLS ID #260008510, Christy Klingler, Dickson Realty - Sparks. NNRMLS
- $488,8003 bd2 ba1.4k sqft3037 Chollar Cir, Sparks, NV 89434ActiveMLS ID #260013072, Fritzie Williams, Clark Real Estate & Inv.. NNRMLS
- $524,9993 bd3 ba1.9k sqft840 El Cortez Way, Sparks, NV 89434ActiveMLS ID #260012042, Juan Segura, Reno Real Estate. NNRMLS
- $607,0003 bd3 ba1.8k sqft3200 Pantheon Dr, Sparks, NV 89434ActiveMLS ID #260013198, Melissa McCain, Sierra Sotheby's International. NNRMLS
- $605,0004 bd3 ba2k sqft2597 Michelangelo Dr, Sparks, NV 89434ActiveMLS ID #260011760, Felisa Cusimano-Martin, Dickson Realty - Sparks. NNRMLS
- $469,9003 bd2 ba1.3k sqft1772 Union St, Sparks, NV 89434ActiveMLS ID #260012732, Kevyn Klingler, Dickson Realty - Sparks. NNRMLS
- $570,0003 bd2 ba1.6k sqft5290 Skystone Dr, Sparks, NV 89436ActiveMLS ID #260013231, Nicole Kastens, Dickson Realty - Carson City. NNRMLS
- $499,9993 bd2 ba1.4k sqft320 E Gault Way, Sparks, NV 89431ActiveMLS ID #260013415, Penny Tenpenny, Keller Williams Group One Inc.. NNRMLS
- $515,0004 bd3 ba1.7k sqft2205 Morninglory Dr, Sparks, NV 89434ActiveMLS ID #260006650, Felisa Cusimano-Martin, Dickson Realty - Sparks. NNRMLS
