Skip main navigation
Closed
  • $218,000

    18400 Euclid St APT 253, Farmington, MN 55024

    2beds
    1,107sqft
    Low Rise
    Built in 2001
    -- sqft lot
    $221,400 Zestimate®
    $197/sqft
    $1,712 Estimated rent

    Home value

    $221,400

    $206,000 - $239,000

    $1,712/mo

    Zestimate® history
    Loading
    Loading...

    Owner options

    List your home for rent

    $1,712/mo

    Rent Zestimate®

    Find your next renter with Zillow Rental Manager. Plus, with online applications, you can quickly screen prospective tenants – for free.

    Learn more

    $1,712/mo

    Rent Zestimate®

    Refinance and save

    $1,747/mo

    Est. payment

    Refinancing to a lower rate could help reduce your monthly payments and save thousands over the life of the loan.

    See today's rates

    $1,747/mo

    Est. payment

    Explore your selling options

    Work with a Zillow partner agent

    Leverage their expertise and Zillow's premium Showcase listings to get your home seen by more buyers.

    Get started

    List with your own agent

    Get your home in front of millions of buyers by listing it on Zillow.

    Learn how to do it

    Sell it yourself

    Take full control of how buyers see your home on Zillow by listing For Sale by Owner (FSBO).

    List your home

    What's special

    Generous closet spaceFunctional kitchenIn-suite laundryPrivate outdoor patio
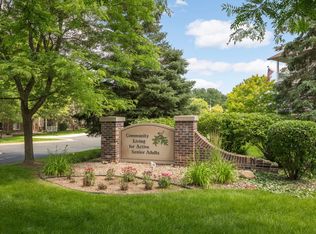
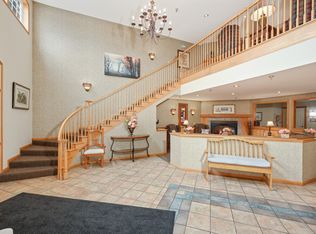
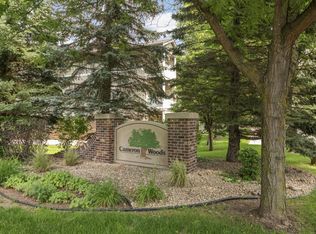
    Welcome to this beautifully maintained 2-bedroom, 2-bath main floor condo in a desirable 55+ community, designed for effortless living. Step into a bright and spacious open-concept layout featuring a welcoming living area, functional kitchen, and seamless flow throughout. The primary suite offers a private bath and generous closet space, while the second bedroom is perfect for guests, a home office, or a cozy den. Enjoy the ease of main-floor living with no stairs, and relax with the added comfort of a second full bathroom, in-suite laundry, and private outdoor patio. Located close to shopping, dining, medical services, and walking trails, this home combines convenience with a peaceful, low-maintenance lifestyle. Whether you're looking to downsize or simplify, this charming condo is the perfect place to call home.

    Zillow last checked:

    Listing updated:

    Listed by:

    Wendy K. Woodbury 612-418-5658,

    Keller Williams Select Realty

    Bought with:

    Lori Shimota Pistulka

    Edina Realty, Inc.

    Source: NorthstarMLS as distributed by MLS GRID,MLS#: 6753483MLS Logo

    Facts & features

    Interior

    Bedrooms & bathrooms
    • Bedrooms: 2
    • Bathrooms: 2
    • Full bathrooms: 1
    • 3/4 bathrooms: 1
    Bedroom
    • Level: Main
    • Area: 143 Square Feet
    • Dimensions: 13 X 11
    Bedroom 2
    • Level: Main
    • Area: 108 Square Feet
    • Dimensions: 12 X 9
    Kitchen
    • Level: Main
    • Area: 90 Square Feet
    • Dimensions: 10 X 9
    Laundry
    • Level: Main
    • Area: 36 Square Feet
    • Dimensions: 6 X 6
    Living room
    • Level: Main
    • Area: 272 Square Feet
    • Dimensions: 16 X 17
    Heating
    • Forced Air
    Cooling
    • Central Air
    Appliances
    • Included: Dryer, Microwave, Range, Refrigerator, Stainless Steel Appliance(s), Washer
    • Laundry: Laundry Room, Main Level
    Features
    • Basement: Block,Finished
    • Has fireplace: No
    Interior area
    • Total structure area: 1,107
    • Total interior livable area: 1,107 sqft
    • Finished area above ground: 1,107
    • Finished area below ground: 0

    Property

    Parking
    • Total spaces: 1
    • Parking features: Attached, Shared Garage/Stall, Tuckunder Garage
    • Attached garage spaces: 1
    Accessibility
    • Accessibility features: Doors 36"+, Customized Wheelchair Accessible, Grab Bars In Bathroom
    Features
    • Levels: Two
    • Stories: 2
    • Patio & porch: Deck
    Lot
    • Features: Tree Coverage - Light
    Details
    • Foundation area: 1107
    • Parcel number: 141570005253
    • Zoning description: Residential-Single Family

    Construction

    Type & style
    • Home type: Condo
    • Property subtype: Low Rise
    • Attached to another structure: Yes
    Materials
    • Brick
    • Roof: Age Over 8 Years
    Condition
    • New construction: No
    • Year built: 2001

    Utilities & green energy

    • Electric: Circuit Breakers, Power Company: Xcel Energy
    • Gas: Natural Gas
    • Sewer: City Sewer/Connected
    • Water: City Water/Connected, City Water - In Street

    Community & HOA

    Community
    • Security: Fire Sprinkler System
    • Subdivision: Cameron Woods
    HOA
    • Has HOA: Yes
    • Amenities included: Fire Sprinkler System, Security Building
    • Services included: Maintenance Structure, Controlled Access, Gas, Heating, Internet, Lawn Care, Maintenance Grounds, Sewer, Snow Removal, Water
    • HOA fee: $403 monthly
    • HOA name: Cities Management
    • HOA phone: 612-381-8600
    Location
    • Region: Farmington

    Financial & listing details

    • Price per square foot: $197/sqft
    • Tax assessed value: $199,200
    • Annual tax amount: $2,254
    • Date on market: 7/11/2025
    • Cumulative days on market: 12 days

    Price history

    DateEventPrice
    8/22/2025Sold$218,000$197/sqft
    Source: NorthstarMLS as distributed by MLS GRID #6753483 Report a problem
    7/23/2025Pending sale$218,000$197/sqft
    Source: NorthstarMLS as distributed by MLS GRID #6753483 Report a problem
    7/11/2025Listed for sale$218,000$197/sqft
    Source: NorthstarMLS as distributed by MLS GRID #6753483 Report a problem
    6/26/2024Listing removed--
    Source: NorthstarMLS as distributed by MLS GRID #6557581 Report a problem
    6/21/2024Listed for sale$218,000+23.2%$197/sqft
    Source: NorthstarMLS as distributed by MLS GRID #6557581 Report a problem
    10/9/2018Sold$177,000+3.2%$160/sqft
    Source: NorthstarMLS as distributed by MLS GRID #4991681 Report a problem
    9/19/2018Pending sale$171,500$155/sqft
    Source: Edina Realty, Inc., a Berkshire Hathaway affiliate #4991681 Report a problem
    8/14/2018Listed for sale$171,500+16.3%$155/sqft
    Source: Edina Realty, Inc., a Berkshire Hathaway affiliate #4991681 Report a problem
    7/17/2017Sold$147,500$133/sqft
    Source: NorthstarMLS as distributed by MLS GRID #4844944 Report a problem
    6/22/2017Pending sale$147,500$133/sqft
    Source: Edge Real Estate Services #4844944 Report a problem
    6/22/2017Listed for sale$147,500+63.9%$133/sqft
    Source: Edge Real Estate Services #4844944 Report a problem
    1/2/2012Listing removed$90,000$81/sqft
    Source: RE/MAX Advantage Plus #4054353 Report a problem
    6/4/2011Listed for sale$90,000-30.8%$81/sqft
    Source: RE/MAX Advantage Plus #4054353 Report a problem
    8/23/2001Sold$129,993$117/sqft
    Source: Public Record Report a problem

    Public tax history

    YearProperty taxesTax assessment
    2024$2,160 -4.2%$199,200 -1%
    2023$2,254 +4.3%$201,200 +3.2%
    2022$2,162 -5.9%$194,900 +8.6%
    2021$2,298 +3.2%$179,400 +18.1%
    2020$2,226 +6.8%$151,875 -4.5%
    2019$2,084 $159,000 +15.5%
    2018$2,084 +17.4%$137,700 +16.6%
    2017$1,775 +18.6%$118,100 +7%
    2016$1,497 +0.8%$110,400 +29.6%
    2015$1,485 $85,167 +34.2%
    2014$1,485 +41.7%$63,476 +2.8%
    2013$1,048 +8.6%$61,732
    2012$965 -19.1%--
    2011$1,193 --
    Find assessor info on the county website

    Neighborhood: 55024

    Nearby schools

    GreatSchools rating
    Get a cash offer in 3 minutes
    Find out how much your home could sell for in as little as 3 minutes with a no-obligation cash offer.
    Estimated market value
    $221,400
    Get a cash offer in 3 minutes
    Find out how much your home could sell for in as little as 3 minutes with a no-obligation cash offer.
    Estimated market value
    $221,400