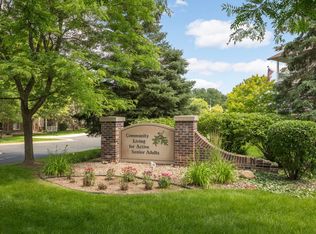
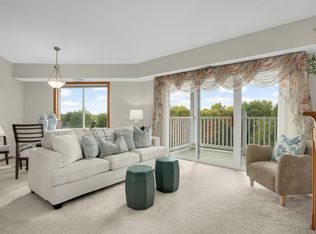
Welcome home to this beautiful, top-floor condo in the highly sought-after Cameron Woods 55+ community in Farmington! Only available due to a relocation, this immaculate residence boasts extensive improvements throughout. Stepping inside, you are greeted by a stunning interior design refresh featuring premium carpeting, updated lighting, hardware, and fresh paint.
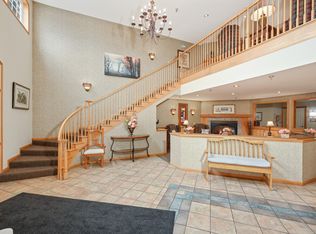
The bright, open-concept main living area is flooded with natural light, creating an inviting space perfect for both relaxing and entertaining. Retreat to your spacious primary bedroom, complete with a private en-suite bath and a large walk-in closet. Outside, the private balcony is the ideal spot to enjoy your morning coffee and spend your evenings relaxing while the sun is setting. Beyond your front door, the community offers beautifully landscaped grounds and heated underground parking with a dedicated car wash station. Enjoy an active and social lifestyle with access to a vibrant community calendar, a craft room, a library, and a fitness center.
Providing ultimate peace of mind, the mechanical and appliance upgrades include a new 2025 MagicPak heating and cooling system with a whole-house air purification system, plus a Whirlpool refrigerator and a heavy-duty Speed Queen washer and dryer set (both from 2022). Truly a rare, move-in-ready gem offering ultimate comfort, convenience, and peace of mind!
Active with contingency
Price cut: $10K (10/14)
$209,900
18400 Euclid St APT 353, Farmington, MN 55024
2beds
1,107sqft
(CC) Low Rise (3- Levels)
Built in 2001
-- sqft lot
$-- Zestimate®
$190/sqft
$433/mo HOA
What's special
- 34 days
- 347
- 3
Zillow last checked:
Listing updated:
Listed by:
Christian Knudson 612-387-1493,
Coldwell Banker Realty - Lakes
Source: NorthstarMLS as distributed by MLS GRID,MLS#: 7143130
Facts & features
Interior
Bedrooms & bathrooms
- Bedrooms: 2
- Bathrooms: 2
- Full bathrooms: 1
- 3/4 bathrooms: 1
Bedroom
- Area: 168 Square Feet
- Dimensions: 14x12
Bedroom 2
- Area: 132 Square Feet
- Dimensions: 12x11
Deck
- Area: 72 Square Feet
- Dimensions: 12x6
Kitchen
- Area: 120 Square Feet
- Dimensions: 15x8
Laundry
- Area: 42 Square Feet
- Dimensions: 7x6
Living room
- Area: 285 Square Feet
- Dimensions: 19x15
Heating
- Forced Air
Cooling
- Central Air
Appliances
- Included: Dishwasher, Disposal, Dryer, Microwave, Range, Refrigerator, Washer
- Laundry: In Unit
Features
- Basement: None
- Has fireplace: No
Interior area
- Total structure area: 1,107
- Total interior livable area: 1,107 sqft
- Finished area above ground: 1,107
- Finished area below ground: 0
Property
Parking
- Total spaces: 1
- Parking features: Assigned, Covered, Heated Garage, Parking Lot, Secured, Underground
- Garage spaces: 1
Accessibility
- Accessibility features: Accessible Elevator Installed, Hallways 42"+
Features
- Levels: One
- Stories: 1
- Patio & porch: Deck
Details
- Foundation area: 1107
- Parcel number: 141570005353
- Zoning description: Residential-Single Family
Construction
Type & style
- Home type: Condo
- Property subtype: (CC) Low Rise (3- Levels)
- Attached to another structure: Yes
Condition
- New construction: No
- Year built: 2001
Utilities & green energy
- Electric: Power Company: Dakota Electric Association
- Gas: Natural Gas
- Sewer: City Sewer/Connected
- Water: City Water/Connected
Community & HOA
Community
- Security: Fire Sprinkler System, Secured Garage/Parking
- Subdivision: Cameron Woods
HOA
- Has HOA: Yes
- Amenities included: Common Garden, Elevator(s), Fire Sprinkler System, In-Ground Sprinkler System, Security Building
- Services included: Maintenance Structure, Cable TV, Controlled Access, Gas, Hazard Insurance, Heating, Lawn Care, Maintenance Grounds, Parking, Professional Mgmt, Sanitation, Security System, Sewer, Shared Amenities, Snow Removal, Water
- HOA fee: $433 monthly
- HOA name: Cities Management
- HOA phone: 612-381-8600
Location
- Region: Farmington
Financial & listing details
- Price per square foot: $190/sqft
- Tax assessed value: $207,100
- Annual tax amount: $2,568
- Date on market: 9/21/2026
Estimated market value
Not available
Estimated sales range
Not available
Not available
Price history
| Date | Event | Price |
|---|---|---|
| 10/14/2026 | Price change | $209,900-4.5%$190/sqft |
Source:  NorthstarMLS as distributed by MLS GRID #7143130 Report a problem | ||
| 10/5/2026 | Price change | $219,900-4.3%$199/sqft |
Source: NorthstarMLS as distributed by MLS GRID #7143130 Report a problem | ||
| 9/24/2026 | Listed for sale | $229,900+13.5%$208/sqft |
Source: NorthstarMLS as distributed by MLS GRID #7143130 Report a problem | ||
| 10/4/2021 | Sold | $202,500+1.3%$183/sqft |
Source: NorthstarMLS as distributed by MLS GRID #6086710 Report a problem | ||
| 9/2/2021 | Pending sale | $199,900$181/sqft |
Source: NorthstarMLS as distributed by MLS GRID #6086710 Report a problem | ||
| 8/27/2021 | Listed for sale | $199,900+37.9%$181/sqft |
Source: NorthstarMLS as distributed by MLS GRID #6086710 Report a problem | ||
| 10/31/2017 | Sold | $145,000+29.5%$131/sqft |
Source: NorthstarMLS as distributed by MLS GRID #4888548 Report a problem | ||
| 3/31/2009 | Sold | $112,000-16.7%$101/sqft |
Source: Public Record Report a problem | ||
| 8/22/2001 | Sold | $134,380$121/sqft |
Source: Public Record Report a problem | ||
Public tax history
| Year | Property taxes | Tax assessment |
|---|---|---|
| 2025 | $2,568 +13.3% | $207,100 |
| 2024 | $2,266 -3.9% | $207,100 -1% |
| 2023 | $2,358 +4.2% | $209,100 +3.2% |
| 2022 | $2,262 -5.1% | $202,600 +9.5% |
| 2021 | $2,384 +3.2% | $185,000 +17.3% |
| 2020 | $2,310 +6.7% | $157,761 -3.7% |
| 2019 | $2,164 | $163,900 +15.5% |
| 2018 | $2,164 +17.4% | $141,900 +16.5% |
| 2017 | $1,844 -0.7% | $121,800 +7% |
| 2016 | $1,857 | $113,800 -1.7% |
| 2015 | $1,857 -4.7% | $115,800 +21.6% |
| 2014 | $1,948 +28% | $95,200 +1.7% |
| 2013 | $1,522 | $93,600 |
| 2012 | -- | -- |
| 2011 | -- | -- |
Find assessor info on the county website
Monthly payment
Est. payment
Payment breakdown
Explore the cost of this home by adjusting the details. Changes won't be saved.Climate risks
Neighborhood: 55024
Similar homes
- $225,0002 bd2 ba1k sqft18500 Euclid St Suite 306, Farmington, MN 55024For Sale
 MLS ID #7154031, Wendy K. Woodbury, Keller Williams Select Realty. NorthstarMLS as distributed by MLS GRID
- $199,9002 bd2 ba1.6k sqft19609 Escalade Way, Farmington, MN 55024For Sale
 MLS ID #7150306, Rami Qarmout, Coldwell Banker Realty. NorthstarMLS as distributed by MLS GRID
- $209,9003 bd2 ba1.4k sqft1024 1st St, Farmington, MN 55024For Sale
 MLS ID #7162601, Robert A Knutson, Keller Williams Realty Integrity. NorthstarMLS as distributed by MLS GRID
- $215,0002 bd2 ba1.1k sqft5405 206th St W #109, Farmington, MN 55024For Sale
 MLS ID #7139809, Maria Hink, Real Broker, LLC. NorthstarMLS as distributed by MLS GRID
- $209,9002 bd2 ba1.1k sqft20583 Abbey Ln #148, Farmington, MN 55024For SaleMLS ID #7120005, Tracy V. Snyder, RE/MAX Advantage Plus. NorthstarMLS as distributed by MLS GRID
- $229,9002 bd2 ba1.6k sqft5205 Oriole Dr #43, Farmington, MN 55024For SaleMLS ID #7130024, Victor M Villa, Bridge Realty, LLC. NorthstarMLS as distributed by MLS GRID
- $234,9003 bd1 ba1.1k sqft406 Main St, Farmington, MN 55024For SaleMLS ID #7159999, Eric A. Ruud, Top Notch Properties & Realty Services. NorthstarMLS as distributed by MLS GRID
- $215,0002 bd1 ba1k sqft417 Whispering River Ln, Farmington, MN 55024For SaleMLS ID #7131407, Becca Brinkman, Edina Realty, Inc.. NorthstarMLS as distributed by MLS GRID
- $210,0002 bd2 ba940 sqft15539 Float Ln #94, Saint Paul, MN 55124For SaleMLS ID #7161341, Anissa M. Lightner, Edina Realty, Inc.. NorthstarMLS as distributed by MLS GRID
- $232,0002 bd2 ba1.3k sqft20536 Erin Ct #34, Farmington, MN 55024For SaleMLS ID #7131717, Marie Rivard, RE/MAX Advantage Plus. NorthstarMLS as distributed by MLS GRID
- $245,0002 bd1 ba1.1k sqft956 Pine St, Farmington, MN 55024For SaleMLS ID #7162476, Tiela Clement, Edina Realty, Inc.. NorthstarMLS as distributed by MLS GRID
- $199,9002 bd2 ba1.2k sqft15718 Lower Fjord Way, Apple Valley, MN 55124For SaleMLS ID #7163397, Mark A Nelson, Nelson Family Realty. NorthstarMLS as distributed by MLS GRID
- $229,9002 bd2 ba1.3k sqft20587 Abbey Ln #150, Farmington, MN 55024For SaleMLS ID #7120647, Cindy J Stender Becker, Kubes Realty Inc. NorthstarMLS as distributed by MLS GRID
- $179,9002 bd2 ba1.1k sqft20616 Erin Way #74, Farmington, MN 55024For SaleMLS ID #7127990, Nathan J. Kranz, Midwest Realty Network. NorthstarMLS as distributed by MLS GRID
- $194,9002 bd2 ba1.2k sqft15551 Garnet Way, Apple Valley, MN 55124For SaleMLS ID #7164492, Joe Mueller, RE/MAX Results. NorthstarMLS as distributed by MLS GRID
- $235,0003 bd3 ba1.5k sqft5427 173rd St W, Farmington, MN 55024For SaleMLS ID #7157612, Megan Moreau, Kris Lindahl Real Estate. NorthstarMLS as distributed by MLS GRID
- $165,0002 bd1 ba850 sqft4459 Westdel Rd, Farmington, MN 55024For SaleMLS ID #7141960, Nathan Poke, Bridge Realty, LLC. NorthstarMLS as distributed by MLS GRID
- $189,8182 bd2 ba992 sqft818 9th St, Farmington, MN 55024For SaleMLS ID #7142679, Jeffrey Miles, Associated, REALTORS. NorthstarMLS as distributed by MLS GRID
- $215,0002 bd2 ba1.1k sqft7195 157th St W, Apple Valley, MN 55124For SaleMLS ID #7160392, Beth Petersen Randall, eXp Realty. NorthstarMLS as distributed by MLS GRID
