Welcome home to this bright, spacious 2-bedroom, 2-bathroom townhome in Farmington!
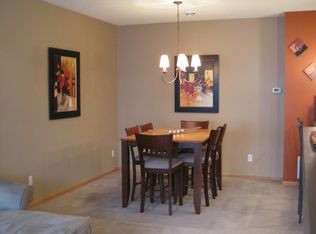
Natural light and a functional layout make everyday living easy. The main level offers a large family room with a gas fireplace, an informal dining area, and a generous kitchen with a walk-in pantry. The finished 2-car garage enters on the kitchen side, and a half bath completes the main floor.
Upstairs, a huge flex room works well as an office, playroom, or media space, or it could be finished into a third bedroom to add value. The primary bedroom has a walk-in closet, and the second bedroom shares a large bathroom with double sinks, bonus space, and plenty of storage.
The home is move-in ready. Carpets, windows, and the entire home have been professionally cleaned, and it will be cleaned again before closing. A professional inspection report is available to buyers. A 1-year home warranty and a complimentary professional rekey after closing are also included.
The sellers have priced this home below market value, so you can add your own cosmetic touches and build instant equity while still moving right in.
Located in Farmington Area Public Schools (ISD 192), close to parks, shopping, restaurants, and highway access.
Schedule your showing today!
Active
$199,900
19609 Escalade Way, Farmington, MN 55024
2beds
1,652sqft
(TH) Side x Side
Built in 2006
-- sqft lot
$-- Zestimate®
$121/sqft
$390/mo HOA
What's special
Huge flex roomInformal dining area
- 19 days
- 836
- 75
Zillow last checked:
Listing updated:
Listed by:
Rami Qarmout 651-456-8378,
Coldwell Banker Realty
Source: NorthstarMLS as distributed by MLS GRID,MLS#: 7150306
Facts & features
Interior
Bedrooms & bathrooms
- Bedrooms: 2
- Bathrooms: 2
- Full bathrooms: 1
- 1/2 bathrooms: 1
Bedroom
- Level: Upper
- Area: 252 Square Feet
- Dimensions: 18x14
Bedroom 2
- Level: Upper
- Area: 132 Square Feet
- Dimensions: 12x11
Bathroom
- Level: Main
- Area: 18 Square Feet
- Dimensions: 6x3
Bathroom
- Level: Upper
- Area: 104 Square Feet
- Dimensions: 13x8
Dining room
- Level: Main
- Area: 169 Square Feet
- Dimensions: 13x13
Flex room
- Level: Upper
- Area: 143 Square Feet
- Dimensions: 13x11
Garage
- Level: Main
- Area: 361 Square Feet
- Dimensions: 19x19
Kitchen
- Level: Main
- Area: 240 Square Feet
- Dimensions: 12x20
Laundry
- Level: Upper
- Area: 72 Square Feet
- Dimensions: 6x12
Living room
- Level: Main
- Area: 252 Square Feet
- Dimensions: 18x14
Other
- Level: Main
- Area: 35 Square Feet
- Dimensions: 5x7
Patio
- Level: Main
- Area: 105 Square Feet
- Dimensions: 15x7
Walk in closet
- Level: Upper
- Area: 50 Square Feet
- Dimensions: 5x10
Heating
- Forced Air, Fireplace(s)
Cooling
- Central Air
Appliances
- Included: Cooktop, Dishwasher, Disposal, Dryer, Gas Water Heater, Microwave, Range, Water Softener Owned
- Laundry: Electric Dryer Hookup, Laundry Room, Upper Level
Features
- Basement: None
- Number of fireplaces: 1
- Fireplace features: Family Room, Gas, Living Room
Interior area
- Total structure area: 1,652
- Total interior livable area: 1,652 sqft
- Finished area above ground: 1,652
- Finished area below ground: 0
Video & virtual tour
Property
Parking
- Total spaces: 2
- Parking features: Attached, Asphalt, Garage, Garage Door Opener, Guest, Other, Storage
- Attached garage spaces: 2
- Has uncovered spaces: Yes
- Details: Garage Dimensions (19X19), Garage Door Height (7), Garage Door Width (16)
Accessibility
- Accessibility features: No Stairs External
Features
- Levels: Two
- Stories: 2
- Fencing: None
Lot
- Features: Tree Coverage - Light
Details
- Foundation area: 676
- Parcel number: 141660011201
- Zoning description: Residential-Multi-Family
Construction
Type & style
- Home type: Townhouse
- Property subtype: (TH) Side x Side
- Attached to another structure: Yes
Materials
- Block, Concrete, Frame
- Roof: Age 8 Years or Less,Asphalt,Pitched
Condition
- New construction: No
- Year built: 2006
Utilities & green energy
- Electric: Circuit Breakers
- Gas: Natural Gas
- Sewer: City Sewer/Connected
- Water: City Water/Connected
Community & HOA
Community
- Security: Fire Sprinkler System
- Subdivision: Charleswood Crossing
HOA
- Has HOA: Yes
- Amenities included: Fire Sprinkler System, In-Ground Sprinkler System
- Services included: Maintenance Structure, Hazard Insurance, Lawn Care, Maintenance Grounds, Parking, Professional Mgmt, Sanitation, Sewer, Snow Removal, Water
- HOA fee: $390 monthly
- HOA name: FirstService Residential
- HOA phone: 952-277-2716
Location
- Region: Farmington
Financial & listing details
- Price per square foot: $121/sqft
- Tax assessed value: $261,900
- Annual tax amount: $3,382
- Date on market: 10/23/2026
- Cumulative days on market: 16 days
- Road surface type: Paved
Estimated market value
Not available
Estimated sales range
Not available
$2,163/mo
Price history
| Date | Event | Price |
|---|---|---|
| 10/23/2026 | Listed for sale | $199,900+8.1%$121/sqft |
Source:  NorthstarMLS as distributed by MLS GRID #7150306 Report a problem | ||
| 9/15/2006 | Sold | $185,000$112/sqft |
Source: Public Record Report a problem | ||
Public tax history
| Year | Property taxes | Tax assessment |
|---|---|---|
| 2025 | $3,382 +21.5% | $261,900 +6.5% |
| 2024 | $2,784 -4.7% | $245,900 -2.5% |
| 2023 | $2,922 +6.4% | $252,200 +5.2% |
| 2022 | $2,746 +11% | $239,700 +25.6% |
| 2021 | $2,474 +1.1% | $190,900 +14.1% |
| 2020 | $2,446 +7.8% | $167,353 -1.8% |
| 2019 | $2,268 | $170,400 +8.6% |
| 2018 | $2,268 +8.4% | $156,900 +5.7% |
| 2017 | $2,092 +3.9% | $148,400 +8.5% |
| 2016 | $2,014 +7.6% | $136,800 +36.4% |
| 2015 | $1,872 +7.8% | $100,318 +15.3% |
| 2014 | $1,737 +22.2% | $87,020 +14.2% |
| 2013 | $1,422 -9.5% | $76,229 |
| 2012 | $1,571 -7.9% | -- |
| 2011 | $1,707 -13.2% | -- |
| 2010 | $1,967 -2.4% | -- |
| 2009 | $2,016 -1.9% | -- |
| 2008 | $2,054 +3275.1% | -- |
| 2007 | $61 | -- |
Find assessor info on the county website
Monthly payment
Est. payment
Payment breakdown
Explore the cost of this home by adjusting the details. Changes won't be saved.Climate risks
Neighborhood: 55024
Similar homes
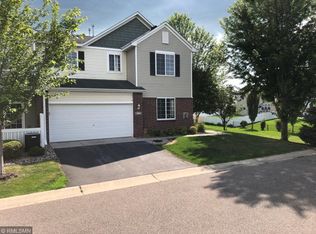
- $211,5002 bd2 ba1.2k sqft5104 Oriole Dr, Farmington, MN 55024For Sale
 MLS ID #7170380, Melanie Emery, Ewing Real Estate Group. NorthstarMLS as distributed by MLS GRID
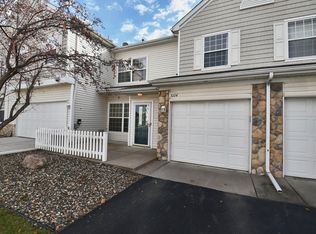
- $227,9002 bd2 ba1.3k sqft20587 Abbey Ln #150, Farmington, MN 55024For Sale
 MLS ID #7167028, Cindy J Stender Becker, Kubes Realty Inc. NorthstarMLS as distributed by MLS GRID
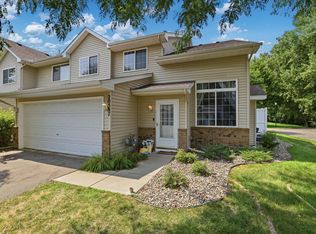
- $215,0002 bd2 ba1.1k sqft5405 206th St W #109, Farmington, MN 55024For Sale
 MLS ID #7139809, Maria Hink, Real Broker, LLC. NorthstarMLS as distributed by MLS GRID
- $289,9002 bd2 ba1.4k sqft19724 Canary Path #106, Farmington, MN 55024For Sale
 MLS ID #7157173, Mark Krause, Edina Realty, Inc.. NorthstarMLS as distributed by MLS GRID
- $179,9002 bd2 ba1.1k sqft20616 Erin Way #74, Farmington, MN 55024For SaleMLS ID #7127990, Nathan J. Kranz, Midwest Realty Network. NorthstarMLS as distributed by MLS GRID
- $229,0002 bd2 ba1.3k sqft20536 Erin Ct #34, Farmington, MN 55024For SaleMLS ID #7131717, Marie Rivard, RE/MAX Advantage Plus. NorthstarMLS as distributed by MLS GRID
- $260,0003 bd3 ba1.6k sqft19751 Escort Trl #501, Farmington, MN 55024For SaleMLS ID #7157037, Denise P. Sjoberg, Keller Williams Select Realty. NorthstarMLS as distributed by MLS GRID
- $250,0003 bd3 ba1.5k sqft16823 Embers Ave #803, Farmington, MN 55024For SaleMLS ID #7167343, The Huerkamp Home Group, Keller Williams Preferred Rlty. NorthstarMLS as distributed by MLS GRID
- $279,0002 bd2 ba1.4k sqft19734 Canary Path #107, Farmington, MN 55024For SaleMLS ID #7149775, David C. Campbell, Weichert, REALTORS- Heartland. NorthstarMLS as distributed by MLS GRID
- $209,9002 bd2 ba1.1k sqft18400 Euclid St APT 353, Farmington, MN 55024For SaleMLS ID #7143130, Christian Knudson, Coldwell Banker Realty - Lakes. NorthstarMLS as distributed by MLS GRID
- $259,2003 bd2 ba1.7k sqft1304 Willow Trl, Farmington, MN 55024For SaleMLS ID #7170652, Isabella Thomas, eXp Realty. NorthstarMLS as distributed by MLS GRID
- $189,8182 bd2 ba992 sqft818 9th St, Farmington, MN 55024For SaleMLS ID #7142679, Jeffrey Miles, Associated, REALTORS. NorthstarMLS as distributed by MLS GRID
- $215,0002 bd1 ba1k sqft417 Whispering River Ln, Farmington, MN 55024For SaleMLS ID #7131407, Becca Brinkman, Edina Realty, Inc.. NorthstarMLS as distributed by MLS GRID
- $225,0002 bd2 ba1k sqft18500 Euclid St Suite 306, Farmington, MN 55024For SaleMLS ID #7154031, Wendy K. Woodbury, Keller Williams Select Realty. NorthstarMLS as distributed by MLS GRID
- $199,9002 bd2 ba1.2k sqft15718 Lower Fjord Way, Apple Valley, MN 55124For SaleMLS ID #7163397, Mark A Nelson, Nelson Family Realty. NorthstarMLS as distributed by MLS GRID
- $245,0002 bd1 ba1.1k sqft956 Pine St, Farmington, MN 55024For SaleMLS ID #7162476, Tiela Clement, Edina Realty, Inc.. NorthstarMLS as distributed by MLS GRID
- $234,9003 bd1 ba1.1k sqft406 Main St, Farmington, MN 55024For SaleMLS ID #7159999, Eric A. Ruud, Top Notch Properties & Realty Services. NorthstarMLS as distributed by MLS GRID
- $205,0002 bd2 ba940 sqft15539 Float Ln #94, Saint Paul, MN 55124For SaleMLS ID #7161341, Anissa M. Lightner, Edina Realty, Inc.. NorthstarMLS as distributed by MLS GRID
- $249,9902 bd2 ba1.4k sqft17135 Embers Ave #2102, Farmington, MN 55024For SaleMLS ID #7142327, Scott K Carlson, Bridge Realty, LLC. NorthstarMLS as distributed by MLS GRID
