Skip main navigation
Active
  • $210,000

    18400 Euclid St APT 357, Farmington, MN 55024

    1beds
    1,095sqft
    : 
    $1,759/mo
    Get pre-qualified
    (CC) Low Rise (3- Levels)
    Built in 2001
    -- sqft lot
    $-- Zestimate®
    $192/sqft
    $433/mo HOA

    What's special

    Garage car wash stationHalf bath for guestsSpacious top-floor condoOversized one-bedroom floor planAbundant closet spaceIn-unit washer and dryerLarge storage room
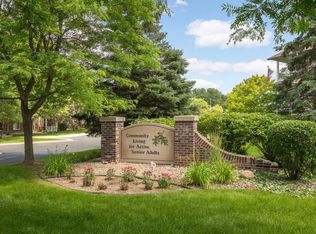
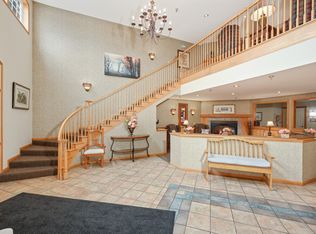
    Welcome to this spacious top-floor condo, conveniently located next to the elevator. This oversized one-bedroom floor plan offers more living space than some of the building's two-bedroom units, with an open kitchen that flows into the living and dining areas. Enjoy the convenience of a half bath for guests, a private full bath off the primary bedroom, abundant closet space, a large storage room, and an in-unit washer and dryer. Additional features include heated underground parking (#19), a garage car wash station, and an active community room with plenty of social events and activities. It's a warm, welcoming community that residents are proud to call home.
    25 days
    |
    279
    |
    4
    |

    Zillow last checked:

    Listing updated:

    Listed by:

    Wendy K. Woodbury 612-418-5658,

    Keller Williams Select Realty

    Source: NorthstarMLS as distributed by MLS GRID,MLS#: 7116781MLS Logo

      Facts & features

      Interior

      Bedrooms & bathrooms
      • Bedrooms: 1
      • Bathrooms: 2
      • Full bathrooms: 1
      • 1/2 bathrooms: 1
      Bedroom
      • Level: Main
      • Area: 182 Square Feet
      • Dimensions: 14 X 13
      Dining room
      • Level: Main
      • Area: 90 Square Feet
      • Dimensions: 10 X 9
      Kitchen
      • Level: Main
      • Area: 130 Square Feet
      • Dimensions: 13 X 10
      Living room
      • Level: Main
      • Area: 255 Square Feet
      • Dimensions: 17 X 15
      Heating
      • Forced Air
      Cooling
      • Central Air
      Appliances
      • Included: Dishwasher, Dryer, Microwave, Range, Refrigerator, Stainless Steel Appliance(s), Washer
      • Laundry: Laundry Room, In Unit
      Features
      • Basement: None
      • Has fireplace: No
      Interior area
      • Total structure area: 1,095
      • Total interior livable area: 1,095 sqft
      • Finished area above ground: 1,095
      • Finished area below ground: 0

      Property

      Parking
      • Total spaces: 1
      • Parking features: Heated Garage, Underground
      • Garage spaces: 1
      Accessibility
      • Accessibility features: Accessible Elevator Installed, No Stairs Internal
      Features
      • Levels: One
      • Stories: 1
      Details
      • Foundation area: 1095
      • Parcel number: 141570005357
      • Zoning description: Residential-Single Family

      Construction

      Type & style
      • Home type: Condo
      • Property subtype: (CC) Low Rise (3- Levels)
      • Attached to another structure: Yes
      Materials
      • Block
      • Roof: Asphalt
      Condition
      • New construction: No
      • Year built: 2001

      Utilities & green energy

      • Electric: Circuit Breakers, Power Company: Dakota Electric Association
      • Gas: Natural Gas
      • Sewer: City Sewer - In Street
      • Water: City Water - In Street

      Community & HOA

      Community
      • Subdivision: Cameron Woods
      HOA
      • Has HOA: Yes
      • Amenities included: Elevator(s), In-Ground Sprinkler System, Security Building
      • Services included: Maintenance Structure, Cable TV, Controlled Access, Gas, Hazard Insurance, Heating, Lawn Care, Maintenance Grounds, Parking, Professional Mgmt, Sanitation, Security System, Shared Amenities, Snow Removal
      • HOA fee: $433 monthly
      • HOA name: Cities Management
      • HOA phone: 612-381-8600
      Location
      • Region: Farmington

      Financial & listing details

      • Price per square foot: $192/sqft
      • Tax assessed value: $204,500
      • Annual tax amount: $2,530
      • Date on market: 7/30/2026

        Estimated market value

        Not available

        Estimated sales range

        Not available

        Not available

        Price history

        DateEventPrice
        7/30/2026Listed for sale$210,000$192/sqft
        Source: NorthstarMLS as distributed by MLS GRID #7116781 Report a problem
        7/13/2022Sold$210,000+5.5%$192/sqft
        Source: NorthstarMLS as distributed by MLS GRID #6202984 Report a problem
        6/8/2022Pending sale$199,000$182/sqft
        Source: NorthstarMLS as distributed by MLS GRID #6202984 Report a problem
        5/26/2022Listed for sale$199,000+4.7%$182/sqft
        Source: NorthstarMLS as distributed by MLS GRID #6202984 Report a problem
        6/30/2020Sold$190,000-2.6%$174/sqft
        Source: NorthstarMLS as distributed by MLS GRID #5486780 Report a problem
        6/9/2020Pending sale$195,000$178/sqft
        Source: Edina Realty, Inc., a Berkshire Hathaway affiliate #5486780 Report a problem
        2/25/2020Listed for sale$195,000+18.9%$178/sqft
        Source: Edina Realty, Inc., a Berkshire Hathaway affiliate #5486780 Report a problem
        9/18/2018Sold$164,000+78.3%$150/sqft
        Source: NorthstarMLS as distributed by MLS GRID #4986234 Report a problem
        5/14/2015Sold$92,000+1.1%$84/sqft
        Source: Public Record Report a problem
        3/24/2015Pending sale$91,000$83/sqft
        Source: Edina Realty, Inc., a Berkshire Hathaway affiliate #4514784 Report a problem
        1/15/2015Price change$91,000-1.1%$83/sqft
        Source: Edina Realty, Inc., a Berkshire Hathaway affiliate #4514784 Report a problem
        11/26/2014Price change$92,000-9.8%$84/sqft
        Source: Edina Realty, Inc., a Berkshire Hathaway affiliate #4514784 Report a problem
        9/30/2014Listed for sale$102,000-24.4%$93/sqft
        Source: Edina Realty, Inc. #4514784 Report a problem
        8/13/2003Sold$135,000$123/sqft
        Source: Public Record Report a problem
        4/11/2003Sold$135,000+3.8%$123/sqft
        Source: Agent Provided Report a problem
        1/22/2002Sold$130,000$119/sqft
        Source: Public Record Report a problem

        Public tax history

        YearProperty taxesTax assessment
        2024$2,232 -4%$204,500 -1%
        2023$2,326 +4.3%$206,600 +3.2%
        2022$2,230 -13.4%$200,100 +10.9%
        2021$2,576 +2.5%$180,500 +3.4%
        2020$2,512 +4.7%$174,600 +9.1%
        2019$2,400 $160,000 +15.5%
        2018$2,400 +34.2%$138,500 +16.5%
        2017$1,788 +18.3%$118,900 +7%
        2016$1,511 +6.5%$111,100 +29.3%
        2015$1,419 -5.2%$85,930 +34%
        2014$1,497 +41.5%$64,130 +2.8%
        2013$1,058 +8.4%$62,386
        2012$976 -18.9%--
        2011$1,203 --
        Find assessor info on the county website

        Monthly payment

        Est. payment

        Payment breakdown

        Explore the cost of this home by adjusting the details. Changes won't be saved.
        All calculations are estimates and provided by Zillow, Inc. for informational purposes only. Actual amounts may vary.
        HOA fees may include property taxes on listings classified as Co-Ops. Contact the listing agent and/or owner for fee details.
        See how much you could borrow to make a competitive offer.

        Climate risks

        Neighborhood: 55024

        Getting around

        35 / 100
        Car-Dependent
        14 / 100
        Somewhat Bikeable

        Nearby schools

        GreatSchools rating

        A local agent can set up tours, give advice and negotiate with sellers.

        Browse local experts

        Similar homes