Discover modern luxury living where true value is an elevated lifestyle and less is, truly, much more. Hidden away in the charming, ultra-private & gated community of Cambridge Gate in N Dallas, your haven awaits. With abundant natural light, sky-like ceilings, and an effortless flow, this home is designed for elegance & ease and lives bigger than you expect. The large, open living area, kitchen, and dining are seamlessly complimented by custom cabinets & built-ins, high-end SS appliances, 5-burner gas cooktop, custom vent hood, and granite counters, with a cozy breakfast nook that leads to the garage. A tranquil primary suite with beautiful hardwoods beckons you to unwind in style, with peaceful views to the side patio. Relax inside the spa-like bath with a long, double vanity, soaking tub, separate shower, and an enormous 3-tier closet. An adjacent laundry room is situated conveniently next to the primary bath, and pass-thru to the breakfast area. Two additional large bedrooms and generous guest bath up front – the owners are currently using one bedroom as an office – which could easily be transformed to a bedroom with French doors. Step out to your posh side patio, perfectly manicured with stone walkways, beautiful plants & perennials, where you can sip your morning coffee, or soak up the sunset sky in your lush garden. Maintenance is a breeze. This is not just a home, but a statement– the future of luxury living, offering elegance, simplicity, quality, flexibility & freedom. A rare opportunity indeed, so seize the chance to make it yours today! Cambridge Gate is an exclusive enclave of only 55 homes with beautifully manicured lawns and green spaces, offering a peaceful, secure setting where luxury and casual elegance blend seamlessly. Great neighbors and neighborhood events will help you easily feel at home. Convenient to shopping, outstanding restaurants, Trader Joe’s, Whole Foods, Central Market, GB-190, Tollway, and the best that North Dallas has to offer!
Sold
Price Unknown
18405 Hemington Ct, Dallas, TX 75252
3beds
2,044sqft
Single Family Residence
Built in 2011
3,484 Square Feet Lot
$670,400 Zestimate®
$--/sqft
$3,066 Estimated rent
Home value
$670,400
$637,000 - $704,000
$3,066/mo
Zestimate® history
Owner options
List your home for rent
$3,066/mo
Rent Zestimate®
Find your next renter with Zillow Rental Manager. Plus, with online applications, you can quickly screen prospective tenants – for free.
$3,066/mo
Rent Zestimate®
Refinance and save
$605/mo
Est. payment
Refinancing to a lower rate could help reduce your monthly payments and save thousands over the life of the loan.
$605/mo
Est. payment
Explore your selling options
Work with a Zillow partner agent
Leverage their expertise and Zillow's premium Showcase listings to get your home seen by more buyers.
Get startedList with your own agent
Get your home in front of millions of buyers by listing it on Zillow.
Learn how to do itSell it yourself
Take full control of how buyers see your home on Zillow by listing For Sale by Owner (FSBO).
List your homeWhat's special
Ultra-private and gated communityLush gardenAbundant natural lightPosh side patioGranite countersBeautiful hardwoodsAdjacent laundry room
Zillow last checked:
Listing updated:
Listed by:
Janelle Rawlston 0590201 469-360-2161,
Compass RE Texas, LLC. 214-814-8100,
Judy Parsons 0589358 972-567-5539,
Compass RE Texas, LLC.
Bought with:
Lindsay Reyes
Christies International R.E.
Source: NTREIS,MLS#: 20777558
Facts & features
Interior
Bedrooms & bathrooms
- Bedrooms: 3
- Bathrooms: 2
- Full bathrooms: 2
Primary bedroom
- Features: Ceiling Fan(s), Dual Sinks, En Suite Bathroom, Garden Tub/Roman Tub, Separate Shower, Walk-In Closet(s)
- Level: First
- Dimensions: 17 x 14
Bedroom
- Features: Ceiling Fan(s)
- Level: First
- Dimensions: 15 x 11
Breakfast room nook
- Level: First
- Dimensions: 11 x 11
Dining room
- Level: First
- Dimensions: 12 x 11
Kitchen
- Features: Breakfast Bar, Built-in Features, Eat-in Kitchen, Granite Counters, Kitchen Island, Pantry
- Level: First
- Dimensions: 13 x 11
Laundry
- Features: Built-in Features
- Level: First
- Dimensions: 8 x 6
Living room
- Features: Built-in Features, Ceiling Fan(s), Fireplace
- Level: First
- Dimensions: 20 x 17
Office
- Features: Ceiling Fan(s)
- Level: First
- Dimensions: 15 x 10
Heating
- Central, Fireplace(s), Natural Gas
Cooling
- Central Air, Ceiling Fan(s), Electric
Appliances
- Included: Dishwasher, Electric Oven, Gas Cooktop, Disposal, Gas Water Heater, Microwave, Refrigerator, Some Commercial Grade, Vented Exhaust Fan
- Laundry: Laundry in Utility Room
Features
- Chandelier, Eat-in Kitchen, Granite Counters, Kitchen Island, Open Floorplan, Pantry, Walk-In Closet(s)
- Flooring: Hardwood, Tile
- Windows: Skylight(s), Shutters
- Has basement: No
- Number of fireplaces: 1
- Fireplace features: Gas Log, Gas Starter, Living Room
Interior area
- Total interior livable area: 2,044 sqft
Property
Parking
- Total spaces: 2
- Parking features: Alley Access, Door-Single, Epoxy Flooring, Garage, Garage Door Opener, Garage Faces Rear
- Attached garage spaces: 2
Features
- Levels: One
- Stories: 1
- Exterior features: Rain Gutters
- Pool features: None
- Fencing: Wood,Wrought Iron
Lot
- Size: 3,484 Square Feet
- Features: Landscaped, No Backyard Grass, Sprinkler System
Details
- Parcel number: R923400F04501
Construction
Type & style
- Home type: SingleFamily
- Architectural style: Traditional,Detached
- Property subtype: Single Family Residence
Materials
- Brick
- Foundation: Slab
- Roof: Composition
Condition
- Year built: 2011
Utilities & green energy
- Sewer: Public Sewer
- Water: Public
- Utilities for property: Natural Gas Available, Sewer Available, Separate Meters, Water Available
Community & HOA
Community
- Features: Gated, Trails/Paths, Community Mailbox, Curbs, Sidewalks
- Security: Security Gate, Smoke Detector(s)
- Subdivision: Cambridge Gate
HOA
- Has HOA: Yes
- Amenities included: Maintenance Front Yard
- Services included: Association Management, Maintenance Grounds, Maintenance Structure
- HOA fee: $605 quarterly
- HOA name: Cambridge Gate HOA
- HOA phone: 972-943-2828
Location
- Region: Dallas
Financial & listing details
- Tax assessed value: $674,764
- Annual tax amount: $11,817
- Date on market: 11/15/2024
- Cumulative days on market: 30 days
Price history
| Date | Event | Price |
|---|---|---|
| 1/13/2025 | Sold | -- |
Source: NTREIS #20777558 Report a problem | ||
| 12/13/2024 | Contingent | $729,000$357/sqft |
Source: NTREIS #20777558 Report a problem | ||
| 11/15/2024 | Listed for sale | $729,000+58.5%$357/sqft |
Source: NTREIS #20777558 Report a problem | ||
| 9/3/2019 | Listing removed | $459,900$225/sqft |
Source: Ebby Halliday Realtors #14095036 Report a problem | ||
| 8/15/2019 | Pending sale | $459,900$225/sqft |
Source: Ebby Halliday, REALTORS Plano #14095036 Report a problem | ||
| 7/26/2019 | Price change | $459,900-2.1%$225/sqft |
Source: Ebby Halliday Realtors #14095036 Report a problem | ||
| 7/14/2019 | Price change | $469,900-1.1%$230/sqft |
Source: Ebby Halliday Realtors #14095036 Report a problem | ||
| 5/24/2019 | Listed for sale | $475,000$232/sqft |
Source: Ebby Halliday, REALTORS Plano #14095036 Report a problem | ||
Public tax history
| Year | Property taxes | Tax assessment |
|---|---|---|
| 2025 | $3,828 -19.3% | $674,764 +6.1% |
| 2024 | $4,742 -2.7% | $635,883 +10% |
| 2023 | $4,872 -29.6% | $578,075 +10% |
| 2022 | $6,918 0% | $525,523 +10% |
| 2021 | $6,920 -3.1% | $477,748 +5.5% |
| 2020 | $7,141 +25.2% | $452,651 -5.9% |
| 2019 | $5,705 +0.2% | $481,159 +4.5% |
| 2018 | $5,695 -27.5% | $460,493 +8.2% |
| 2017 | $7,858 | $425,436 +1.2% |
| 2016 | $7,858 +34.1% | $420,355 +9.6% |
| 2015 | $5,861 | $383,429 +1.6% |
| 2014 | $5,861 | $377,246 -0.1% |
| 2013 | -- | $377,458 +0.7% |
| 2012 | -- | $374,818 +504.5% |
| 2011 | -- | $62,000 |
| 2010 | -- | $62,000 -4.1% |
| 2009 | -- | $64,625 -20.2% |
| 2008 | -- | $80,988 -9.5% |
| 2007 | -- | $89,500 |
Find assessor info on the county website
Neighborhood: 75252
Nearby homes
- $685,6003 bd2 ba2k sqft18407 Hemington Ct, Dallas, TX 75252Off Market
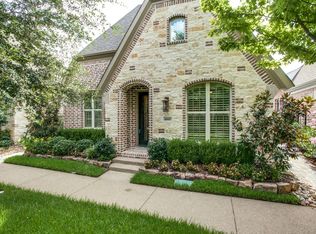
- $635,6002 bd2 ba2k sqft18403 Hemington Ct, Dallas, TX 75252Off Market
- $--3 bd2 ba2k sqft18409 Hemington Ct, Dallas, TX 75252Sold
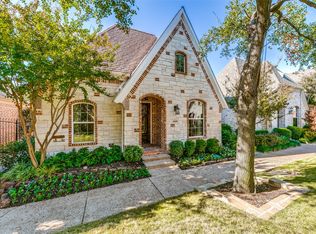
- $541,6003 bd2 ba1.7k sqft6164 Stapleford Cir, Dallas, TX 75252Off Market
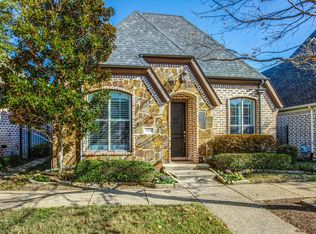
- $545,4003 bd2 ba1.7k sqft6162 Stapleford Cir, Dallas, TX 75252Off Market
- $--3 bd3 ba2k sqft6166 Stapleford Cir, Dallas, TX 75252Sold
- $610,3003 bd2 ba2k sqft18411 Hemington Ct, Dallas, TX 75252Off Market
- $596,7002 bd2 ba2k sqft18404 Hemington Ct, Dallas, TX 75252Off Market
Nearby schools
GreatSchools rating
- 7/10Rose Haggar Elementary SchoolGrades: PK-5Distance: 0.6 mi
- 5/10Frankford Middle SchoolGrades: 6-8Distance: 1.6 mi
- 5/10Shepton High SchoolGrades: 9-10Distance: 1.3 mi
Schools provided by the listing agent
- Elementary: Haggar
- Middle: Frankford
- High: Shepton
- District: Plano ISD
Source: NTREIS. This data may not be complete. We recommend contacting the local school district to confirm school assignments for this home.
Get a cash offer in 3 minutes
Find out how much your home could sell for in as little as 3 minutes with a no-obligation cash offer.
Estimated market value
$670,400
Get a cash offer in 3 minutes
Find out how much your home could sell for in as little as 3 minutes with a no-obligation cash offer.
Estimated market value
$670,400
- Texas
- Collin County
- Dallas
- 75252
- 18405 Hemington Ct
