Skip main navigation
Sold
  • Price Unknown

    18407 Hemington Ct, Dallas, TX 75252

    3beds
    2,037sqft
    Single Family Residence
    Built in 2012
    3,484 Square Feet Lot
    $701,000 Zestimate®
    $--/sqft
    $2,981 Estimated rent

    Home value

    $701,000

    $666,000 - $736,000

    $2,981/mo

    Zestimate® history
    Loading
    Loading...

    Owner options

    List your home for rent

    $2,981/mo

    Rent Zestimate®

    Find your next renter with Zillow Rental Manager. Plus, with online applications, you can quickly screen prospective tenants – for free.

    Learn more

    $2,981/mo

    Rent Zestimate®

    Refinance and save

    $605/mo

    Est. payment

    Refinancing to a lower rate could help reduce your monthly payments and save thousands over the life of the loan.

    See today's rates

    $605/mo

    Est. payment

    Explore your selling options

    Work with a Zillow partner agent

    Leverage their expertise and Zillow's premium Showcase listings to get your home seen by more buyers.

    Get started

    List with your own agent

    Get your home in front of millions of buyers by listing it on Zillow.

    Learn how to do it

    Sell it yourself

    Take full control of how buyers see your home on Zillow by listing For Sale by Owner (FSBO).

    List your home

    What's special

    Small gated communitySplit bedroomsNew ovenFresh paintSoaking tubFar north dallasSizable master suite
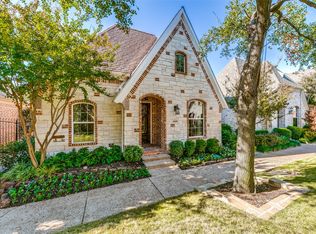
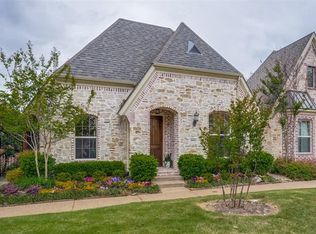
    Beautiful and impeccably maintained single-story home located in Far North Dallas. Situated within the small gated community (55 homes) of Cambridge Gate, 18407 Hemington Court offers outstanding curb appeal in addition to a manicured patio, perfect for those early morning moments as well as evening entertaining. An excellent layout featuring plentiful storage and split bedrooms; several recent updates include fresh paint and landscaping, a new oven, water heater, recently replaced HVAC (June 2023) and more. The sizable master suite features a soaking tub and shower in addition to the two-tiered master closet. A separate full size utility room is out of the way at the rear entry and makes for a convenient first stop on your way in from the garage.

    Zillow last checked:

    Listing updated:

    Listed by:

    Alicia Schroeder 0622094 214-303-1133,

    Dave Perry Miller Real Estate 214-303-1133

    Bought with:

    Leslie Pulaski

    Ebby Halliday, REALTORS

    Source: NTREIS,MLS#: 20357782

    Facts & features

    Interior

    Bedrooms & bathrooms
    • Bedrooms: 3
    • Bathrooms: 2
    • Full bathrooms: 2
    Primary bedroom
    • Features: Dual Sinks, Double Vanity, En Suite Bathroom, Garden Tub/Roman Tub, Linen Closet, Sitting Area in Primary, Split Bedrooms, Separate Shower, Walk-In Closet(s)
    • Level: First
    • Dimensions: 15 x 14
    Bedroom
    • Features: Split Bedrooms
    • Level: First
    • Dimensions: 15 x 11
    Bedroom
    • Features: Split Bedrooms
    • Level: First
    • Dimensions: 13 x 11
    Breakfast room nook
    • Level: First
    • Dimensions: 12 x 11
    Dining room
    • Features: Built-in Features
    • Level: First
    • Dimensions: 12 x 12
    Kitchen
    • Features: Breakfast Bar, Eat-in Kitchen, Kitchen Island, Pantry, Stone Counters, Utility Room
    • Level: First
    • Dimensions: 15 x 12
    Living room
    • Features: Built-in Features, Fireplace
    • Level: First
    • Dimensions: 18 x 13
    Utility room
    • Level: First
    • Dimensions: 9 x 6
    Heating
    • Central, Natural Gas
    Cooling
    • Central Air, Electric
    Appliances
    • Included: Some Gas Appliances, Dishwasher, Electric Oven, Gas Cooktop, Disposal, Microwave, Plumbed For Gas
    Features
    • Chandelier, Decorative/Designer Lighting Fixtures, Double Vanity, Eat-in Kitchen, High Speed Internet, Kitchen Island, Vaulted Ceiling(s), Walk-In Closet(s), Wired for Sound
    • Flooring: Carpet, Tile, Wood
    • Windows: Plantation Shutters, Skylight(s), Window Coverings
    • Has basement: No
    • Number of fireplaces: 1
    • Fireplace features: Gas Log, Gas Starter
    Interior area
    • Total interior livable area: 2,037 sqft

    Property

    Parking
    • Total spaces: 2
    • Parking features: Alley Access, Off Street, Garage Faces Rear, Side By Side
    • Attached garage spaces: 2
    Features
    • Levels: One
    • Stories: 1
    • Exterior features: Lighting
    • Pool features: None
    Lot
    • Size: 3,484 Square Feet
    • Features: Interior Lot, Landscaped, Subdivision, Sprinkler System, Zero Lot Line
    Details
    • Parcel number: R923400F04601
    • Other equipment: Air Purifier

    Construction

    Type & style
    • Home type: SingleFamily
    • Architectural style: Traditional,Detached,Garden Home
    • Property subtype: Single Family Residence
    Materials
    • Foundation: Slab
    • Roof: Composition,Shingle
    Condition
    • Year built: 2012

    Utilities & green energy

    • Sewer: Public Sewer
    • Water: Public
    • Utilities for property: Electricity Connected, Natural Gas Available, Sewer Available, Separate Meters, Water Available

    Community & HOA

    Community
    • Features: Community Mailbox, Curbs, Gated, Sidewalks
    • Security: Security System, Carbon Monoxide Detector(s), Fire Alarm, Security Gate, Gated Community, Security Lights
    • Subdivision: Cambridge Gate
    HOA
    • Has HOA: Yes
    • Amenities included: Maintenance Front Yard
    • Services included: Maintenance Grounds
    • HOA fee: $605 quarterly
    • HOA name: CMA Property Management
    • HOA phone: 972-943-2828
    Location
    • Region: Dallas

    Financial & listing details

    • Tax assessed value: $681,902
    • Annual tax amount: $11,899
    • Date on market: 7/6/2023
    • Cumulative days on market: 29 days
    • Listing terms: Cash,Conventional,Other
    • Electric utility on property: Yes

    Price history

    DateEventPrice
    8/22/2023Sold--
    Source: NTREIS #20357782 Report a problem
    7/28/2023Pending sale$789,000$387/sqft
    Source: NTREIS #20357782 Report a problem
    7/21/2023Contingent$789,000$387/sqft
    Source: NTREIS #20357782 Report a problem
    6/16/2023Listed for sale$789,000$387/sqft
    Source: NTREIS #20357782 Report a problem
    8/31/2015Sold--
    Source: Agent Provided Report a problem

    Public tax history

    YearProperty taxesTax assessment
    2025$1,875 $681,902 -4.9%
    2024-- $716,702 +22.6%
    2023$4,815 -32.2%$584,518 +10%
    2022$7,101 -48.4%$531,380 +10%
    2021$13,760 +4.3%$483,073 +8.9%
    2020$13,189 +85.2%$443,518 -8.8%
    2019$7,121 -1.5%$486,280 +5.3%
    2018$7,231 -24.1%$462,000 +7.4%
    2017$9,526 $430,273 +2%
    2016$9,526 +53.5%$421,701 +8.8%
    2015$6,207 $387,765 +1.7%
    2014$6,207 $381,260 +0.7%
    2013-- $378,610 +496.2%
    2012-- $63,500 +2.4%
    2011-- $62,000
    2010-- $62,000 -4.1%
    2009-- $64,625 -20.2%
    2008-- $80,988 -9.5%
    2007-- $89,500
    Find assessor info on the county website

    Neighborhood: 75252

    Nearby schools

    GreatSchools rating
    Schools provided by the listing agent
    • Elementary: Haggar
    • Middle: Frankford
    • High: Shepton
    • District: Plano ISD

    Source: NTREIS. This data may not be complete. We recommend contacting the local school district to confirm school assignments for this home.

    Get a cash offer in 3 minutes
    Find out how much your home could sell for in as little as 3 minutes with a no-obligation cash offer.
    Estimated market value
    $701,000
    Get a cash offer in 3 minutes
    Find out how much your home could sell for in as little as 3 minutes with a no-obligation cash offer.
    Estimated market value
    $701,000