Nestled in the serene, gated community of Cambridge Gate in Far North Dallas, this impeccably maintained single-story home is a tasteful blend of elegance and ease. Special details throughout evokes a warm and comfortable feel. The open-concept living, dining, and kitchen areas are bathed in natural light with vaulted ceilings and numerous skylights. The kitchen is outfitted with custom cabinetry, high-end stainless steel appliances, induction cooktop and granite countertops. The dining area provides an inviting space for both casual meals and formal gatherings, with a seamless transition into the kitchen and convenient access to the adjacent laundry room and garage.The primary suite is a tranquil retreat, featuring spa-like bath amenities with a spacious frameless shower, double vanities with marble countertops and an expansive walk-in closet. Two additional bedrooms and full bath complete the layout, offering flexibility for your needs. Step outside to the beautifully landscaped side patio, a private oasis perfect for morning coffee or evening relaxation. Designed for low-maintenance living, this home combines timeless charm with modern convenience. Located near premier shopping, dining, and major thoroughfares this home places the best of North Dallas within reach.
Sold
Price Unknown
18409 Hemington Ct, Dallas, TX 75252
3beds
2,024sqft
Single Family Residence
Built in 2013
3,484 Square Feet Lot
$659,200 Zestimate®
$--/sqft
$3,059 Estimated rent
Home value
$659,200
$620,000 - $705,000
$3,059/mo
Zestimate® history
Owner options
List your home for rent
$3,059/mo
Rent Zestimate®
Find your next renter with Zillow Rental Manager. Plus, with online applications, you can quickly screen prospective tenants – for free.
$3,059/mo
Rent Zestimate®
Refinance and save
$605/mo
Est. payment
Refinancing to a lower rate could help reduce your monthly payments and save thousands over the life of the loan.
$605/mo
Est. payment
Explore your selling options
Work with a Zillow partner agent
Leverage their expertise and Zillow's premium Showcase listings to get your home seen by more buyers.
Get startedList with your own agent
Get your home in front of millions of buyers by listing it on Zillow.
Learn how to do itSell it yourself
Take full control of how buyers see your home on Zillow by listing For Sale by Owner (FSBO).
List your homeWhat's special
Serene gated communityImpeccably maintained single-story homeBeautifully landscaped side patioPrivate oasisNumerous skylightsGranite countertopsExpansive walk-in closet
Zillow last checked:
Listing updated:
Listed by:
Sheri Wood 214-369-6000,
Dave Perry Miller Real Estate 214-369-6000
Bought with:
Dexter Leibow
Keller Williams Central
Source: NTREIS,MLS#: 20779495
Facts & features
Interior
Bedrooms & bathrooms
- Bedrooms: 3
- Bathrooms: 2
- Full bathrooms: 2
Primary bedroom
- Features: Ceiling Fan(s), En Suite Bathroom
- Level: First
- Dimensions: 14 x 15
Bedroom
- Level: First
- Dimensions: 13 x 10
Bedroom
- Level: First
- Dimensions: 13 x 10
Primary bathroom
- Features: Built-in Features, Dual Sinks
- Level: First
- Dimensions: 16 x 13
Dining room
- Level: First
- Dimensions: 12 x 8
Kitchen
- Features: Breakfast Bar, Built-in Features, Granite Counters, Kitchen Island, Pantry, Walk-In Pantry
- Level: First
- Dimensions: 14 x 12
Laundry
- Features: Built-in Features
- Level: First
- Dimensions: 9 x 7
Living room
- Features: Ceiling Fan(s), Fireplace
- Level: First
- Dimensions: 20 x 18
Storage room
- Level: First
- Dimensions: 6 x 11
Heating
- Central, Fireplace(s), Natural Gas
Cooling
- Central Air, Ceiling Fan(s), Electric
Appliances
- Included: Dishwasher, Electric Cooktop, Electric Oven, Refrigerator
Features
- Double Vanity, Granite Counters, High Speed Internet, Kitchen Island, Open Floorplan, Walk-In Closet(s)
- Flooring: Carpet, Hardwood, Tile
- Windows: Skylight(s)
- Has basement: No
- Number of fireplaces: 1
- Fireplace features: Gas, Gas Log, Gas Starter, Living Room, Outside, See Through
Interior area
- Total interior livable area: 2,024 sqft
Property
Parking
- Total spaces: 2
- Parking features: Alley Access, Garage, Garage Door Opener, Garage Faces Rear
- Attached garage spaces: 2
Features
- Levels: One
- Stories: 1
- Exterior features: Courtyard, Rain Gutters
- Pool features: None
- Fencing: Wrought Iron
Lot
- Size: 3,484 Square Feet
- Features: Backs to Greenbelt/Park, Few Trees
Details
- Parcel number: R923400F04701
Construction
Type & style
- Home type: SingleFamily
- Architectural style: Traditional,Detached
- Property subtype: Single Family Residence
Materials
- Brick
- Foundation: Slab
- Roof: Composition
Condition
- Year built: 2013
Utilities & green energy
- Sewer: Public Sewer
- Water: Public
- Utilities for property: Natural Gas Available, Sewer Available, Separate Meters, Water Available
Community & HOA
Community
- Features: Community Mailbox, Curbs, Gated, Sidewalks
- Security: Fire Sprinkler System, Gated Community
- Subdivision: Cambridge Gate
HOA
- Has HOA: Yes
- Amenities included: Maintenance Front Yard
- Services included: Association Management, Maintenance Grounds, Maintenance Structure
- HOA fee: $605 quarterly
- HOA name: HOA of Cambridge Gate
- HOA phone: 972-943-2828
Location
- Region: Dallas
Financial & listing details
- Tax assessed value: $681,185
- Annual tax amount: $10,988
- Date on market: 12/2/2024
- Cumulative days on market: 95 days
Price history
| Date | Event | Price |
|---|---|---|
| 4/3/2025 | Sold | -- |
Source: NTREIS #20779495 Report a problem | ||
| 3/15/2025 | Pending sale | $713,500$353/sqft |
Source: NTREIS #20779495 Report a problem | ||
| 3/10/2025 | Contingent | $713,500$353/sqft |
Source: NTREIS #20779495 Report a problem | ||
| 1/28/2025 | Price change | $713,500-2.1%$353/sqft |
Source: NTREIS #20779495 Report a problem | ||
| 12/12/2024 | Price change | $729,000-1.2%$360/sqft |
Source: NTREIS #20779495 Report a problem | ||
| 12/2/2024 | Listed for sale | $738,000$365/sqft |
Source:  Dave Perry Miller & Associates - An Ebby Halliday Company #20779495 Report a problem Dave Perry Miller & Associates - An Ebby Halliday Company #20779495 Report a problem | ||
Public tax history
| Year | Property taxes | Tax assessment |
|---|---|---|
| 2025 | $6,644 +5% | $650,443 +10% |
| 2024 | $6,327 +8.8% | $591,312 +10% |
| 2023 | $5,813 -13.9% | $537,556 +10% |
| 2022 | $6,748 +2.2% | $488,687 +10% |
| 2021 | $6,604 +8% | $444,261 +8.1% |
| 2020 | $6,114 -10.4% | $411,057 -9% |
| 2019 | $6,824 -1.4% | $451,940 +4.9% |
| 2018 | $6,923 -24.1% | $430,670 +5.3% |
| 2017 | $9,117 | $409,144 +1.2% |
| 2016 | $9,117 +48.1% | $404,276 +8.8% |
| 2015 | $6,155 | $371,586 +2.2% |
| 2014 | $6,155 | $363,464 +403.4% |
| 2013 | -- | $72,200 +13.7% |
| 2012 | -- | $63,500 +2.4% |
| 2011 | -- | $62,000 |
| 2010 | -- | $62,000 -4.1% |
| 2009 | -- | $64,625 -20.2% |
| 2008 | -- | $80,988 -9.5% |
| 2007 | -- | $89,500 |
Find assessor info on the county website
Neighborhood: 75252
Nearby homes
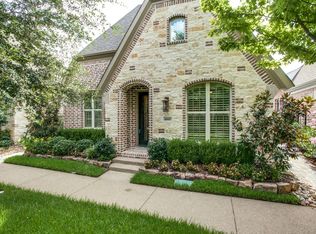
- $685,6003 bd2 ba2k sqft18407 Hemington Ct, Dallas, TX 75252Off Market
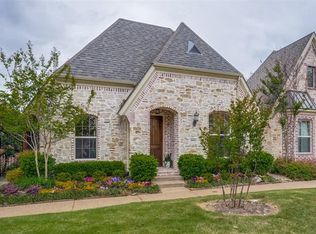
- $610,3003 bd2 ba2k sqft18411 Hemington Ct, Dallas, TX 75252Off Market
- $--3 bd2 ba2k sqft18405 Hemington Ct, Dallas, TX 75252Sold

- $614,7002 bd2 ba1.9k sqft18413 Hemington Ct, Dallas, TX 75252Off Market
- $604,3003 bd2 ba1.7k sqft6160 Stapleford Cir, Dallas, TX 75252Off Market
- $545,4003 bd2 ba1.7k sqft6162 Stapleford Cir, Dallas, TX 75252Off Market
- $557,3003 bd2 ba1.7k sqft6158 Stapleford Cir, Dallas, TX 75252Off Market
- $635,6002 bd2 ba2k sqft18403 Hemington Ct, Dallas, TX 75252Off Market
Nearby schools
GreatSchools rating
- 7/10Rose Haggar Elementary SchoolGrades: PK-5Distance: 0.6 mi
- 5/10Frankford Middle SchoolGrades: 6-8Distance: 1.6 mi
- 5/10Shepton High SchoolGrades: 9-10Distance: 1.3 mi
Schools provided by the listing agent
- Elementary: Haggar
- Middle: Frankford
- High: Shepton
- District: Plano ISD
Source: NTREIS. This data may not be complete. We recommend contacting the local school district to confirm school assignments for this home.
Get a cash offer in 3 minutes
Find out how much your home could sell for in as little as 3 minutes with a no-obligation cash offer.
Estimated market value
$659,200
Get a cash offer in 3 minutes
Find out how much your home could sell for in as little as 3 minutes with a no-obligation cash offer.
Estimated market value
$659,200
- Texas
- Collin County
- Dallas
- 75252
- 18409 Hemington Ct
