PRICED TO SELL. Beautiful & Charming Tudor Style Cottage Nestled in Meticulously, Manicured Gated Cambridge Gate! The updated interior of this quaint, low maintenance energy efficient home boasts hand scraped hardwoods, granite countertops & new SS appliances. A walk-in pantry & vaulted ceilings, adorned with skylights, fill this delightful home. A welcoming space unfolds in the living room featuring built-ins & connects to an adjacent dining area. The guest suite & full bath are tucked away in the front of the home offering convenience & privacy for guests. Spacious primary suite includes an elegant bathroom featuring a double vanity, a double seamless glass shower, granite counters & a large walk-in custom closet. A large third bedroom or multifunctional space off the kitchen features a closet and built in workspace. Access to the custom epoxy floored garage with overhead shelves & completely floored attic completes the functionality of this versatile space. French doors invite you to step out onto the flagstone patio where a double-sided gas log fireplace creates a cozy ambiance & natural flow between indoor & outdoor living. The courtyard is beautifully landscaped with lush, layered foliage & the crystalline trickle from dual water fountains. Cambridge Gate is a special enclave of only 55 homes with beautifully manicured lawns & green spaces, offering a peaceful, secure setting where luxury & casual elegance blend seamlessly. Great neighbors & neighborhood events will help you easily feel at home. Convenient to shopping, outstanding restaurants, and major freeways.
Sold
Price Unknown
18408 Hemington Ct, Dallas, TX 75252
3beds
1,756sqft
Single Family Residence
Built in 2013
3,484 Square Feet Lot
$739,500 Zestimate®
$--/sqft
$2,794 Estimated rent
Home value
$739,500
$695,000 - $784,000
$2,794/mo
Zestimate® history
Owner options
List your home for rent
$2,794/mo
Rent Zestimate®
Find your next renter with Zillow Rental Manager. Plus, with online applications, you can quickly screen prospective tenants – for free.
$2,794/mo
Rent Zestimate®
Refinance and save
$625/mo
Est. payment
Refinancing to a lower rate could help reduce your monthly payments and save thousands over the life of the loan.
$625/mo
Est. payment
Explore your selling options
Work with a Zillow partner agent
Leverage their expertise and Zillow's premium Showcase listings to get your home seen by more buyers.
Get startedList with your own agent
Get your home in front of millions of buyers by listing it on Zillow.
Learn how to do itSell it yourself
Take full control of how buyers see your home on Zillow by listing For Sale by Owner (FSBO).
List your homeWhat's special
Updated interiorNew stainless appliancesGranite countertopsLarge walk-in custom closetHand scraped hardwoodsWalk-in pantrySpacious primary suite
Zillow last checked:
Listing updated:
Listed by:
Jared English 0561973 888-881-4118,
Congress Realty, Inc. 888-881-4118
Bought with:
Cindy O'Gorman
Ebby Halliday, REALTORS
Source: NTREIS,MLS#: 21218046
Facts & features
Interior
Bedrooms & bathrooms
- Bedrooms: 3
- Bathrooms: 2
- Full bathrooms: 2
Primary bedroom
- Features: Built-in Features, Closet Cabinetry, Ceiling Fan(s), En Suite Bathroom, Walk-In Closet(s)
- Level: First
- Dimensions: 16 x 15
Bedroom
- Level: First
- Dimensions: 12 x 10
Bedroom
- Features: Built-in Features
- Level: First
- Dimensions: 14 x 12
Living room
- Features: Built-in Features, Fireplace
- Level: First
- Dimensions: 16 x 15
Heating
- Central, Electric
Cooling
- Central Air, Ceiling Fan(s)
Appliances
- Included: Built-In Refrigerator, Dryer, Dishwasher, Electric Oven, Electric Water Heater, Gas Cooktop, Disposal, Ice Maker, Microwave, Vented Exhaust Fan, Washer
Features
- Built-in Features, Granite Counters, High Speed Internet, Kitchen Island, Open Floorplan, Pantry, Cable TV, Walk-In Closet(s)
- Flooring: Hardwood
- Has basement: No
- Number of fireplaces: 1
- Fireplace features: Double Sided, Gas Log, Living Room, See Through
Interior area
- Total interior livable area: 1,756 sqft
Property
Parking
- Total spaces: 2
- Parking features: Alley Access
- Attached garage spaces: 2
Features
- Levels: One
- Stories: 1
- Pool features: None
Lot
- Size: 3,484 Square Feet
Details
- Parcel number: R923400F05201
- Other equipment: TV Antenna
Construction
Type & style
- Home type: SingleFamily
- Architectural style: Detached
- Property subtype: Single Family Residence
Materials
- Foundation: Slab
- Roof: Composition
Condition
- Year built: 2013
Utilities & green energy
- Sewer: Public Sewer
- Water: Public
- Utilities for property: Natural Gas Available, Sewer Available, Separate Meters, Water Available, Cable Available
Community & HOA
Community
- Features: Community Mailbox, Sidewalks
- Subdivision: Cambridge Gate
HOA
- Has HOA: Yes
- Services included: Association Management, Maintenance Grounds
- HOA fee: $625 quarterly
- HOA name: CMA MANAGEMENT
- HOA phone: 972-943-2850
Location
- Region: Dallas
Financial & listing details
- Tax assessed value: $618,867
- Annual tax amount: $12,402
- Date on market: 3/25/2026
- Cumulative days on market: 42 days
- Listing terms: Cash,Conventional
Price history
| Date | Event | Price |
|---|---|---|
| 5/6/2026 | Sold | -- |
Source: NTREIS #21218046 Report a problem | ||
| 4/27/2026 | Contingent | $649,900$370/sqft |
Source: NTREIS #21218046 Report a problem | ||
| 4/15/2026 | Price change | $649,900-4.4%$370/sqft |
Source: NTREIS #21218046 Report a problem | ||
| 4/6/2026 | Price change | $679,500-2.9%$387/sqft |
Source: NTREIS #21218046 Report a problem | ||
| 3/25/2026 | Listed for sale | $699,500+6.1%$398/sqft |
Source: NTREIS #21218046 Report a problem | ||
| 2/23/2024 | Sold | -- |
Source: NTREIS #20508615 Report a problem | ||
| 2/20/2024 | Pending sale | $659,000$375/sqft |
Source: NTREIS #20508615 Report a problem | ||
| 2/6/2024 | Contingent | $659,000$375/sqft |
Source: NTREIS #20508615 Report a problem | ||
| 1/16/2024 | Listed for sale | $659,000$375/sqft |
Source: NTREIS #20508615 Report a problem | ||
Public tax history
| Year | Property taxes | Tax assessment |
|---|---|---|
| 2026 | -- | $618,867 -1.8% |
| 2025 | $6,396 +65.4% | $629,908 +8% |
| 2024 | $3,868 -1.1% | $583,409 +10% |
| 2023 | $3,910 -36.1% | $530,372 +10% |
| 2022 | $6,123 0% | $482,156 +10% |
| 2021 | $6,124 +5.2% | $438,324 +8.1% |
| 2020 | $5,820 -5.6% | $405,595 -8.9% |
| 2019 | $6,162 +0.2% | $445,290 +4.7% |
| 2018 | $6,151 -24.9% | $425,208 +5.1% |
| 2017 | $8,192 | $404,632 +1.2% |
| 2016 | $8,192 +26.6% | $399,764 +8.8% |
| 2015 | $6,469 | $367,549 -10.9% |
| 2014 | $6,469 | $412,408 +501.3% |
| 2013 | -- | $68,590 -3.4% |
| 2012 | -- | $71,000 +14.5% |
| 2011 | -- | $62,000 |
| 2010 | -- | $62,000 -4.1% |
| 2009 | -- | $64,625 -20.2% |
| 2008 | -- | $80,988 -9.5% |
| 2007 | -- | $89,500 |
Find assessor info on the county website
Neighborhood: 75252
Nearby homes
- $610,300-- bd-- ba2k sqft18410 Hemington Ct, Dallas, TX 75252Off Market
- $625,6003 bd3 ba1.8k sqft18406 Hemington Ct, Dallas, TX 75252Off Market
- $591,8002 bd2 ba2k sqft18404 Hemington Ct, Dallas, TX 75252Off Market
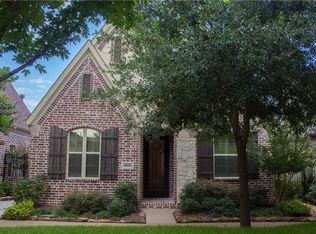
- $566,4003 bd2 ba1.7k sqft18412 Hemington Ct, Dallas, TX 75252Off Market

- $628,500-- bd-- ba2k sqft18402 Hemington Ct, Dallas, TX 75252Off Market
- $--3 bd2 ba2k sqft18409 Hemington Ct, Dallas, TX 75252Sold
- $612,8003 bd2 ba2k sqft18411 Hemington Ct, Dallas, TX 75252Off Market
- $688,0003 bd2 ba2k sqft18407 Hemington Ct, Dallas, TX 75252Off Market
Nearby schools
GreatSchools rating
- 7/10Rose Haggar Elementary SchoolGrades: PK-5Distance: 0.6 mi
- 5/10Frankford Middle SchoolGrades: 6-8Distance: 1.6 mi
- 5/10Shepton High SchoolGrades: 9-10Distance: 1.3 mi
Schools provided by the listing agent
- Elementary: Haggar
- Middle: Frankford
- District: Plano ISD
Source: NTREIS. This data may not be complete. We recommend contacting the local school district to confirm school assignments for this home.
Get a cash offer in 3 minutes
Find out how much your home could sell for in as little as 3 minutes with a no-obligation cash offer.
Estimated market value
$739,500
Get a cash offer in 3 minutes
Find out how much your home could sell for in as little as 3 minutes with a no-obligation cash offer.
Estimated market value
$739,500
- Texas
- Collin County
- Dallas
- 75252
- 18408 Hemington Ct
