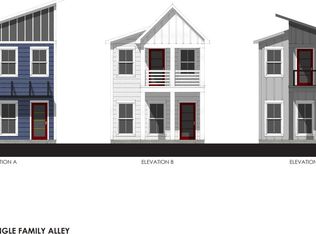
COME SEE THE NEWLY OFFERED FONTAINE SINGLE FAMILY FLOORPLAN featuring beautiful design finishes, single car garage and spray foam insulation. Beautiful community green spaces and walkable to the up and coming Mill Town formerly known as the Coosa Mill.
Agent on Duty Wednesday-Saturday 10am - 5pm Sunday 12p-5p or by appointment.
Pending
$381,210
1841 Cotton Way, Chattanooga, TN 37404
2beds
1,412sqft
Single Family Residence
Built in 2026
-- sqft lot
$381,000 Zestimate®
$270/sqft
$90/mo HOA
What's special
Single car garageBeautiful design finishesBeautiful community green spacesSpray foam insulation
- 166 days
- 11
- 0
Zillow last checked:
Listing updated:
Listed by:
Laura Brown 352-391-4550,
Parkside Realty 847-528-8518
Source: Greater Chattanooga Realtors,MLS#: 1533926
Facts & features
Interior
Bedrooms & bathrooms
- Bedrooms: 2
- Bathrooms: 3
- Full bathrooms: 2
- 1/2 bathrooms: 1
Primary bedroom
- Level: Second
- Area: 210
- Dimensions: 12 x 17.5
Bathroom
- Level: Second
- Area: 136.4
- Dimensions: 12.4 x 11
Bonus room
- Level: Second
- Area: 152.9
- Dimensions: 11 x 13.9
Family room
- Level: First
- Area: 248.5
- Dimensions: 14.2 x 17.5
Heating
- Central, Electric, ENERGY STAR Qualified Equipment, Heat Pump, Zoned
Cooling
- Central Air, Electric, Zoned, ENERGY STAR Qualified Equipment
Appliances
- Included: Disposal, Dishwasher, ENERGY STAR Qualified Appliances, Electric Water Heater, Free-Standing Electric Oven, Free-Standing Electric Range, Microwave
- Laundry: Laundry Closet, Electric Dryer Hookup, Washer Hookup
Features
- Double Vanity, Eat-in Kitchen, Granite Counters, High Ceilings, Pantry, Walk-In Closet(s), Tub/shower Combo, En Suite
- Flooring: Carpet, Hardwood, Laminate, Tile
- Windows: Double Pane Windows, ENERGY STAR Qualified Windows, Insulated Windows, Vinyl Frames
- Has basement: No
- Has fireplace: No
Interior area
- Total structure area: 1,412
- Total interior livable area: 1,412 sqft
- Finished area above ground: 1,412
Property
Parking
- Total spaces: 1
- Parking features: Garage, Garage Door Opener, Paved, Garage Faces Rear
- Attached garage spaces: 1
Features
- Levels: Two
- Patio & porch: Porch, Porch - Covered
- Exterior features: Rain Gutters
- Spa features: None
- Has view: Yes
- View description: Mountain(s)
Lot
- Features: Level, Sprinklers In Front, Zero Lot Line
Details
- Parcel number: Tbd
- Special conditions: Standard
Construction
Type & style
- Home type: SingleFamily
- Architectural style: Contemporary
- Property subtype: Single Family Residence
Materials
- HardiPlank Type
- Foundation: Concrete Perimeter, Slab
- Roof: Asphalt,Shingle
Condition
- Under Construction
- New construction: Yes
- Year built: 2026
Details
- Builder name: Parkside Builders
Utilities & green energy
- Sewer: Public Sewer
- Water: Public
- Utilities for property: Electricity Connected, Sewer Connected, Underground Utilities, Water Connected
Community & HOA
Community
- Features: Street Lights, Sidewalks
- Security: Prewired, Smoke Detector(s)
- Subdivision: Mill Town
HOA
- Has HOA: Yes
- Amenities included: Maintenance Grounds, Parking, Trash
- Services included: Maintenance Grounds, Trash
- HOA fee: $90 monthly
Location
- Region: Chattanooga
Financial & listing details
- Price per square foot: $270/sqft
- Annual tax amount: $1
- Date on market: 5/3/2026
- Listing terms: Cash,Conventional,FHA,VA Loan
- Road surface type: Asphalt, Paved
Estimated market value
$381,000
$362,000 - $400,000
$1,960/mo
Price history
| Date | Event | Price |
|---|---|---|
| 5/3/2026 | Pending sale | $381,210$270/sqft |
Source:  RealTracs MLS as distributed by MLS GRID #3186912 Report a problem RealTracs MLS as distributed by MLS GRID #3186912 Report a problem | ||
| 5/3/2026 | Listed for sale | $381,210$270/sqft |
Source: Greater Chattanooga Realtors #1533926 Report a problem | ||
Public tax history
Tax history is unavailable.
Monthly payment
Est. payment
Payment breakdown
Explore the cost of this home by adjusting the details. Changes won't be saved.Climate risks
Neighborhood: Oak Grove
Nearby schools
Schools provided by the listing agent
- Elementary: East Side Elementary
- Middle: Orchard Knob Middle
- High: Howard School of Academics & Tech
Source: Greater Chattanooga Realtors. This data may not be complete. We recommend contacting the local school district to confirm school assignments for this home.


Similar homes
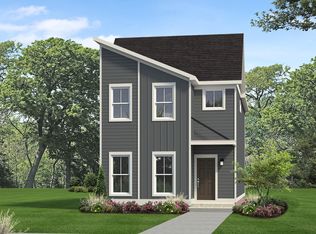
- from $359,9003 bd3 ba1.3k sqftHenley Plan, Mill Town, Chattanooga, TN 37404New Construction
 Parkside Builders
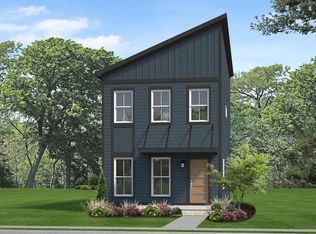
 - from $378,9002 bd3 ba1.6k sqftGayle - Single Family Plan, Mill Town, Chattanooga, TN 37404New Construction
 Parkside Builders
 - from $369,9002 bd3 ba1.5k sqftFontaine - Single Family Plan, Mill Town, Chattanooga, TN 37404New Construction
 Parkside Builders
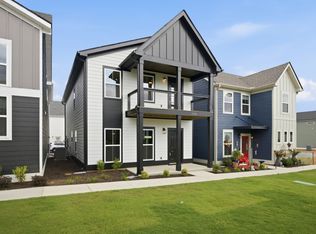
 - from $399,9003 bd3 ba1.6k sqftDalton Plan, Mill Town, Chattanooga, TN 37404New Construction
 Parkside Builders
