Welcome home to this move-in-ready new construction property located on a desirable corner lot in Lehigh Acres, with NO HOA and NO association fees. This thoughtfully designed home features 4 bedrooms, 2 bathrooms, and a 3-car garage, offering the space and flexibility. The split-bedroom floor plan provides added privacy, while the open living areas include a dedicated dining space and easy access to the covered back patio. The primary suite features elegant tray ceilings, dual sinks, two closets, walk in shower and a private sliding glass door leading directly to the covered patio. Additional highlights include new stainless-steel appliances, hurricane impact windows and doors, washer/dryer hookups, and a finished garage floor for a polished look, and modern new-construction appeal throughout Conveniently located near shopping, dining, schools, and major roadways, this home is ready for its first owner.
New construction
$375,000
1841 Novice AVE, LEHIGH ACRES, FL 33972
4beds
1,784sqft
Single Family Residence
Built in 2025
0.32 Acres Lot
$-- Zestimate®
$210/sqft
$-- HOA
What's special
Modern new-construction appeal throughoutFinished garage floorCovered back patioDesirable corner lotSplit-bedroom floor planDedicated dining spaceNew stainless-steel appliances
- 114 days
- 76
- 10
Zillow last checked:
Listing updated:
Listed by:
Eboni Stiff 813-296-5687,
Trinity Real Estate Group LLC
Source: SWFLMLS,MLS#: 226024797 Originating MLS: Bonita Springs
Originating MLS: Bonita SpringsFacts & features
Interior
Bedrooms & bathrooms
- Bedrooms: 4
- Bathrooms: 2
- Full bathrooms: 2
Rooms
- Room types: Open Porch/Lanai, 4 Bed
Dining room
- Features: Other
Kitchen
- Features: Island
Heating
- Central
Cooling
- Central Air
Appliances
- Included: Dishwasher, Microwave, Range, Refrigerator/Icemaker
- Laundry: Washer/Dryer Hookup, Inside
Features
- Smoke Detectors, Tray Ceiling(s), Laundry in Residence, Open Porch/Lanai
- Flooring: Tile
- Doors: Impact Resistant Doors
- Windows: Impact Resistant Windows
- Has fireplace: No
Interior area
- Total structure area: 14,036
- Total interior livable area: 1,784 sqft
Property
Parking
- Total spaces: 3
- Parking features: Driveway, Attached
- Attached garage spaces: 3
- Has uncovered spaces: Yes
Features
- Stories: 1
- Patio & porch: Patio, Open Porch/Lanai
- Has view: Yes
- Waterfront features: None
Lot
- Size: 0.32 Acres
- Features: Corner Lot
Details
- Parcel number: 074427L156328.0090
- Zoning: RS-1
Construction
Type & style
- Home type: SingleFamily
- Architectural style: Ranch
- Property subtype: Single Family Residence
Materials
- Block, Stucco
- Foundation: Concrete Block
- Roof: Shingle
Condition
- New construction: Yes
- Year built: 2025
Utilities & green energy
- Water: Central
Community & HOA
Community
- Features: No Subdivision
- Security: Smoke Detector(s)
- Subdivision: LEHIGH ACRES
HOA
- Has HOA: No
- Amenities included: None
Location
- Region: Lehigh Acres
Financial & listing details
- Price per square foot: $210/sqft
- Tax assessed value: $18,169
- Annual tax amount: $417
- Date on market: 7/1/2026
- Lease term: Buyer Finance/Cash,FHA,VA
- Road surface type: Paved
Estimated market value
Not available
Estimated sales range
Not available
Not available
Price history
| Date | Event | Price |
|---|---|---|
| 7/1/2026 | Listed for sale | $375,000$210/sqft |
Source:  SWFLMLS #226024797 Report a problem SWFLMLS #226024797 Report a problem | ||
Public tax history
| Year | Property taxes | Tax assessment |
|---|---|---|
| 2025 | $417 +9.9% | $6,408 +10% |
| 2024 | $379 +24.1% | $5,825 +10% |
| 2023 | $306 +11.8% | $5,295 +35.8% |
| 2022 | $273 | $3,900 |
Find assessor info on the county website
Monthly payment
Est. payment
Payment breakdown
Explore the cost of this home by adjusting the details. Changes won't be saved.Climate risks
Neighborhood: 33972
Nearby schools
Schools provided by the listing agent
- Elementary: RIVERHALL ELEMENTARY
- Middle: EAST ZONE MIDDLE SCHOOL
- High: RIVERDALE HIGH SCHOOL
Source: SWFLMLS. This data may not be complete. We recommend contacting the local school district to confirm school assignments for this home.

Similar homes
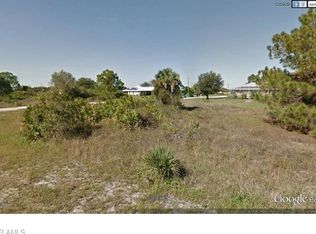
- $324,0003 bd2 ba1.5k sqftLehigh Acres,, Lehigh Acres, FL 33972For Sale
 MLS ID #A12107420, Adiel Figueroa, Starlink Realty, Inc. MIAMI
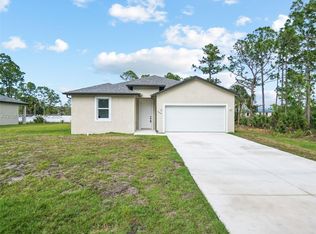
 - $369,9004 bd2 ba1.7k sqft2813 19TH ST SW, LEHIGH ACRES, FL 33976New Construction
 MLS ID #226032477, Jeankarlos Frometa, Mato Realty, LLC. SWFLMLS
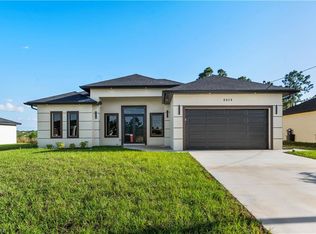
 - $357,9004 bd2 ba1.6k sqft3808 21st ST W, LEHIGH ACRES, FL 33971New Construction
 MLS ID #226035965, Santiago Coll, A Plus Realty. SWFLMLS
 - $330,0003 bd2 ba1.7k sqft454 Mercedes CT, LEHIGH ACRES, FL 33972New Construction
 MLS ID #226021640, Jonathan Torres, Charles Rutenberg Realty Ft L. SWFLMLS
 - $329,9003 bd2 ba1.7k sqft4601 Varsity CIR, LEHIGH ACRES, FL 33971For SaleMLS ID #226037942, Andre Acosta, Marzucco Real Estate. SWFLMLS
- $369,9004 bd2 ba1.7k sqft2815 19TH ST SW, LEHIGH ACRES, FL 33976New ConstructionMLS ID #226013730, Jeankarlos Frometa, Mato Realty, LLC. SWFLMLS
- $269,0003 bd2 ba1.3k sqft2617 53rd St W, Lehigh Acres, FL 33971For Sale
 MLS ID #2026035477, Melissa Luzardo Perez, Starlink Realty, Inc. Florida Gulf Coast MLS
 - $335,0003 bd2 ba1.7k sqft2902 11th ST W, LEHIGH ACRES, FL 33971For SaleMLS ID #226030407, Juliana Cifuentes, A Plus Realty. SWFLMLS
- $329,9003 bd3 ba1.6k sqft2903 37th ST W, LEHIGH ACRES, FL 33971New ConstructionMLS ID #226025121, Clarissa Cortez Leao, Key & Legacy Realty LLC. SWFLMLS
- $359,0444 bd3 ba2k sqft3233 Weston Manor DR, ALVA, FL 33920New ConstructionSWFLMLS
- $346,9984 bd2 ba1.8k sqft3005 44th ST SW, LEHIGH ACRES, FL 33976New ConstructionMLS ID #226021011, Jessica Martin, Lennar Realty Inc. SWFLMLS
- $369,9003 bd2 ba1.6k sqft3307 6TH SW, LEHIGH ACRES, FL 33976New ConstructionMLS ID #225076538, Patricia Moreno, Naples Homes and Rentals Inc. SWFLMLS
- $324,7003 bd2 ba1.8k sqft1719 Margate BLVD, LEHIGH ACRES, FL 33936For SaleMLS ID #226035422, Megan Reusch, DomainRealty.com LLC. SWFLMLS
- $299,9504 bd2 ba1.8k sqft3114 13th ST SW, LEHIGH ACRES, FL 33976For SaleMLS ID #226035375, Daniel Robinson, Houwzer Inc. SWFLMLS
- $239,9003 bd2 ba1k sqft2801 7th St SW, Lehigh Acres, FL 33971For SaleMLS ID #2026044477, Amy Ivey, Swept Away Realty. Florida Gulf Coast MLS
- $379,0003 bd3 ba1.6k sqft720 Bennington DR, LEHIGH ACRES, FL 33974New ConstructionMLS ID #226028955, Jenny Khouly, Marzucco Real Estate. SWFLMLS
- $384,0003 bd2 ba1.4k sqftLehigh Acres, Lehigh Acres, FL 33936For SaleMLS ID #A12103956, Gina Lamouth Littrell, Local Real Estate LLC. MIAMI
- $344,9003 bd2 ba1.6k sqft3319 20th ST W, LEHIGH ACRES, FL 33971New ConstructionMLS ID #224049426, Kamrun Samadnejad, Florida RE Professionals LLC. SWFLMLS
- $379,9003 bd3 ba1.6k sqft4221 18th ST SW, LEHIGH ACRES, FL 33976New ConstructionMLS ID #226027561, Patricia Moreno, Naples Homes and Rentals Inc. SWFLMLS
- $339,9003 bd2 ba1.6k sqft4715 6th ST W, LEHIGH ACRES, FL 33971New ConstructionMLS ID #226020558, Steven Katsoufis, Keller Williams Elite Realty. SWFLMLS
