Welcome to this charming single-story residence located in Port St. Lucie . This 1,791 square foot home features three spacious bedrooms and two full bathrooms, with a Den, can be used for office or 4th bedroom (no closet), Two spacious living room areas, Skylights providing natural light, offering comfortable living for today's homeowner. The open floor plan maximizes functionality across the single level, making it easy to maintain and navigate. A two-car garage provides convenient parking and storage solutions. This property presents an excellent opportunity for those seeking a practical, well-proportioned residence in a convenient location. New bedroom flooring, Roof replaced 2019, A/C approximately 5 years old, upgraded electronically controlled sprinkler system 2024, New Washer and Dryer, Stainless steel appliances, Fully fenced backyard with plenty of space for entertaining, pets, or a future pool! Close to schools, shopping, beach and more. Come check it out!
Accepting backups
$364,900
1841 SE Camden Street, Port St Lucie, FL 34952
3beds
1,791sqft
:
Get pre-qualified$2,549/mo
Single Family Residence
Built in 1989
10,454 Square Feet Lot
$362,000 Zestimate®
$204/sqft
$-- HOA
What's special
Three spacious bedroomsSkylights providing natural lightNew bedroom flooringStainless steel appliances
- 30 days |
- 408 |
- 28 |
Likely to sell faster than
Zillow last checked:
Listing updated:
Listed by:
Shannon Whiteley Meizinger 772-263-3923,
Century 21 All Professional
Source: BeachesMLS,MLS#: B26050857 Originating MLS: BeachesMLS
Originating MLS: BeachesMLSFacts & features
Interior
Bedrooms & bathrooms
- Bedrooms: 3
- Bathrooms: 2
- Full bathrooms: 2
- Main level bathrooms: 1
- Main level bedrooms: 1
Primary bedroom
- Level: First
- Area: 168
- Dimensions: 14 X 12
Bedroom 2
- Level: First
- Area: 132
- Dimensions: 11 X 12
Bedroom 3
- Level: First
- Area: 120
- Dimensions: 10 X 12
Den
- Level: First
- Area: 136.88
- Dimensions: 11.8 X 11.6
Great room
- Level: First
- Area: 278.63
- Dimensions: 14.9 X 18.7
Kitchen
- Level: First
- Area: 155
- Dimensions: 15.5 X 10
Living room
- Level: First
- Area: 294.98
- Dimensions: 13.11 X 22.5
Heating
- Central, Electric
Cooling
- Central Air, Electric
Appliances
- Included: Dryer, Dishwasher, Electric Water Heater, Oven, Refrigerator, Water Heater, Washer
- Laundry: Washer Hookup, Electric Dryer Hookup, In Garage
Features
- Family/Dining Room, Main Level Primary, Pantry, Split Bedrooms
- Flooring: Laminate, Tile
- Has fireplace: No
Interior area
- Total structure area: 2,444
- Total interior livable area: 1,791 sqft
Property
Parking
- Total spaces: 4
- Parking features: Attached, Driveway, Garage
- Attached garage spaces: 2
- Has uncovered spaces: Yes
Accessibility
- Accessibility features: None
Features
- Levels: One
- Stories: 1
- Patio & porch: Porch, Screened
- Exterior features: Outdoor Living Area, Porch, Room For Pool
- Fencing: Back Yard,Fenced,Gate,Privacy,Wood
Lot
- Size: 10,454 Square Feet
- Features: < 1/4 Acre
Details
- Parcel number: 342064501160006
- Zoning: RS-2 PSL
- Special conditions: Standard
Construction
Type & style
- Home type: SingleFamily
- Architectural style: Ranch
- Property subtype: Single Family Residence
Materials
- Brick, Block, Stucco
- Roof: Shingle
Condition
- Resale
- New construction: No
- Year built: 1989
Utilities & green energy
- Sewer: Public Sewer
- Water: Public
- Utilities for property: Electricity Available, Sewer Available, Water Available
Community & HOA
Community
- Security: Security System
- Subdivision: PORT ST LUCIE SECTION 30
HOA
- Has HOA: No
Location
- Region: Port Saint Lucie
Financial & listing details
- Price per square foot: $204/sqft
- Tax assessed value: $213,795
- Annual tax amount: $4,456
- Date on market: 7/10/2026
- Cumulative days on market: 35 days
- Listing terms: Cash,Conventional,FHA,VA Loan
- Electric utility on property: Yes
Estimated market value
$362,000
$344,000 - $380,000
$2,616/mo
Price history
| Date | Event | Price |
|---|---|---|
| 7/10/2026 | Listed for sale | $364,900+87.1%$204/sqft |
Source:  BeachesMLS #B26050857 Report a problem BeachesMLS #B26050857 Report a problem | ||
| 1/12/2018 | Sold | $195,000-3.9%$109/sqft |
Source: BeachesMLS #R10377768 Report a problem | ||
| 12/6/2017 | Price change | $203,000-3.3%$113/sqft |
Source: Florida-Keys-Properties.com #RX-10377768 Report a problem | ||
| 10/31/2017 | Listed for sale | $210,000+47.9%$117/sqft |
Source: Florida-Keys-Properties.com #RX-10377768 Report a problem | ||
| 5/14/2003 | Sold | $142,000$79/sqft |
Source: Public Record Report a problem | ||
Public tax history
| Year | Property taxes | Tax assessment |
|---|---|---|
| 2025 | $4,456 +3.3% | $213,795 +2.9% |
| 2024 | $4,314 +2.2% | $207,770 +3% |
| 2023 | $4,221 +3.9% | $201,719 +3% |
| 2022 | $4,064 +1.8% | $195,844 +3% |
| 2021 | $3,993 -0.7% | $190,140 +1.4% |
| 2020 | $4,020 | $187,515 +2.3% |
| 2019 | $4,020 +0.9% | $183,300 +3.4% |
| 2018 | $3,984 -17% | $177,200 +10.5% |
| 2017 | $4,802 +213.5% | $160,300 +13.3% |
| 2016 | $1,532 +2% | $141,500 +22.7% |
| 2015 | $1,501 -0.5% | $115,300 +36.7% |
| 2014 | $1,510 | $84,335 +1.5% |
| 2013 | -- | $83,089 +1.7% |
| 2012 | -- | $81,700 -0.2% |
| 2011 | -- | $81,900 -5.2% |
| 2010 | -- | $86,400 -12.1% |
| 2009 | -- | $98,300 -26.3% |
| 2008 | -- | $133,397 +3% |
| 2007 | -- | $129,512 +2.5% |
| 2006 | -- | $126,353 +17% |
| 2005 | -- | $107,973 -9.3% |
| 2004 | -- | $119,100 |
| 2003 | -- | -- |
| 2002 | -- | -- |
| 2001 | -- | -- |
| 2000 | -- | -- |
Find assessor info on the county website
Monthly payment
Est. payment
Payment breakdown
Explore the cost of this home by adjusting the details. Changes won't be saved.Climate risks
Neighborhood: Sandhill Crossing
Nearby schools
GreatSchools rating
- 6/10Village Green Environmental Studies SchoolGrades: PK-5Distance: 0.6 mi
- 7/10Southport Middle SchoolGrades: 6-8Distance: 1.8 mi
- 4/10Port St. Lucie High SchoolGrades: 9-12Distance: 1.4 mi
- $459,7003 bd2 ba2k sqft1851 SE Camden St, Port Saint Lucie, FL 34952Off Market

- $467,9004 bd3 ba2k sqft1831 SE Camden St, Port Saint Lucie, FL 34952Off Market
- $356,4003 bd2 ba1.7k sqft1842 SE Camilo St, Port Saint Lucie, FL 34952Off Market
- $334,5003 bd2 ba1.3k sqft1852 SE Camilo St, Port Saint Lucie, FL 34952Off Market
- $318,4003 bd2 ba1.3k sqft1852 SE Camilo St, Pt Saint Lucie, FL 34953Off Market
- $394,2003 bd4 ba2.1k sqft1832 SE Camilo St, Pt Saint Lucie, FL 34953Off Market
- $408,9003 bd2 ba2.1k sqft1832 SE Camilo St, Port Saint Lucie, FL 34952Off Market
- $322,9003 bd2 ba1.5k sqft1861 SE Camden St, Port Saint Lucie, FL 34952Off Market
A local agent can set up tours, give advice and negotiate with sellers.
Similar homes
- $380,0004 bd2 ba2.5k sqft2017 SE Dranson Circle, Port St Lucie, FL 34952For Sale
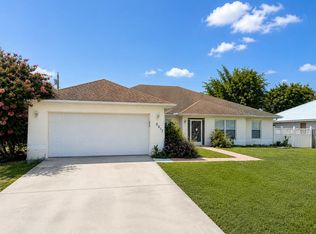
 MLS ID #B26057178, Keith McPherson, Blue View Real Estate. BeachesMLS
 - $299,0003 bd2 ba1.3k sqft1382 SE Vestridge Lane, Port St Lucie, FL 34952For Sale
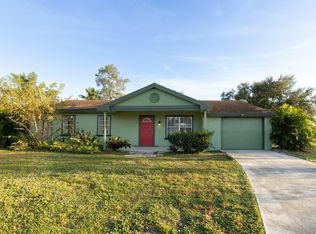 MLS ID #F10475638, Evan Downing, Downing Street Realty. BeachesMLS
 - $350,0002 bd2 ba1.5k sqft2097 SE Mantua Street, Port St Lucie, FL 34952For Sale
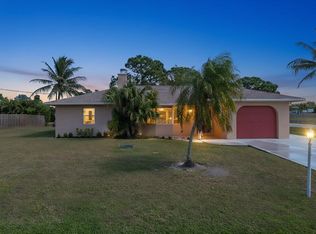 MLS ID #R11159051, John Mennella, LPT Realty, LLC. BeachesMLS
 - $440,0003 bd2 ba1.7k sqft2043 SE Camilo Street, Port St Lucie, FL 34952For Sale
 MLS ID #B26040885, Werner W Heidbuechel, Nobs Realty LLC. BeachesMLS
 - $369,9983 bd2 ba1.6k sqft1407 SE Grapeland Avenue, Port St Lucie, FL 34952For SaleMLS ID #R11146985, Dorcelle Lawrence, Charles Rutenberg Realty FTL. BeachesMLS
- $380,0003 bd2 ba1.6k sqft1217 SE Nancy Lane, Port St Lucie, FL 34983For SaleMLS ID #B26049085, Edmundo Meneses, Complete Realty Group. BeachesMLS
- $491,0003 bd2 ba1.9k sqft1866 SE HANBY Avenue, Port St Lucie, FL 34952For SaleMLS ID #B26058899, Andrea Anicito, LYNQ Real Estate. BeachesMLS
- $359,9003 bd3 ba1.7k sqft3303 SE Sandpiper Circle, Port St Lucie, FL 34952For SaleMLS ID #B26057853, Daniela Del Toro, RE/MAX of Stuart. BeachesMLS
- $439,9003 bd3 ba1.9k sqft2502 SE UNIVERSITY Terrace, Port St Lucie, FL 34952For SaleMLS ID #B26053896, Rachael Saccavino, Century 21 Move with Us. BeachesMLS
- $379,9003 bd2 ba1.6k sqft974 SE BELFAST Avenue, Port St Lucie, FL 34983For SaleMLS ID #B26054695, Shannon Whiteley Meizinger, Century 21 All Professional. BeachesMLS
- $312,0003 bd2 ba1.1k sqft2397 SE West Blackwell Drive, Port St Lucie, FL 34952For SaleMLS ID #R11168386, Christine Rae Nevins, Grandview Realty. BeachesMLS
- $349,9003 bd2 ba1.6k sqft2550 SE Hemsing Street, Port St Lucie, FL 34984For SaleMLS ID #B26051340, Debora Mashaw, RE/MAX Masterpiece Realty. BeachesMLS
- $385,0003 bd2 ba1.5k sqft220 W Arbor Avenue, Port St Lucie, FL 34952For SaleMLS ID #R11124529, Miriame Fils Aime, Atlantic Shores ERA Powered. BeachesMLS
- $545,0003 bd2 ba1.8k sqft1872 SE ELROSE Street, Port St Lucie, FL 34952For SaleMLS ID #B26058793, Carolina McClay, NextHome Treasure Coast. BeachesMLS
- $399,9993 bd2 ba2k sqft471 SE Lamon Lane, Port St Lucie, FL 34983For SaleMLS ID #B26053663, William N Eggeling III, RE/MAX Gold. BeachesMLS
- $379,0003 bd2 ba1.6k sqft619 SE Forgal Street, Port St Lucie, FL 34983For SaleMLS ID #B26041984, Kathy L Gagnon, Real Estate Expo Inc. BeachesMLS
- $375,0004 bd2 ba1.8k sqft202 SW HOLDEN TERRACE, PORT ST LUCIE, FL 34984For Sale
 MLS ID #O6387189, Ryan Jarman, HOMEVEST REALTY. Stellar MLS
 - $410,0003 bd2 ba1.6k sqft2109 SW CHESTNUT Lane, Port St Lucie, FL 34953For SaleMLS ID #B26058104, Nora A Hambrick, RE/MAX Gold. BeachesMLS
- $279,9002 bd2 ba1k sqft1812 SE Elkhart Terrace, Port St Lucie, FL 34952For SaleMLS ID #B26043144, Luciana De De Oliveira, Real Estate Solutions Today. BeachesMLS
- $345,0003 bd2 ba1.2k sqft441 SE Glenwood Drive, Port St Lucie, FL 34984For SaleMLS ID #B26013256, Suzette A Gardner, Century 21 WC Realty. BeachesMLS
