New construction, this home sits on a 6133sf corner lot! It is estimated to start in August and be completed in Dec 2026, still time for you to attend a design center appointment and personalize this home! Welcome home to Ramble Creek, a brand-new community in a pristine wooded setting with walking trails, parks, three playgrounds, a dog park, a creek and surrounded by tall trees, all within easy access to I-5 and I-205! The 1594 Plan is one of our most sought after layouts! This one level home features vaulted ceilings in the large living room with a gas fireplace as the focal point. The kitchen is highlighted by a large central island and gourmet kitchen layout, including a gas stovetop and built in wall oven and microwave. With 3 bedrooms, 2 bathrooms, and a 3-car garage plus a tall, wide hallway opening up to vaulted ceilings in the great room and primary bedroom. Standard features and upgrades include quartz countertops in kitchen and bathrooms, large walk-in pantry in the kitchen, alder cabinets, A/C, forced air heating, beautiful trim work, spacious walk-in closet in primary suite, front yard landscaping and sprinklers, plus a covered back patio and fully fenced backyard! Photos are examples from model homes. Visit us at our model home, 4519 NE 183rd Street Vancouver WA 98686 and check in with a sales consultant for a tour! Incentives available with use of in-house lender!
Pending
$611,857
18414 NE 41st Ave Lot 427, Vancouver, WA 98686
3beds
1,594sqft
Residential, Single Family Residence
Built in 2026
6,098 Square Feet Lot
$-- Zestimate®
$384/sqft
$39/mo HOA
What's special
- 42 days
- 5
- 0
Zillow last checked:
Listing updated:
Listed by:
Elizabeth Cozzi 360-607-2607,
SEKISUI HOUSE PNW, INC.,
Desiree Roland 360-241-5156,
SEKISUI HOUSE PNW, INC.
Source: RMLS (OR),MLS#: 591728084
Facts & features
Interior
Bedrooms & bathrooms
- Bedrooms: 3
- Bathrooms: 2
- Full bathrooms: 2
- Main level bathrooms: 2
Rooms
- Room types: Laundry, Bedroom 2, Bedroom 3, Dining Room, Family Room, Kitchen, Living Room, Primary Bedroom
Primary bedroom
- Features: Double Sinks, Vaulted Ceiling, Walkin Closet, Walkin Shower, Wallto Wall Carpet
- Level: Main
- Area: 180
- Dimensions: 12 x 15
Bedroom 2
- Features: Closet, Wallto Wall Carpet
- Level: Main
- Area: 110
- Dimensions: 11 x 10
Bedroom 3
- Features: Closet, Wallto Wall Carpet
- Level: Main
- Area: 110
- Dimensions: 11 x 10
Dining room
- Features: Nook, Patio, Sliding Doors, High Ceilings, Laminate Flooring, Vaulted Ceiling
- Level: Main
- Area: 140
- Dimensions: 14 x 10
Kitchen
- Features: Dishwasher, Disposal, Gas Appliances, Island, Pantry, High Ceilings, Laminate Flooring, Plumbed For Ice Maker, Vaulted Ceiling
- Level: Main
Living room
- Features: Fireplace, Great Room, High Ceilings, Vaulted Ceiling
- Level: Main
- Area: 272
- Dimensions: 17 x 16
Heating
- ENERGY STAR Qualified Equipment, Forced Air 95 Plus, Heat Pump, Fireplace(s)
Cooling
- Central Air, Heat Pump
Appliances
- Included: Dishwasher, Disposal, Gas Appliances, Plumbed For Ice Maker, Stainless Steel Appliance(s), Electric Water Heater, Tank Water Heater
- Laundry: Laundry Room
Features
- High Ceilings, Vaulted Ceiling(s), Closet, Nook, Kitchen Island, Pantry, Great Room, Double Vanity, Walk-In Closet(s), Walkin Shower, Tile
- Flooring: Laminate, Vinyl, Wall to Wall Carpet
- Doors: Sliding Doors
- Windows: Triple Pane Windows, Vinyl Frames
- Basement: Crawl Space
- Number of fireplaces: 1
- Fireplace features: Gas
Interior area
- Total structure area: 1,594
- Total interior livable area: 1,594 sqft
Property
Parking
- Total spaces: 2
- Parking features: Driveway, Garage Door Opener, Attached
- Attached garage spaces: 2
- Has uncovered spaces: Yes
Accessibility
- Accessibility features: Garage On Main, Main Floor Bedroom Bath, Minimal Steps, One Level, Utility Room On Main, Walkin Shower, Accessibility
Features
- Levels: One
- Stories: 1
- Patio & porch: Covered Patio, Patio
- Exterior features: Yard
- Fencing: Fenced
- Has view: Yes
- View description: Trees/Woods
Lot
- Size: 6,098 Square Feet
- Features: Greenbelt, Level, Sprinkler, SqFt 5000 to 6999
Details
- Parcel number: 986071394
Construction
Type & style
- Home type: SingleFamily
- Architectural style: Farmhouse
- Property subtype: Residential, Single Family Residence
Materials
- Cement Siding, Lap Siding
- Foundation: Concrete Perimeter, Pillar/Post/Pier
- Roof: Composition
Condition
- Proposed
- New construction: Yes
- Year built: 2026
Details
- Warranty included: Yes
Utilities & green energy
- Gas: Gas
- Sewer: Public Sewer
- Water: Public
- Utilities for property: Cable Connected
Community & HOA
Community
- Subdivision: Ramble Creek
HOA
- Has HOA: Yes
- Amenities included: Commons, Management
- HOA fee: $39 monthly
Location
- Region: Vancouver
Financial & listing details
- Price per square foot: $384/sqft
- Annual tax amount: $471
- Date on market: 5/27/2026
- Listing terms: Cash,Conventional,FHA,VA Loan
- Road surface type: Paved
Estimated market value
Not available
Estimated sales range
Not available
Not available
Price history
| Date | Event | Price |
|---|---|---|
| 5/28/2026 | Pending sale | $583,085$366/sqft |
Source:  RMLS (OR) #591728084 Report a problem RMLS (OR) #591728084 Report a problem | ||
Public tax history
Tax history is unavailable.
Monthly payment
Est. payment
Payment breakdown
Explore the cost of this home by adjusting the details. Changes won't be saved.Climate risks
Neighborhood: 98686
Nearby schools
Schools provided by the listing agent
- Elementary: Daybreak
- Middle: Daybreak
- High: Prairie
Source: RMLS (OR). This data may not be complete. We recommend contacting the local school district to confirm school assignments for this home.
Similar homes
- $639,0003 bd2 ba1.9k sqft4205 NE 188th Cir, Vancouver, WA 98686Active

 RMLS (OR)
 - $642,5003 bd2 ba1.9k sqft4200 NE 188th St, Vancouver, WA 98686Active
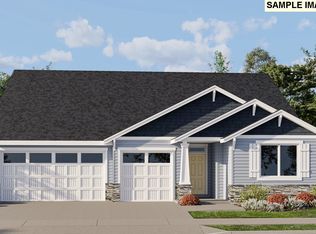 MLS ID #235216433, Ken Chin, Lennar Sales Corp. RMLS (OR)
 - $654,9004 bd2 ba1.9k sqft4212 NE 188th Cir, Vancouver, WA 98686Active
 RMLS (OR)
 - $613,4853 bd2 ba1.5k sqft18507 NE 41st Ave Lot 433, Vancouver, WA 98686Active
 RMLS (OR)
 - $589,9604 bd3 ba2k sqft4319 NE 186th St, Vancouver, WA 98686ActiveMLS ID #673317852, Desiree Roland, SEKISUI HOUSE PNW, INC.. RMLS (OR)
- $556,7353 bd3 ba1.6k sqft4208 NE 187th St Lot 296, Vancouver, WA 98686ActiveMLS ID #777988869, Elizabeth Cozzi, SEKISUI HOUSE PNW, INC.. RMLS (OR)
- $643,9003 bd2 ba1.9k sqft4303 NE 188th Cir, Vancouver, WA 98686ActiveRMLS (OR)
- $636,5004 bd2 ba1.9k sqft4311 NE 188th Cir, Vancouver, WA 98686ActiveRMLS (OR)
- $539,9603 bd3 ba1.6k sqft4211 NE 188th St Lot 309, Vancouver, WA 98686ActiveRMLS (OR)
- $669,9003 bd3 ba2.3k sqft4208 NE 188th Cir, Vancouver, WA 98686ActiveRMLS (OR)
- $730,7104 bd3 ba2.2k sqft18604 NE 41st Ave Lot 419, Vancouver, WA 98686ActiveRMLS (OR)
- $672,7154 bd3 ba2k sqft18511 NE 41st Ave Lot 434, Vancouver, WA 98686ActiveRMLS (OR)
- $699,9604 bd3 ba2.2k sqft18713 NE 41st Ave Lot 441, Vancouver, WA 98686ActiveMLS ID #699347874, Elizabeth Cozzi, SEKISUI HOUSE PNW, INC.. RMLS (OR)
- $424,9603 bd3 ba1.6k sqft18621 NE 44th Ave Lot 381, Vancouver, WA 98686ActiveMLS ID #510440858, Elizabeth Cozzi, SEKISUI HOUSE PNW, INC.. RMLS (OR)
- $438,4383 bd3 ba1.6k sqft18700 NE 45th Ave Lot 346, Vancouver, WA 98686ActiveMLS ID #719662008, Elizabeth Cozzi, SEKISUI HOUSE PNW, INC.. RMLS (OR)
- $419,9603 bd3 ba1.6k sqft18619 NE 44th Ave Lot 380, Vancouver, WA 98686ActiveMLS ID #199987116, Elizabeth Cozzi, SEKISUI HOUSE PNW, INC.. RMLS (OR)
- $444,9603 bd3 ba1.5k sqft18618 NE 45th Ave, Vancouver, WA 98686ActiveMLS ID #221880121, Elizabeth Cozzi, SEKISUI HOUSE PNW, INC.. RMLS (OR)
- $599,9004 bd3 ba2.3k sqft13727 NE 107th St, Vancouver, WA 98682ActiveRMLS (OR)
- $909,0003 bd2 ba1.9k sqft16910 NE 35th Ave, Vancouver, WA 98686ActiveRMLS (OR)
- $599,9903 bd3 ba2k sqft122 S 91st Pl, Ridgefield, WA 98642ActiveRMLS (OR)
