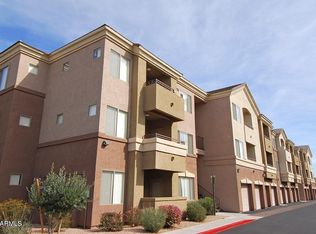
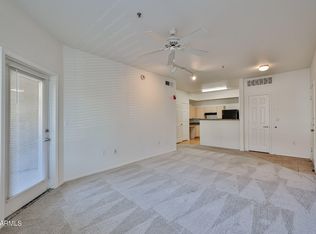
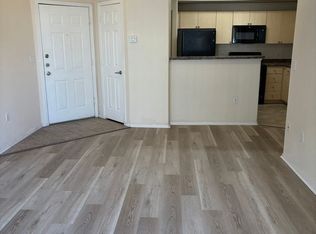
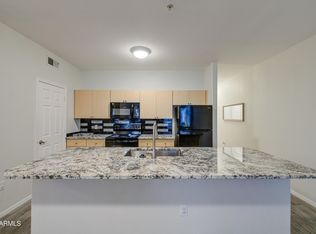
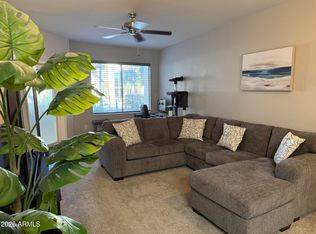
Beautifully remodeled 1 bedroom, 1 bath condo in this sought-after gated community at 18416 N Cave Creek Rd. This move-in-ready unit features stunning wood-look LVP flooring throughout, an open and functional floorplan, and thoughtful updates that make this home shine.
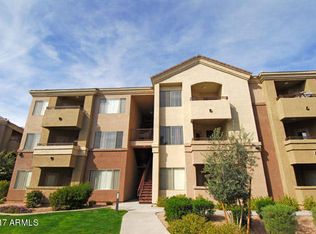
Enjoy resort-style amenities including a sparkling community pool, relaxing spa, clubhouse, and fully equipped fitness center -- all set amid beautifully maintained grounds.
Location is everything, and this one delivers: minutes to the Loop 101 and Loop 51 freeways for an easy commute anywhere in the Valley, and just a short drive to Mayo Clinic Hospital, Desert Ridge Marketplace, and endless shopping, dining, and entertainment options.
For sale
$200,000
18416 N CAVE CREEK Road #3002, Phoenix, AZ 85032
1beds
646sqft
Apartment
Built in 2005
-- sqft lot
$-- Zestimate®
$310/sqft
$191/mo HOA
What's special
Open and functional floorplanMove-in-ready unitBeautifully maintained groundsSparkling community poolRelaxing spa
- 76 days
- 87
- 2
Zillow last checked:
Listing updated:
Listed by:
Kirsten Shafer 480-440-3446,
Property Plus USA Realty
Source: ARMLS,MLS#: 7055588
Facts & features
Interior
Bedrooms & bathrooms
- Bedrooms: 1
- Bathrooms: 1
- Full bathrooms: 1
Heating
- Electric
Cooling
- Central Air
Appliances
- Included: Dryer, Washer, Refrigerator, Built-in Microwave, Dishwasher, Disposal, Electric Range, Built-In Electric Oven
- Laundry: Inside
Features
- High Speed Internet, Eat-in Kitchen, No Interior Steps, Full Bth Master Bdrm, Laminate Counters
- Flooring: Vinyl
- Has basement: No
- Has fireplace: No
- Common walls with other units/homes: Neighbor Below,Neighbor Above
Interior area
- Total structure area: 646
- Total interior livable area: 646 sqft
Property
Parking
- Total spaces: 1
- Parking features: Assigned
- Carport spaces: 1
Features
- Stories: 2
- Patio & porch: Covered
- Exterior features: Balcony
- Spa features: None
- Fencing: Block
- Has view: Yes
- View description: Mountain(s)
Lot
- Size: 597 Square Feet
- Features: North/South Exposure, Desert Front
Details
- Parcel number: 21407616
Construction
Type & style
- Home type: Apartment
- Architectural style: Contemporary
- Property subtype: Apartment
- Attached to another structure: Yes
Materials
- Stucco, Wood Frame, Painted
- Foundation: Block
- Roof: Tile
Condition
- Year built: 2005
Utilities & green energy
- Sewer: Public Sewer
- Water: City Water
Community & HOA
Community
- Features: Pool, Gated, Community Spa
- Subdivision: UNION HILLS CONDOMINIUM
HOA
- Has HOA: Yes
- Services included: Insurance, Sewer, Pest Control, Trash, Water, Maintenance Exterior
- HOA fee: $191 monthly
- HOA name: UNION HILLS HOA
- HOA phone: 480-759-4945
Location
- Region: Phoenix
Financial & listing details
- Price per square foot: $310/sqft
- Tax assessed value: $152,800
- Annual tax amount: $625
- Date on market: 7/17/2026
- Cumulative days on market: 76 days
- Listing terms: Cash,Conventional,FHA,VA Loan
- Ownership: Fee Simple
Estimated market value
Not available
Estimated sales range
Not available
Not available
Price history
| Date | Event | Price |
|---|---|---|
| 7/17/2026 | Listed for sale | $200,000+13.1%$310/sqft |
Source:  ARMLS #7055588 Report a problem ARMLS #7055588 Report a problem | ||
| 7/25/2013 | Listing removed | $720$1/sqft |
Source: Silver Mountain Real Estate Group Report a problem | ||
| 6/12/2013 | Listed for rent | $720$1/sqft |
Source: Silver Mountain Real Estate Group Report a problem | ||
| 7/18/2006 | Sold | $176,900$274/sqft |
Source: Public Record Report a problem | ||
Public tax history
| Year | Property taxes | Tax assessment |
|---|---|---|
| 2025 | $614 +2.6% | $15,280 -8.3% |
| 2024 | $598 +2.1% | $16,670 +200.6% |
| 2023 | $586 -0.7% | $5,546 -43.8% |
| 2022 | $590 +2.9% | $9,860 +17.8% |
| 2021 | $573 -0.1% | $8,370 +9% |
| 2020 | $574 +3.4% | $7,680 +11.8% |
| 2019 | $555 | $6,870 -1.2% |
| 2018 | $555 +4.3% | $6,950 +14.3% |
| 2017 | $532 +9.8% | $6,080 +6.3% |
| 2016 | $485 +6.6% | $5,720 +23% |
| 2015 | $455 | $4,650 +25% |
| 2014 | -- | $3,720 +14.5% |
| 2013 | -- | $3,250 -8.5% |
| 2012 | -- | $3,550 -1.4% |
| 2011 | -- | $3,600 -69.2% |
| 2010 | -- | $11,700 -15.2% |
| 2009 | -- | $13,800 -7.1% |
| 2008 | -- | $14,850 |
Find assessor info on the county website
Monthly payment
Est. payment
Payment breakdown
Explore the cost of this home by adjusting the details. Changes won't be saved.Climate risks
Neighborhood: Paradise Valley
Nearby schools
Schools provided by the listing agent
- Elementary: Echo Mountain Intermediate School
- Middle: Vista Verde Middle School
- High: Paradise Valley High School
- District: Paradise Valley Unified District
Source: ARMLS. This data may not be complete. We recommend contacting the local school district to confirm school assignments for this home.
- $203,5001 bd1 ba646 sqft18416 N Cave Creek Rd APT 2002, Phoenix, AZ 85032Sold
- $182,0001 bd1 ba720 sqft18416 N Cave Creek Rd APT 1003, Phoenix, AZ 85032For Sale
- $161,1001 bd1 ba670 sqft18416 N Cave Creek Rd APT 2022, Phoenix, AZ 85032Off Market
- $215,5002 bd2 ba967 sqft18416 N Cave Creek Rd APT 2053, Phoenix, AZ 85032Off Market
Similar homes
- $199,0001 bd1 ba796 sqft18416 N CAVE CREEK Road #1019, Phoenix, AZ 85032For Sale
 MLS ID #7045573, Jeffrey A. Hale, My Home Group Real Estate. ARMLS
 - $220,0002 bd2 ba948 sqft18416 N CAVE CREEK Road #2008, Phoenix, AZ 85032For Sale
 MLS ID #7050587, Diane Brennan, eXp Realty. ARMLS
 - $219,9002 bd2 ba948 sqft18416 N CAVE CREEK Road #2020, Phoenix, AZ 85032For Sale
 MLS ID #7077926, David Severyns, West USA Realty. ARMLS
 - $208,5001 bd1 ba720 sqft18416 N CAVE CREEK Road #1014, Phoenix, AZ 85032For Sale
 MLS ID #7004552, Diane Sutherland, Realty ONE Group. ARMLS
