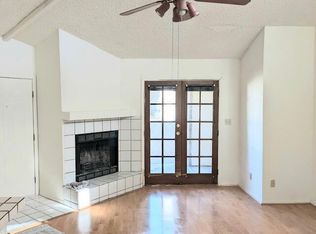
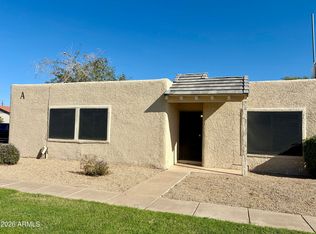
Exceptional style and prime location come together in this move-in ready 2-bed, 1.5-bath home just steps from the community pool. An open, sunlit floor plan centers around a welcoming great room with a fireplace. The kitchen impresses with quartz countertops, stainless steel appliances, a pantry, and breakfast bar seating that overlooks the dining and living spaces. Outside, a private backyard extends your living space into the fresh air. Enjoy world-class dining, shopping, and entertainment right outside your door, paired with quick access to the I-10, 51, and 101 freeways.
For sale
$199,000
16225 N 30TH Street #3, Phoenix, AZ 85032
2beds
968sqft
Townhouse
Built in 1984
421 Square Feet Lot
$-- Zestimate®
$206/sqft
$325/mo HOA
What's special
Open sunlit floor planQuartz countertopsStainless steel appliances
- 42 days
- 447
- 67
Zillow last checked:
Listing updated:
Listed by:
Jera M Banks 602-350-8309,
Keller Williams Realty Phoenix
Source: ARMLS,MLS#: 7084703
Facts & features
Interior
Bedrooms & bathrooms
- Bedrooms: 2
- Bathrooms: 2
- Full bathrooms: 1
- 1/2 bathrooms: 1
Heating
- Electric
Cooling
- Central Air, Ceiling Fan(s)
Appliances
- Included: Refrigerator, Dishwasher, Disposal, Electric Cooktop
- Laundry: Inside
Features
- High Speed Internet, Eat-in Kitchen, Pantry
- Flooring: Carpet, Vinyl
- Windows: Double Pane Windows
- Has basement: No
- Number of fireplaces: 1
- Fireplace features: Living Room
Interior area
- Total structure area: 968
- Total interior livable area: 968 sqft
Video & virtual tour
Property
Parking
- Total spaces: 1
- Parking features: Assigned, Common
- Carport spaces: 1
Features
- Stories: 2
- Patio & porch: Patio
- Spa features: None
- Fencing: Block
Lot
- Size: 421 Square Feet
- Features: None, North/South Exposure
Details
- Parcel number: 21431147
Construction
Type & style
- Home type: Townhouse
- Property subtype: Townhouse
- Attached to another structure: Yes
Materials
- Stucco, Wood Frame, Painted
- Roof: Foam
Condition
- Year built: 1984
Utilities & green energy
- Sewer: Public Sewer
Community & HOA
Community
- Features: Pool
- Subdivision: PARADISE GARDEN VILLAS
HOA
- Has HOA: Yes
- Services included: Roof Repair, Insurance, Maintenance Grounds, Trash, Roof Replacement, Maintenance Exterior
- HOA fee: $325 monthly
- HOA name: Paradise Garden
- HOA phone: 602-957-9191
Location
- Region: Phoenix
Financial & listing details
- Price per square foot: $206/sqft
- Tax assessed value: $157,100
- Annual tax amount: $318
- Date on market: 9/24/2026
- Cumulative days on market: 42 days
- Listing terms: VA Loan,Cash,Conventional,FHA
- Ownership: Fee Simple
Estimated market value
Not available
Estimated sales range
Not available
Not available
Price history
| Date | Event | Price |
|---|---|---|
| 9/24/2026 | Listed for sale | $199,000-22%$206/sqft |
Source:  ARMLS #7084703 Report a problem | ||
| 9/16/2022 | Sold | $255,000-1.9%$263/sqft |
Source: ARMLS #6437594 Report a problem | ||
| 8/8/2022 | Price change | $260,000-1.9%$269/sqft |
Source: ARMLS #6437594 Report a problem | ||
| 7/22/2022 | Listed for sale | $265,000+307.7%$274/sqft |
Source: ARMLS #6437594 Report a problem | ||
| 12/7/2004 | Sold | $65,000+18.4%$67/sqft |
Source: ARMLS #2208123 Report a problem | ||
| 1/21/2000 | Sold | $54,900$57/sqft |
Source: Public Record Report a problem | ||
Public tax history
| Year | Property taxes | Tax assessment |
|---|---|---|
| 2025 | $311 +2.6% | $15,710 -5.7% |
| 2024 | $303 +2.3% | $16,660 +400.6% |
| 2023 | $296 -16.2% | $3,328 -68.8% |
| 2022 | $354 +2.9% | $10,670 +14.5% |
| 2021 | $344 -0.1% | $9,320 +23.3% |
| 2020 | $345 +3.4% | $7,560 +28.1% |
| 2019 | $333 | $5,900 +27.4% |
| 2018 | $333 +4.3% | $4,630 +9.5% |
| 2017 | $319 +9.8% | $4,230 -19.9% |
| 2016 | $291 +3.3% | $5,280 +38.6% |
| 2015 | $282 | $3,810 +55.5% |
| 2014 | -- | $2,450 +25.6% |
| 2013 | -- | $1,950 -20.4% |
| 2012 | -- | $2,450 +16.7% |
| 2011 | -- | $2,100 -70.8% |
| 2010 | -- | $7,200 -21.3% |
| 2009 | -- | $9,150 -2.7% |
| 2008 | -- | $9,400 +29.7% |
| 2007 | -- | $7,250 +38.1% |
| 2006 | -- | $5,250 |
| 2005 | -- | $5,250 +5% |
| 2004 | -- | $5,000 |
| 2003 | -- | $5,000 +19% |
| 2002 | -- | $4,200 |
Find assessor info on the county website
Monthly payment
Est. payment
Payment breakdown
Explore the cost of this home by adjusting the details. Changes won't be saved.Climate risks
Neighborhood: Paradise Valley
Nearby schools
Schools provided by the listing agent
- Elementary: Palomino Primary School
- Middle: Palomino Intermediate School
- High: Paradise Valley High School
- District: Paradise Valley Unified District
Source: ARMLS. This data may not be complete. We recommend contacting the local school district to confirm school assignments for this home.


Similar homes
- $199,9992 bd2 ba816 sqft2437 E TRACY Lane #1, Phoenix, AZ 85032For Sale
 MLS ID #7095859, Long Le, Real Broker. ARMLS
- $189,9002 bd3 ba1k sqft3001 E GRANDVIEW Road #8, Phoenix, AZ 85032For Sale
 MLS ID #7047881, Maria Sanudo Gonzalez, My Home Group Real Estate. ARMLS
- $210,0002 bd2 ba1.1k sqft16402 N 31ST Street #224, Phoenix, AZ 85032For Sale
 MLS ID #7070767, Bertha Z Fierro, 4 U Realty Plus. ARMLS
- $234,5003 bd2 ba1.1k sqft15601 N 27TH Street #1, Phoenix, AZ 85032For Sale
 MLS ID #7098839, Michael Esquer, No Stress Properties. ARMLS
