Move-In Ready Townhome in a Prime Central Location! This beautifully updated 1-bedroom, 1.5-bath townhome offers comfortable living, stylish updates, and an unbeatable location. Featuring a 1-car garage, this home is truly move-in ready with brand-new carpet and updated LVP flooring throughout. The kitchen showcases new custom concrete countertops, adding a unique and modern touch. The spacious primary suite features a walk-in closet and an impressive primary bath with an incredible soaking tub and separate walk-in shower--perfect for relaxing at the end of the day. Enjoy the convenience of a centrally located home just 20 minutes from Phoenix Sky Harbor International Airport and only minutes from fabulous shopping, dining, and entertainment. Residents also enjoy access to community pool and spa amenities. Whether you're looking for a low-maintenance primary residence, second home, or investment opportunity, this nicely updated townhome offers comfort, convenience, and an exceptional location.
For sale
$269,900
16644 N 33RD Street #103, Phoenix, AZ 85032
1beds
1,056sqft
Townhouse
Built in 1985
1,306 Square Feet Lot
$-- Zestimate®
$256/sqft
$286/mo HOA
What's special
Brand-new carpetWalk-in closetSeparate walk-in showerSpacious primary suiteIncredible soaking tubUpdated lvp flooring throughoutImpressive primary bath
- 47 days
- 182
- 27
Zillow last checked:
Listing updated:
Listed by:
Rhonda Watson 602-403-4136,
Realty ONE Group
Source: ARMLS,MLS#: 7087751
Facts & features
Interior
Bedrooms & bathrooms
- Bedrooms: 1
- Bathrooms: 2
- Full bathrooms: 1
- 1/2 bathrooms: 1
Heating
- Electric
Cooling
- Central Air, Ceiling Fan(s)
Appliances
- Included: Dryer, Washer, Refrigerator, Built-in Microwave, Dishwasher, Disposal, Electric Range, Water Softener Rented
Features
- Upstairs, Eat-in Kitchen, Full Bth Master Bdrm, Separate Shwr & Tub
- Flooring: Carpet, Vinyl
- Windows: Solar Screens
- Has basement: No
- Number of fireplaces: 1
- Fireplace features: Wood Burning, Living Room
Interior area
- Total structure area: 1,056
- Total interior livable area: 1,056 sqft
Property
Parking
- Total spaces: 2
- Parking features: Garage, Open
- Garage spaces: 1
- Uncovered spaces: 1
Features
- Stories: 2
- Patio & porch: Patio
- Has spa: Yes
- Spa features: Heated
- Fencing: Front Yard,Block
Lot
- Size: 1,306 Square Feet
- Features: Gravel/Stone Front
Details
- Parcel number: 21432410
Construction
Type & style
- Home type: Townhouse
- Architectural style: Contemporary
- Property subtype: Townhouse
- Attached to another structure: Yes
Materials
- Stucco, Wood Frame, Painted
- Roof: Composition
Condition
- Year built: 1985
Utilities & green energy
- Sewer: Public Sewer
Community & HOA
Community
- Features: Pool, Community Spa Htd
- Subdivision: DREAM CREEK PHASE 1 UNIT 44-53 57-66
HOA
- Has HOA: Yes
- Services included: Maintenance Grounds, Trash
- HOA fee: $286 monthly
- HOA name: Dream Creek
- HOA phone: 602-437-4777
Location
- Region: Phoenix
Financial & listing details
- Price per square foot: $256/sqft
- Tax assessed value: $230,700
- Annual tax amount: $554
- Date on market: 10/1/2026
- Cumulative days on market: 47 days
- Listing terms: VA Loan,Cash,Conventional,FHA
- Ownership: Fee Simple
- Road surface type: Asphalt
Estimated market value
Not available
Estimated sales range
Not available
Not available
Price history
| Date | Event | Price |
|---|---|---|
| 10/1/2026 | Listed for sale | $269,900+38.4%$256/sqft |
Source:  ARMLS #7087751 Report a problem | ||
| 8/31/2020 | Sold | $195,000$185/sqft |
Source: ARMLS #6106837 Report a problem | ||
| 8/7/2020 | Pending sale | $195,000$185/sqft |
Source: My Home Group Real Estate #6106837 Report a problem | ||
| 7/31/2020 | Listed for sale | $195,000+52.9%$185/sqft |
Source: My Home Group Real Estate #6106837 Report a problem | ||
| 3/29/2016 | Sold | $127,500-1.9%$121/sqft |
Source: ARMLS #5337364 Report a problem | ||
| 9/21/2015 | Listed for sale | $130,000-2.3%$123/sqft |
Source: HomeListers #5337364 Report a problem | ||
| 8/14/2015 | Listing removed | $133,000$126/sqft |
Source: West USA Realty #5315311 Report a problem | ||
| 8/7/2015 | Price change | $133,000-1.5%$126/sqft |
Source: West USA Realty #5315311 Report a problem | ||
| 8/3/2015 | Price change | $135,000-2.9%$128/sqft |
Source: West USA Realty #5315311 Report a problem | ||
| 7/11/2015 | Listed for sale | $139,000+167.3%$132/sqft |
Source: HomeSmart #5306133 Report a problem | ||
| 7/28/2010 | Sold | $52,000+86.4%$49/sqft |
Source: Public Record Report a problem | ||
| 7/8/2010 | Listed for sale | $27,900-81.3%$26/sqft |
Source: Realty Executives #4419579 Report a problem | ||
| 8/30/2008 | Listing removed | $149,500$142/sqft |
Source: Point2 #2888778 Report a problem | ||
| 4/6/2008 | Listed for sale | $149,500+46.6%$142/sqft |
Source: Point2 #2888778 Report a problem | ||
| 7/31/2001 | Sold | $102,000+40.7%$97/sqft |
Source: Public Record Report a problem | ||
| 5/16/1996 | Sold | $72,500$69/sqft |
Source: Public Record Report a problem | ||
Public tax history
| Year | Property taxes | Tax assessment |
|---|---|---|
| 2025 | $542 +2.6% | $23,070 -10.9% |
| 2024 | $529 +2.3% | $25,880 +346.1% |
| 2023 | $517 -1.1% | $5,802 -61.1% |
| 2022 | $523 +1.9% | $14,900 +4.8% |
| 2021 | $513 -0.4% | $14,220 +10.8% |
| 2020 | $515 +3.8% | $12,830 +7.4% |
| 2019 | $496 | $11,950 +8.3% |
| 2018 | $496 +4.7% | $11,030 +12.2% |
| 2017 | $474 +9.5% | $9,830 +22.1% |
| 2016 | $433 -1.5% | $8,050 +16.7% |
| 2015 | $440 | $6,900 +48.1% |
| 2014 | -- | $4,660 +37.1% |
| 2013 | -- | $3,400 -53.4% |
| 2012 | -- | $7,300 -13.1% |
| 2011 | -- | $8,400 -26.6% |
| 2010 | -- | $11,450 -22.6% |
| 2009 | -- | $14,800 -8.4% |
| 2008 | -- | $16,150 +28.7% |
| 2007 | -- | $12,550 +45.1% |
| 2006 | -- | $8,650 |
| 2005 | -- | $8,650 +10.9% |
| 2004 | -- | $7,800 |
| 2003 | -- | $7,800 +20.9% |
| 2002 | -- | $6,450 |
Find assessor info on the county website
Monthly payment
Est. payment
Payment breakdown
Explore the cost of this home by adjusting the details. Changes won't be saved.Climate risks
Neighborhood: Paradise Valley
Nearby schools
Schools provided by the listing agent
- Elementary: Grayhawk Elementary School
- Middle: Greenway Middle School
- High: Paradise Valley High School
- District: Paradise Valley Unified District
Source: ARMLS. This data may not be complete. We recommend contacting the local school district to confirm school assignments for this home.
- $301,5002 bd2 ba1.2k sqft16644 N 33rd St UNIT 104, Phoenix, AZ 85032Off Market
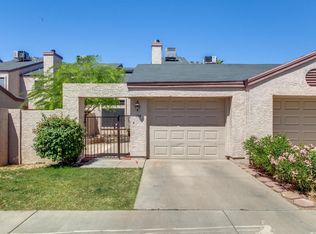
- $270,300-- bd2 ba1.2k sqft16644 N 33rd St UNIT 102, Phoenix, AZ 85032Off Market
- $302,1003 bd2 ba1.3k sqft16644 N 33rd St UNIT 101, Phoenix, AZ 85032Off Market

- $299,9002 bd2 ba1.1k sqft16644 N 33rd St UNIT 105, Phoenix, AZ 85032Sold

Similar homes
- $295,0002 bd2 ba1.1k sqft16645 N 32ND Place #105, Phoenix, AZ 85032For Sale
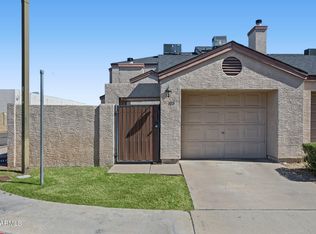 MLS ID #7094510, Louis McCall, II, Compass. ARMLS
- $285,0002 bd3 ba1.3k sqft16238 N 30th Terrace #23, Phoenix, AZ 85032For Sale
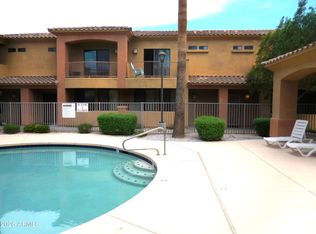 MLS ID #7083515, Lou E Carpenter, HomeSmart. ARMLS
- $--3 bd2 ba1k sqft17206 N 32nd Pl, Phoenix, AZ 85032Auction
 Auction.com 2
- $279,0003 bd2 ba1.1k sqft2824 E WALTANN Lane #4, Phoenix, AZ 85032For Sale
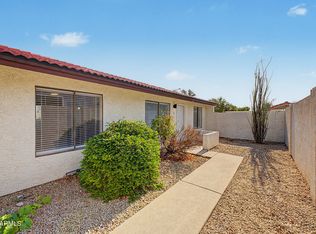 MLS ID #7064441, Elizabeth A Hammer, Realty ONE Group. ARMLS
