Fantastically Clean & Beautifully Refreshed 3BD/2.5BA, 1,406 SF North Phoenix Townhome near Desert Ridge Shopping& Dining! Rare Palomino Park lot **no rear neighbor** and Peaceful Park Views. Fresh interior & exterior paint, *Brand-New Carpet on stairs & Entire 2nd Floor*, PLUS **New bathroom faucets throughout**. The Updated Kitchen Features Stainless Steel French-Door Fridge, Dishwasher & Range, New SS Sink & Faucet.
Upstairs offers 3 bdrms, 2 full baths & Convenient Laundry with Washer/Dryer included.
Enjoy the Covered Patio, 2-car garage W/ 2-car driveway. Great for comfortable Living or Easy Lock-&-Leave convenience. Paradise Valley Unified School District.... Hospital and High School 1 Exit North. Right off the Hwy 51. **Come By and Stay Awhile ... Priced Right-For Immediate Sal Buyer(s) to verify all "Schools" information and all pertinant information available as applies to them in area, if / as applicable.
For sale
$305,000
15647 N 29TH Way, Phoenix, AZ 85032
3beds
1,406sqft
Townhouse
Built in 2003
2,713 Square Feet Lot
$-- Zestimate®
$217/sqft
$131/mo HOA
What's special
Covered patioUpdated kitchenBeautifully refreshedFantastically cleanPeaceful park viewsStainless steel french-door fridge
- 20 days
- 890
- 97
Likely to sell faster than
Zillow last checked:
Listing updated:
Listed by:
Max Cunningham 623-888-4560,
HomeSmart
Source: ARMLS,MLS#: 7085300
Facts & features
Interior
Bedrooms & bathrooms
- Bedrooms: 3
- Bathrooms: 3
- Full bathrooms: 2
- 1/2 bathrooms: 1
Heating
- Heat Pump
Cooling
- Central Air, Ceiling Fan(s), Programmable Thmstat
Appliances
- Included: Dryer, Washer, Refrigerator, Dishwasher, Disposal, Electric Range
- Laundry: Upper Level, Inside
Features
- Pantry, Upstairs, Breakfast Bar, Full Bth Master Bdrm, Laminate Counters
- Flooring: Carpet, Tile
- Windows: Screens, Double Pane Windows
- Has basement: No
- Has fireplace: No
- Common walls with other units/homes: 1 Common Wall
Interior area
- Total structure area: 1,406
- Total interior livable area: 1,406 sqft
Video & virtual tour
Property
Parking
- Total spaces: 4
- Parking features: Off Street, Attached, Garage Door Opener
- Attached garage spaces: 2
- Uncovered spaces: 2
Accessibility
- Accessibility features: Lever Handles
Features
- Stories: 2
- Patio & porch: Covered, Patio
- Exterior features: Private Street(s)
- Spa features: None
- Fencing: Back Yard,Block
Lot
- Size: 2,713 Square Feet
- Features: East/West Exposure, Sprinklers In Front, Gravel/Stone Back
Details
- Parcel number: 21438244
Construction
Type & style
- Home type: Townhouse
- Architectural style: Other
- Property subtype: Townhouse
- Attached to another structure: Yes
Materials
- ICAT Recessed Lighting, Stucco, Wood Frame, Low VOC Paint, Painted
- Foundation: Slab, Concrete Perimeter
- Roof: Foam
Condition
- Year built: 2003
Details
- Builder name: Portland Homes
Utilities & green energy
- Electric: 220 Volts in Kitchen
- Sewer: Public Sewer
- Utilities for property: Phone Available
Green energy
- Water conservation: Low-Flow Fixtures
Community & HOA
Community
- Features: Near Bus Stop, Biking/Walking Path
- Subdivision: PALOMINO CASITAS
HOA
- Has HOA: Yes
- Services included: Maintenance Grounds, Street Maint, Front Yard Maint, Trash
- HOA fee: $131 monthly
- HOA name: Palomino Casitas
- HOA phone: 480-539-1396
Location
- Region: Phoenix
Financial & listing details
- Price per square foot: $217/sqft
- Tax assessed value: $266,300
- Annual tax amount: $909
- Date on market: 9/25/2026
- Cumulative days on market: 20 days
- Listing terms: VA Loan,Cash,Conventional,FHA
- Ownership: Fee Simple
- Electric utility on property: Yes
- Road surface type: Paved, Asphalt
Estimated market value
Not available
Estimated sales range
Not available
Not available
Price history
| Date | Event | Price |
|---|---|---|
| 9/25/2026 | Listed for sale | $305,000+146%$217/sqft |
Source:  ARMLS #7085300 Report a problem ARMLS #7085300 Report a problem | ||
| 12/17/2014 | Sold | $124,000-8.8%$88/sqft |
Source: ARMLS #5162708 Report a problem | ||
| 8/27/2014 | Listed for sale | $135,900+3.8%$97/sqft |
Source: JT & Associates, LLC #5162708 Report a problem | ||
| 4/17/2003 | Sold | $130,900$93/sqft |
Source: ARMLS #1956169 Report a problem | ||
Public tax history
| Year | Property taxes | Tax assessment |
|---|---|---|
| 2025 | $893 +2.6% | $26,630 -6.7% |
| 2024 | $870 +2.1% | $28,530 +253.7% |
| 2023 | $852 -0.7% | $8,067 -52% |
| 2022 | $858 +2.9% | $16,800 -2.1% |
| 2021 | $834 -0.1% | $17,160 +17.7% |
| 2020 | $835 +3.4% | $14,580 +12.6% |
| 2019 | $808 | $12,950 +10.9% |
| 2018 | $808 +4.3% | $11,680 +7.6% |
| 2017 | $774 +9.8% | $10,860 +28.5% |
| 2016 | $705 +25.8% | $8,450 |
| 2015 | $560 | $8,450 +62.5% |
| 2014 | -- | $5,200 |
| 2013 | -- | $5,200 +195.5% |
| 2004 | -- | $1,760 -18.5% |
| 2003 | -- | $2,160 |
| 2002 | -- | $2,160 |
Find assessor info on the county website
Monthly payment
Est. payment
Payment breakdown
Explore the cost of this home by adjusting the details. Changes won't be saved.Climate risks
Neighborhood: Paradise Valley
Nearby schools
Schools provided by the listing agent
- Elementary: Palomino Primary School
- Middle: Greenway Middle School
- High: Paradise Valley High School
- District: Paradise Valley Unified District
Source: ARMLS. This data may not be complete. We recommend contacting the local school district to confirm school assignments for this home.


Similar homes
- $305,0003 bd3 ba1.4k sqft16015 N 30TH Street #103, Phoenix, AZ 85032For Sale
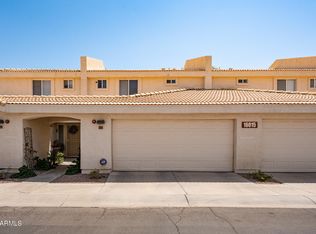 MLS ID #7066566, Lucia Escobedo, Century 21 Arizona Foothills. ARMLS
 - $330,0003 bd3 ba1.5k sqft16220 N 30TH Place #6, Phoenix, AZ 85032For Sale
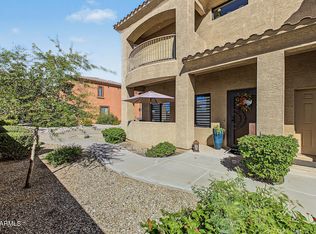 MLS ID #7089002, Chris Allen, 72SOLD. ARMLS
 - $300,0002 bd3 ba1.3k sqft16238 N 30th Terrace #23, Phoenix, AZ 85032For Sale
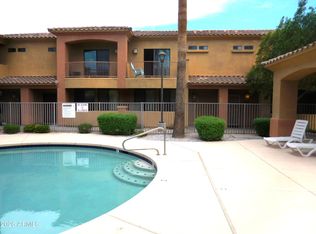 MLS ID #7083515, Lou E Carpenter, HomeSmart. ARMLS
 - $350,0003 bd3 ba1.4k sqft2920 E EBERLE Lane, Phoenix, AZ 85032For Sale
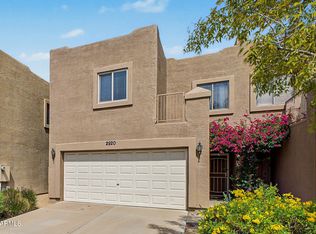 MLS ID #7086760, Bryce Hull, HomeSmart. ARMLS
