PRIME location! Come fall in love with this stylish home featuring an OPEN & BRIGHT floor plan, perfectly situated in Kensington Place. Move in ready with NEW LVP flooring, NEW Carpet, FRESH paint, 3 bedrooms (2 en suites) and 2.5 baths! Entertain with ease in the great room, complete with balcony extending your living space outdoors. The kitchen is open and spacious, featuring NEW stainless-steel appliances, breakfast bar, pantry and opens to the dining and great rooms. World-class shopping, restaurants, museums, and nightlife right outside your doorstep! Quick access to the I10, 51 and 101 freeways for easy commuting.
For sale
Price cut: $16K (8/12)
$299,000
18250 N CAVE CREEK Road #137, Phoenix, AZ 85032
3beds
1,440sqft
Townhouse
Built in 2005
687 Square Feet Lot
$-- Zestimate®
$208/sqft
$275/mo HOA
What's special
Fresh paintNew carpetBreakfast barGreat roomNew lvp flooringNew stainless-steel appliances
- 91 days
- 640
- 86
Zillow last checked:
Listing updated:
Listed by:
Jera M Banks 602-350-8309,
Keller Williams Realty Phoenix
Source: ARMLS,MLS#: 7054543
Facts & features
Interior
Bedrooms & bathrooms
- Bedrooms: 3
- Bathrooms: 3
- Full bathrooms: 2
- 1/2 bathrooms: 1
Heating
- Electric
Cooling
- Central Air
Appliances
- Included: Washer/Dryer Stacked, Dryer, Washer, Refrigerator, Built-in Microwave, Dishwasher, Disposal, Electric Range
- Laundry: Upper Level, Inside
Features
- High Speed Internet, Double Vanity, Upstairs, Breakfast Bar, 9+ Flat Ceilings, Kitchen Island, Pantry, Full Bth Master Bdrm, Laminate Counters
- Flooring: Carpet, Laminate
- Has basement: No
- Has fireplace: No
Interior area
- Total structure area: 1,440
- Total interior livable area: 1,440 sqft
Video & virtual tour
Property
Parking
- Total spaces: 2
- Parking features: Attached, Garage Door Opener, Direct Access
- Attached garage spaces: 2
Features
- Stories: 3
- Exterior features: Balcony
- Spa features: None
- Fencing: None
Lot
- Size: 687 Square Feet
- Features: None, Borders Common Area
Details
- Parcel number: 21407413
Construction
Type & style
- Home type: Townhouse
- Architectural style: Contemporary
- Property subtype: Townhouse
- Attached to another structure: Yes
Materials
- Brick Veneer, Stucco, Wood Frame
- Roof: Tile
Condition
- Year built: 2005
Details
- Builder name: Weststone Communities
Utilities & green energy
- Sewer: Public Sewer
Community & HOA
Community
- Features: Pool, Gated, Community Spa, Community Spa Htd, Near Bus Stop, Biking/Walking Path
- Security: Fire Sprinkler System
- Subdivision: KENSINGTON PLACE CONDOMINIUM
HOA
- Has HOA: Yes
- Services included: Roof Repair, Insurance, Sewer, Maintenance Grounds, Trash, Water, Roof Replacement, Maintenance Exterior
- HOA fee: $275 monthly
- HOA name: Kensington Place
- HOA phone: 480-726-7300
Location
- Region: Phoenix
Financial & listing details
- Price per square foot: $208/sqft
- Tax assessed value: $250,800
- Annual tax amount: $1,173
- Date on market: 7/15/2026
- Cumulative days on market: 91 days
- Listing terms: VA Loan,Cash,Conventional,FHA
- Ownership: Fee Simple
Estimated market value
Not available
Estimated sales range
Not available
Not available
Price history
| Date | Event | Price |
|---|---|---|
| 8/12/2026 | Price change | $299,000-5.1%$208/sqft |
Source:  ARMLS #7054543 Report a problem ARMLS #7054543 Report a problem | ||
| 7/15/2026 | Listed for sale | $315,000+75%$219/sqft |
Source: ARMLS #7054543 Report a problem | ||
| 3/30/2022 | Listing removed | -- |
Source: Zillow Rental Manager Report a problem | ||
| 3/27/2022 | Listed for rent | $1,600+14.3%$1/sqft |
Source: Zillow Rental Manager Report a problem | ||
| 8/13/2019 | Listing removed | $1,400$1/sqft |
Source: Zillow Rental Manager Report a problem | ||
| 8/9/2019 | Listed for rent | $1,400+16.7%$1/sqft |
Source: Zillow Rental Manager Report a problem | ||
| 1/17/2018 | Listing removed | $180,000$125/sqft |
Source: West USA Realty #5696673 Report a problem | ||
| 12/8/2017 | Listed for sale | $180,000+45.2%$125/sqft |
Source: West USA Realty #5696673 Report a problem | ||
| 2/19/2017 | Listing removed | $1,200$1/sqft |
Source: Russ Lyon Sotheby's International Realty #5561947 Report a problem | ||
| 2/16/2017 | Listed for rent | $1,200$1/sqft |
Source: Russ Lyon Sotheby's International Realty #5561947 Report a problem | ||
| 6/17/2016 | Listing removed | $1,200+14.3%$1/sqft |
Source: Russ Lyon Sotheby''s International Realty #5433269 Report a problem | ||
| 4/4/2015 | Listing removed | $1,050$1/sqft |
Source: Russ Lyon Sotheby's International Realty #5194107 Report a problem | ||
| 3/24/2015 | Listed for rent | $1,050$1/sqft |
Source: Russ Lyon Sotheby's International Realty #5194107 Report a problem | ||
| 10/24/2014 | Sold | $124,000-3.9%$86/sqft |
Source: ARMLS #5172674 Report a problem | ||
| 9/19/2014 | Listed for sale | $129,000+51.9%$90/sqft |
Source: Agenor Partners Realty, LLC #5172674 Report a problem | ||
| 3/12/2011 | Listing removed | $84,900$59/sqft |
Source: Move Time Realty Report a problem | ||
| 3/6/2011 | Listed for sale | $84,900+21.5%$59/sqft |
Source: Move Time Realty Report a problem | ||
| 3/4/2011 | Sold | $69,900$49/sqft |
Source: ARMLS #4468009 Report a problem | ||
| 1/16/2011 | Price change | $69,900-6.7%$49/sqft |
Source: Move Time Realty #4468009 Report a problem | ||
| 12/26/2010 | Price change | $74,900-11.8%$52/sqft |
Source: Move Time Realty #4468009 Report a problem | ||
| 10/2/2010 | Price change | $84,900-62.1%$59/sqft |
Source: Move Time Realty #4468009 Report a problem | ||
| 8/21/2010 | Listed for sale | -- |
Source: foreclosure.com Report a problem | ||
| 4/9/2010 | Sold | $223,922+206.7%$156/sqft |
Source: Public Record Report a problem | ||
| 11/19/2009 | Listing removed | $73,000$51/sqft |
Source: Prudential Real Estate #4193195 Report a problem | ||
| 6/20/2009 | Listed for sale | $73,000-62.3%$51/sqft |
Source: Prudential Real Estate #4193195 Report a problem | ||
| 8/9/2005 | Sold | $193,653$134/sqft |
Source: Public Record Report a problem | ||
Public tax history
| Year | Property taxes | Tax assessment |
|---|---|---|
| 2025 | $1,152 +2.6% | $25,080 -6.2% |
| 2024 | $1,122 +2.1% | $26,750 +157% |
| 2023 | $1,100 -0.7% | $10,410 -36.2% |
| 2022 | $1,107 +2.9% | $16,310 +5% |
| 2021 | $1,076 -0.1% | $15,530 +8.6% |
| 2020 | $1,078 +3.4% | $14,300 +11.9% |
| 2019 | $1,042 | $12,780 +4.1% |
| 2018 | $1,042 +4.3% | $12,280 +13.6% |
| 2017 | $999 +9.8% | $10,810 +4.8% |
| 2016 | $910 +25.2% | $10,310 +13.9% |
| 2015 | $726 | $9,050 +33.1% |
| 2014 | -- | $6,800 +11.5% |
| 2013 | -- | $6,100 -8.3% |
| 2012 | -- | $6,650 -20.4% |
| 2011 | -- | $8,350 -40.1% |
| 2010 | -- | $13,950 -18.4% |
| 2009 | -- | $17,100 -12.1% |
| 2008 | -- | $19,450 +14.7% |
| 2007 | -- | $16,950 +606.3% |
| 2006 | -- | $2,400 |
| 2005 | -- | $2,400 |
Find assessor info on the county website
Monthly payment
Est. payment
Payment breakdown
Explore the cost of this home by adjusting the details. Changes won't be saved.Climate risks
Neighborhood: Paradise Valley
Nearby schools
Schools provided by the listing agent
- Elementary: Echo Mountain Intermediate School
- Middle: Vista Verde Middle School
- High: North Canyon High School
- District: Paradise Valley Unified District
Source: ARMLS. This data may not be complete. We recommend contacting the local school district to confirm school assignments for this home.
- $287,5002 bd3 ba1.4k sqft18250 N Cave Creek Rd UNIT 139, Phoenix, AZ 85032Sold

- $264,9002 bd3 ba1.4k sqft18250 N Cave Creek Rd UNIT 144, Phoenix, AZ 85032For Sale
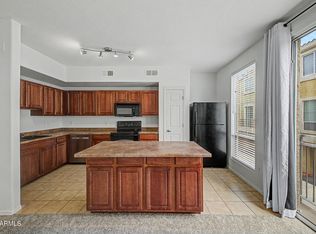
- $1,6502 bd3 ba1.4k sqft18250 N Cave Creek Rd UNIT 143, Phoenix, AZ 85032For Rent
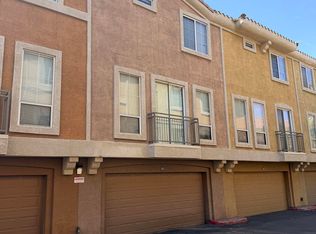
- $290,0002 bd3 ba1.4k sqft18250 N Cave Creek Rd UNIT 140, Phoenix, AZ 85032Sold

Similar homes
- $315,0002 bd3 ba1.1k sqft18250 N 32ND Street #1023, Phoenix, AZ 85032For Sale
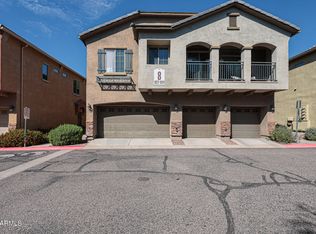 MLS ID #7091608, Michele Moorehead, Realty ONE Group. ARMLS
 - $--4 bd2 ba1.5k sqft2508 E Villa Rita Dr, Phoenix, AZ 85032AuctionAuction.com 2
- $--3 bd2 ba1.1k sqft17424 N 32nd Pl, Phoenix, AZ 85032AuctionAuction.com 2
- $264,9002 bd3 ba1.4k sqft18250 N Cave Creek Road N #144, Phoenix, AZ 85032For SaleMLS ID #7079287, Gabriel A Gavin, Good Oak Real Estate. ARMLS
