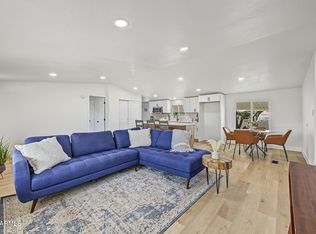
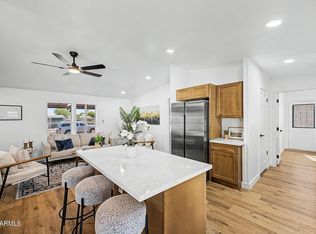
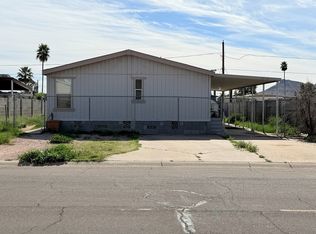
MOTIVATED SELLERS -- GREAT OPPORTUNITY IN A CONVENIENT NORTH PHOENIX LOCATION! Discover the possibilities in this spacious double-wide, affixed manufactured home offering an open, inviting floor plan and plenty of room to make it your own! Vaulted ceilings enhance the generous great room, which flows seamlessly into a large kitchen featuring abundant cabinetry, a center island, glass-front china display, double ovens, and Maytag appliances. An additional Arizona room provides flexible space for relaxing, entertaining, hobbies, or a home office. Step outside to a generously sized backyard with room to create your own outdoor retreat. A 12' x 16' storage shed offers excellent space for a workshop, hobbies, or additional storage, with potential for future conversion to an ADU for extra income
For sale
$275,000
18619 N 25TH Way, Phoenix, AZ 85050
3beds
1,372sqft
Manufactured Home
Built in 1995
6,568 Square Feet Lot
$-- Zestimate®
$200/sqft
$-- HOA
What's special
Open inviting floor planLarge kitchenDouble ovensGenerously sized backyardCenter islandGenerous great roomAbundant cabinetry
- 4 days
- 216
- 14
Likely to sell faster than
Zillow last checked:
Listing updated:
Listed by:
Jacqueline L Smith 602-386-8374,
Century 21 Arizona Foothills,
Ruby Graf 602-576-1385,
Century 21 Arizona Foothills
Source: ARMLS,MLS#: 7092946
Facts & features
Interior
Bedrooms & bathrooms
- Bedrooms: 3
- Bathrooms: 2
- Full bathrooms: 2
Heating
- Heat Pump, Natural Gas, Floor Furnace, Wall Furnace
Cooling
- Central Air, Ceiling Fan(s), Evaporative Cooling
Appliances
- Included: Dryer, Washer, Refrigerator, Dishwasher, Disposal, Electric Oven, Built-In Electric Oven
- Laundry: Inside
Features
- High Speed Internet, Eat-in Kitchen, Breakfast Bar, Kitchen Island, Full Bth Master Bdrm, Separate Shwr & Tub, Laminate Counters
- Flooring: Carpet, Vinyl
- Windows: Skylight(s), Double Pane Windows
- Has basement: No
- Has fireplace: No
Interior area
- Total structure area: 1,372
- Total interior livable area: 1,372 sqft
Property
Parking
- Total spaces: 6
- Parking features: Storage, Detached
- Carport spaces: 2
- Uncovered spaces: 4
Features
- Stories: 1
- Patio & porch: Covered, Patio
- Exterior features: Screened in Patio(s), Storage
- Spa features: None
- Fencing: Back Yard,Block,Chain Link
Lot
- Size: 6,568 Square Feet
- Features: Gravel/Stone Front, Gravel/Stone Back
Details
- Additional structures: Shed(s)
- Parcel number: 21319082
Construction
Type & style
- Home type: MobileManufactured
- Architectural style: Ranch
- Property subtype: Manufactured Home
Materials
- Wood Frame, Painted
- Roof: Composition
Condition
- Year built: 1995
Utilities & green energy
- Sewer: Public Sewer
Community & HOA
Community
- Features: Transportation Svcs, Near Bus Stop, Playground, Biking/Walking Path
- Subdivision: SIESTA MOBILE ESTATES UNIT 2
HOA
- Has HOA: No
- Services included: No Fees
Location
- Region: Phoenix
Financial & listing details
- Price per square foot: $200/sqft
- Tax assessed value: $107,247
- Annual tax amount: $774
- Date on market: 10/12/2026
- Listing terms: VA Loan,Cash,Conventional,FHA
- Ownership: Fee Simple
- Road surface type: Asphalt
- Body type: Double Wide
Estimated market value
Not available
Estimated sales range
Not available
Not available
Price history
| Date | Event | Price |
|---|---|---|
| 10/12/2026 | Listed for sale | $275,000+11.2%$200/sqft |
Source:  ARMLS #7092946 Report a problem ARMLS #7092946 Report a problem | ||
| 4/20/2023 | Sold | $247,350+61.7%$180/sqft |
Source: Public Record Report a problem | ||
| 11/22/2006 | Sold | $153,000$112/sqft |
Source: ARMLS #2614172 Report a problem | ||
Public tax history
| Year | Property taxes | Tax assessment |
|---|---|---|
| 2025 | $758 +2.6% | $10,725 -6.4% |
| 2024 | $739 +2.2% | $11,455 +41.3% |
| 2023 | $722 -1.1% | $8,108 -1.1% |
| 2022 | $730 +1.9% | $8,200 +4.3% |
| 2021 | $717 -0.4% | $7,860 +7.4% |
| 2020 | $720 +3.8% | $7,320 -2.8% |
| 2019 | $694 | $7,530 +2.6% |
| 2018 | $694 +4.7% | $7,340 +21.3% |
| 2017 | $663 +7.1% | $6,050 |
| 2016 | $618 +4.6% | $6,050 +7.8% |
| 2015 | $591 | $5,610 +2.2% |
| 2014 | -- | $5,490 -10.1% |
| 2013 | -- | $6,106 -0.6% |
| 2012 | -- | $6,143 -12.7% |
| 2011 | -- | $7,039 -35.1% |
| 2010 | -- | $10,846 -18.1% |
| 2009 | -- | $13,243 +13.1% |
| 2008 | -- | $11,706 +11.8% |
| 2007 | -- | $10,467 +46.4% |
| 2006 | -- | $7,152 |
| 2005 | -- | $7,152 -5.1% |
| 2004 | -- | $7,535 |
| 2003 | -- | $7,535 +18.6% |
| 2002 | -- | $6,353 |
Find assessor info on the county website
Monthly payment
Climate risks
Neighborhood: Paradise Valley
Nearby schools
Schools provided by the listing agent
- Elementary: Quail Run Elementary School
- Middle: Vista Verde Middle School
- High: North Canyon High School
- District: Paradise Valley Unified District
Source: ARMLS. This data may not be complete. We recommend contacting the local school district to confirm school assignments for this home.

Similar homes
- $315,0003 bd2 ba1.2k sqft2843 E PIUTE Avenue, Phoenix, AZ 85050For Sale
 MLS ID #7093866, Gerardo Hernandez, West USA Realty. ARMLS
 - $315,0003 bd2 ba1.2k sqft2526 E BEHREND Drive, Phoenix, AZ 85050For Sale
 MLS ID #7069386, Monica Lucas, Real Broker. ARMLS
 - $--4 bd2 ba1.5k sqft2055 E Michigan Ave, Phoenix, AZ 85022Auction
 ServiceLink Auction
 - $284,9002 bd2 ba1.2k sqft2150 E BELL Road #1167, Phoenix, AZ 85022For Sale
 MLS ID #7095087, Penelope Bailey, Homelogic Real Estate. ARMLS
