Welcome home to this inviting Phoenix property! Upon entry, you'll appreciate the bright, open feel, with vaulted ceilings and a skylight that fills the space with natural light. A cozy fireplace creates a warm focal point in the main living area, while the kitchen is conveniently situated nearby and features stainless steel appliances. Step outside to your private courtyard with low-maintenance artificial grass, offering the perfect spot to relax and enjoy the outdoors. Conveniently located near shopping, dining, and major commuter routes, this home offers comfortable living in a convenient North Phoenix location.
For sale
$295,000
16645 N 32ND Place #105, Phoenix, AZ 85032
2beds
1,174sqft
Townhouse
Built in 1985
1,301 Square Feet Lot
$-- Zestimate®
$251/sqft
$236/mo HOA
What's special
Bright open feelVaulted ceilings
- 26 days
- 450
- 63
Zillow last checked:
Listing updated:
Listed by:
Louis McCall, II 404-831-2353,
Compass,
Kristi Hinkle 734-497-0340,
Compass
Source: ARMLS,MLS#: 7094510
Facts & features
Interior
Bedrooms & bathrooms
- Bedrooms: 2
- Bathrooms: 2
- Full bathrooms: 1
- 1/2 bathrooms: 1
Heating
- Electric
Cooling
- Central Air, Ceiling Fan(s)
Appliances
- Included: Dryer, Washer, Refrigerator, Dishwasher, Electric Oven
Features
- Double Vanity, Upstairs, Eat-in Kitchen, Full Bth Master Bdrm
- Flooring: Carpet, Tile
- Windows: Screens
- Has basement: No
- Number of fireplaces: 1
- Fireplace features: Living Room
Interior area
- Total structure area: 1,174
- Total interior livable area: 1,174 sqft
Property
Parking
- Total spaces: 1
- Parking features: Garage
- Garage spaces: 1
Features
- Stories: 2
- Has spa: Yes
- Spa features: Heated
- Fencing: Block
Lot
- Size: 1,301 Square Feet
- Features: Desert Back, Desert Front
Details
- Parcel number: 21432407
Construction
Type & style
- Home type: Townhouse
- Property subtype: Townhouse
- Attached to another structure: Yes
Materials
- Stucco, Wood Frame
- Roof: Composition
Condition
- Year built: 1985
Utilities & green energy
- Sewer: Public Sewer
Community & HOA
Community
- Features: Pool
- Subdivision: DREAM CREEK PHASE 1 UNIT 44-53 57-66
HOA
- Has HOA: Yes
- Services included: Maintenance Grounds, Trash
- HOA fee: $236 monthly
- HOA name: Dream Creek
- HOA phone: 602-437-4777
Location
- Region: Phoenix
Financial & listing details
- Price per square foot: $251/sqft
- Tax assessed value: $244,100
- Annual tax amount: $731
- Date on market: 10/16/2026
- Cumulative days on market: 26 days
- Listing terms: VA Loan,Cash,Conventional,FHA
- Ownership: Fee Simple
Estimated market value
Not available
Estimated sales range
Not available
Not available
Price history
| Date | Event | Price |
|---|---|---|
| 10/16/2026 | Listed for sale | $295,000+90.3%$251/sqft |
Source:  ARMLS #7094510 Report a problem | ||
| 11/15/2023 | Listing removed | -- |
Source: Zillow Rentals Report a problem | ||
| 9/9/2023 | Listed for rent | $1,850+85%$2/sqft |
Source: Zillow Rentals Report a problem | ||
| 8/12/2016 | Sold | $155,000$132/sqft |
Source: ARMLS #5460096 Report a problem | ||
| 6/21/2016 | Listed for sale | $155,000-4.6%$132/sqft |
Source: HomeSmart #5460096 Report a problem | ||
| 4/25/2015 | Listing removed | $1,000$1/sqft |
Source: HomeSmart #5255373 Report a problem | ||
| 3/26/2015 | Listed for rent | $1,000$1/sqft |
Source: HomeSmart #5255373 Report a problem | ||
| 4/8/2014 | Listing removed | $1,000$1/sqft |
Source: HomeSmart #5050300 Report a problem | ||
| 1/8/2014 | Listed for rent | $1,000+5.3%$1/sqft |
Source: HomeSmart #5050300 Report a problem | ||
| 12/9/2011 | Listing removed | $950$1/sqft |
Source: HomeSmart #4659815 Report a problem | ||
| 11/6/2011 | Price change | $950-5%$1/sqft |
Source: HomeSmart #4659815 Report a problem | ||
| 10/12/2011 | Listed for rent | $1,000$1/sqft |
Source: HomeSmart #4659815 Report a problem | ||
| 3/7/2005 | Sold | $162,500+148.6%$138/sqft |
Source: ARMLS #2231625 Report a problem | ||
| 2/3/1994 | Sold | $65,374$56/sqft |
Source: Public Record Report a problem | ||
Public tax history
| Year | Property taxes | Tax assessment |
|---|---|---|
| 2025 | $718 +2.6% | $24,410 -10.9% |
| 2024 | $699 +2% | $27,410 +322.7% |
| 2023 | $685 -0.7% | $6,485 -59% |
| 2022 | $690 +2.9% | $15,820 +4.3% |
| 2021 | $670 -0.1% | $15,170 +9.9% |
| 2020 | $671 +21% | $13,800 +8% |
| 2019 | $555 | $12,780 +7.8% |
| 2018 | $555 +4.7% | $11,850 +11% |
| 2017 | $530 -6.5% | $10,680 +22.6% |
| 2016 | $567 +0% | $8,710 +16% |
| 2015 | $566 | $7,510 +43.9% |
| 2014 | -- | $5,220 +37.4% |
| 2013 | -- | $3,800 -53.1% |
| 2012 | -- | $8,100 -10.5% |
| 2011 | -- | $9,050 -26.7% |
| 2010 | -- | $12,350 -23.1% |
| 2009 | -- | $16,050 -8.3% |
| 2008 | -- | $17,500 +30.1% |
| 2007 | -- | $13,450 +42.3% |
| 2006 | -- | $9,450 |
| 2005 | -- | $9,450 +11.8% |
| 2004 | -- | $8,450 |
| 2003 | -- | $8,450 +17.4% |
| 2002 | -- | $7,200 |
Find assessor info on the county website
Monthly payment
Est. payment
Payment breakdown
Explore the cost of this home by adjusting the details. Changes won't be saved.Climate risks
Neighborhood: Paradise Valley
Nearby schools
Schools provided by the listing agent
- Elementary: Grayhawk Elementary School
- Middle: Greenway Middle School
- High: Paradise Valley High School
- District: Paradise Valley Unified District
Source: ARMLS. This data may not be complete. We recommend contacting the local school district to confirm school assignments for this home.
- $299,9002 bd2 ba1.1k sqft16644 N 33rd St UNIT 105, Phoenix, AZ 85032Sold

- $304,0003 bd2 ba1.3k sqft16644 N 33rd St UNIT 101, Phoenix, AZ 85032Off Market

- $269,9001 bd2 ba1k sqft16644 N 33rd St UNIT 103, Phoenix, AZ 85032For Sale
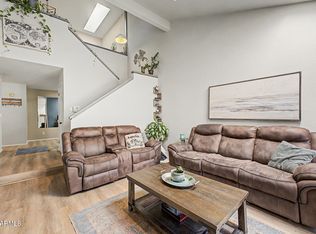
- $303,5002 bd2 ba1.2k sqft16644 N 33rd St UNIT 104, Phoenix, AZ 85032Off Market
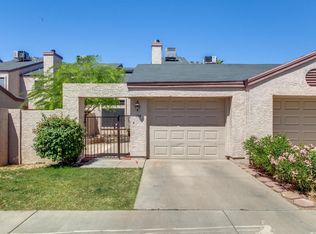
Similar homes
- $289,0001 bd2 ba1k sqft3301 E KELTON Lane #103, Phoenix, AZ 85032For Sale
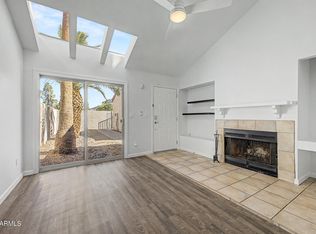 MLS ID #7070199, Dina Davies, Arizona Best Real Estate. ARMLS
- $285,0002 bd3 ba1.3k sqft16238 N 30th Terrace #23, Phoenix, AZ 85032For Sale
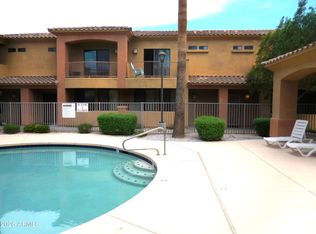 MLS ID #7083515, Lou E Carpenter, HomeSmart. ARMLS
- $--3 bd2 ba1.1k sqft17424 N 32nd Pl, Phoenix, AZ 85032Auction
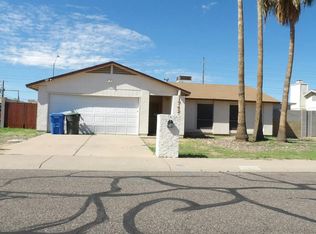 Auction.com 2
- $269,9001 bd2 ba1k sqft16644 N 33RD Street #103, Phoenix, AZ 85032For SaleMLS ID #7087751, Rhonda Watson, Realty ONE Group. ARMLS
