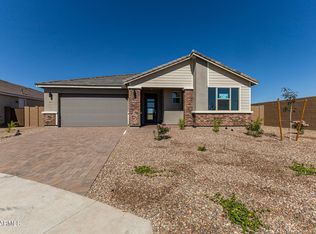
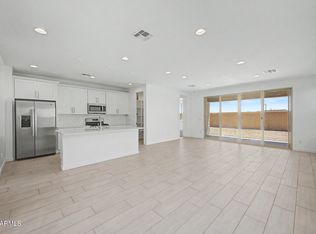
Multi Gen Suite Home, All Bedrooms Have Own Bathrooms plus a 1/2 bath! Home price reflects base price with selected options. Beautiful Single-Story with 4 Bedrooms, 4 Baths, and a 3-Car Garage with 15' between neighbors. The Gourmet Kitchen has a 36'' Gas Cooktop, and Wall Oven/Microwave. The Owner's Suite has Raised Height Dual Vanities. Las Ventanas offers homeowners convenient access to shopping, dining, recreation, and major employment centers. Easy access to Interstate 10 and Loop 303 ensures a seamless commute. Residents can enjoy a centralized park with EV Chargers, shaded play structures, sports courts, outdoor amphitheater and a large, covered open air pavilion that includes picnic tables, lawn and table games, comfy lounging areas and open turf areas
For sale
Price increase: $1K (7/15)
$616,188
18424 W COCOPAH Street, Goodyear, AZ 85338
4beds
2,878sqft
:
Get pre-qualified$3,865/mo
Single Family Residence
Built in 2026
7,800 Square Feet Lot
$-- Zestimate®
$214/sqft
$155/mo HOA
What's special
Multi gen suite homeSports courtsShaded play structuresOutdoor amphitheaterGourmet kitchen
- 93 days |
- 217 |
- 5 |
Zillow last checked:
Listing updated:
Listed by:
Tisha Ferguson 623-866-3713,
Mattamy Arizona, LLC
Source: ARMLS,MLS#: 7007992
Facts & features
Interior
Bedrooms & bathrooms
- Bedrooms: 4
- Bathrooms: 5
- Full bathrooms: 4
- 1/2 bathrooms: 1
Primary bedroom
- Area: 209.56
- Dimensions: 13.98 x 14.99
Bedroom 2
- Area: 130.77
- Dimensions: 10.98 x 11.91
Bedroom 3
- Area: 127.03
- Dimensions: 10.97 x 11.58
Bedroom 4
- Area: 86.18
- Dimensions: 9.86 x 8.74
Dining room
- Area: 69.96
- Dimensions: 19.01 x 3.68
Living room
- Area: 152.46
- Dimensions: 14.13 x 10.79
Heating
- Natural Gas
Cooling
- Central Air, ENERGY STAR Qualified Equipment, Programmable Thmstat
Appliances
- Included: Gas Stub for Range, Built-in Microwave, Dishwasher, Disposal, Gas Cooktop
- Laundry: Inside, Engy Star (See Rmks)
Features
- Pantry, Quartz Countertops, High Speed Internet, Double Vanity, Eat-in Kitchen, Breakfast Bar, 9+ Flat Ceilings, Kitchen Island, Full Bth Master Bdrm, Separate Shwr & Tub
- Flooring: Carpet, Tile
- Windows: Low Emissivity Windows, Double Pane Windows, ENERGY STAR Qualified Windows
- Has basement: No
- Has fireplace: No
Interior area
- Total structure area: 2,878
- Total interior livable area: 2,878 sqft
Property
Parking
- Total spaces: 6
- Parking features: Tandem Garage, Garage Door Opener, Direct Access
- Garage spaces: 3
- Uncovered spaces: 3
Features
- Stories: 1
- Patio & porch: Covered, Patio
- Spa features: None
- Fencing: Block
Lot
- Size: 7,800 Square Feet
- Features: Sprinklers In Front, Corner Lot, Desert Front
Details
- Parcel number: 50249449
Construction
Type & style
- Home type: SingleFamily
- Architectural style: Other
- Property subtype: Single Family Residence
Materials
- Stucco, Wood Frame, Painted
- Roof: Tile
Condition
- Complete Spec Home
- New construction: No
- Year built: 2026
Details
- Builder name: Mattamy Homes
Utilities & green energy
- Sewer: Public Sewer
- Water: City Water
Green energy
- Energy efficient items: Fresh Air Mechanical
Community & HOA
Community
- Features: Pickleball, Playground, Biking/Walking Path
- Subdivision: LAS VENTANAS PARCEL 2 - 2063
HOA
- Has HOA: Yes
- Services included: Maintenance Grounds
- HOA fee: $155 monthly
- HOA name: Las Ventanas HOA
- HOA phone: 480-422-0888
Location
- Region: Goodyear
Financial & listing details
- Price per square foot: $214/sqft
- Tax assessed value: $6,400
- Annual tax amount: $41
- Date on market: 4/24/2026
- Cumulative days on market: 93 days
- Listing terms: Cash,Conventional,1031 Exchange,VA Loan
- Ownership: Fee Simple
Estimated market value
Not available
Estimated sales range
Not available
Not available
Price history
| Date | Event | Price |
|---|---|---|
| 7/15/2026 | Price change | $616,188+0.2%$214/sqft |
Source:  ARMLS #7007992 Report a problem ARMLS #7007992 Report a problem | ||
| 6/12/2026 | Price change | $615,188-5.6%$214/sqft |
Source: ARMLS #7007992 Report a problem | ||
| 6/4/2026 | Price change | $651,886+10.5%$227/sqft |
Source: ARMLS #7007992 Report a problem | ||
| 5/12/2026 | Pending sale | $589,999$205/sqft |
Source: ARMLS #7007992 Report a problem | ||
| 4/28/2026 | Price change | $589,999-1.7%$205/sqft |
Source: ARMLS #7007992 Report a problem | ||
| 4/2/2026 | Listed for sale | $599,999$208/sqft |
Source: ARMLS #7007992 Report a problem | ||
Public tax history
| Year | Property taxes | Tax assessment |
|---|---|---|
| 2025 | $34 +3.8% | $960 +42.2% |
| 2024 | $33 +240.9% | $675 +713.3% |
| 2023 | $10 | $83 |
Find assessor info on the county website
Monthly payment
Est. payment
Payment breakdown
Explore the cost of this home by adjusting the details. Changes won't be saved.Climate risks
Neighborhood: 85338
Nearby schools
GreatSchools rating
- 7/10Las Brisas AcademyGrades: PK-8Distance: 1.5 mi
- 3/10BUHSD Institute of Online LearningGrades: 9-12Distance: 3.6 mi
- 6/10Estrella Foothills High SchoolGrades: 9-12Distance: 7.4 mi
Schools provided by the listing agent
- Elementary: Las Brisas Academy
- Middle: Las Brisas Academy
- High: Estrella Foothills High School
- District: Liberty Elementary District
Source: ARMLS. This data may not be complete. We recommend contacting the local school district to confirm school assignments for this home.
- $568,684-- bd-- ba-- sqft18418 W Cocopah St, Goodyear, AZ 85338Sold
- $547,000-- bd-- ba-- sqft18430 W Cocopah St, Goodyear, AZ 85338Sold
- $634,474-- bd-- ba-- sqft18413 W Sonora St, Goodyear, AZ 85338Sold
- $495,0003 bd2 ba2.1k sqft18412 W Cocopah St, Goodyear, AZ 85338Sold
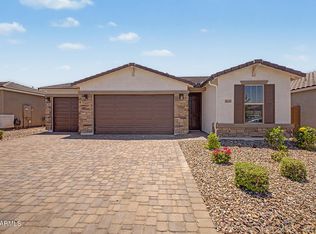
- $545,000-- bd-- ba-- sqft18442 W Cocopah St, Goodyear, AZ 85338Sold
- $725,207-- bd-- ba-- sqft18419 W Sonora St, Goodyear, AZ 85338Sold
- $617,169-- bd-- ba-- sqft18427 W Cocopah St, Goodyear, AZ 85338Sold
- $713,249-- bd-- ba-- sqft18421 W Cocopah St, Goodyear, AZ 85338Sold
A local agent can set up tours, give advice and negotiate with sellers.
Similar homes
- $539,9904 bd3 ba2.6k sqft18213 W Pioneer Street, Goodyear, AZ 85338New Construction
 ARMLS
ARMLS - $485,9993 bd3 ba2.2k sqft18588 W TOHONO Drive, Goodyear, AZ 85338For Sale
 MLS ID #7024529, Tisha Ferguson, Mattamy Arizona, LLC. ARMLS
 - $493,9954 bd3 ba1.8k sqft18191 W ELIZABETH Avenue, Goodyear, AZ 85338New Construction
 ARMLS
ARMLS - $484,9954 bd2 ba1.8k sqft18215 W ELIZABETH Avenue, Goodyear, AZ 85338New Construction
 ARMLS
ARMLS - $479,9954 bd3 ba1.8k sqft18182 W ELIZABETH Avenue, Goodyear, AZ 85338New ConstructionARMLS
- $619,9955 bd3 ba2.8k sqft16952 W DESERT Lane, Goodyear, AZ 85338New ConstructionARMLS
- $619,9955 bd3 ba2.8k sqft16931 W DESERT Lane, Goodyear, AZ 85338New ConstructionARMLS
- $481,9953 bd2 ba1.8k sqft18194 W Elizabeth Ave, Goodyear, AZ 85338New ConstructionRichmond Homes
- $532,9954 bd2 ba2.3k sqft15812 W MIAMI Street, Goodyear, AZ 85338New ConstructionARMLS
- $548,9954 bd2 ba2k sqft16964 W DESERT Lane, Goodyear, AZ 85338New ConstructionARMLS
- $688,0004 bd3 ba2.6k sqft20165 W CATALINA Drive, Buckeye, AZ 85396For SaleMLS ID #6970534, Jeff Reed, My Home Group Real Estate. ARMLS
- $505,9953 bd3 ba2.3k sqft8731 S 170TH Avenue, Goodyear, AZ 85338New ConstructionARMLS
- $617,9953 bd3 ba2.6k sqft20146 W Monterey Way, Buckeye, AZ 85396New ConstructionRichmond Homes
- $581,9953 bd3 ba2.3k sqft20237 W MONTEREY Way, Buckeye, AZ 85396New ConstructionARMLS
- $617,9953 bd3 ba2.6k sqft20272 W Hollyhock St, Buckeye, AZ 85396New ConstructionRichmond Homes
- $469,9953 bd2 ba1.8k sqft15829 W VOGEL Avenue, Goodyear, AZ 85338New ConstructionARMLS
- $592,9953 bd3 ba2.3k sqft20256 W Monterey Way, Buckeye, AZ 85396New ConstructionRichmond Homes
- from $526,2404 bd4 ba3k sqftDaisy Plan, Sunset Farms, Tolleson, AZ 85353New ConstructionAshton Woods Homes
- from $565,9903 bd3 ba2.1k sqft55-RV1 Plan, Allen Ranches Fiesta Collection, Litchfield Park, AZ 85340New ConstructionTaylor Morrison
- $455,9953 bd2 ba1.5k sqft8728 S 170TH Avenue, Goodyear, AZ 85338New ConstructionARMLS
