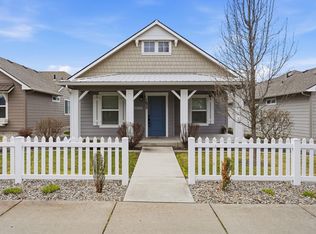
Welcome to this well-maintained 3 bed, 2 bath rancher in Selkirk Estates, offering an easy single-story layout and a warm, comfortable feel throughout. The main living area features LVP flooring, a cozy gas fireplace, and a dining area that flows into a delightful kitchen with Huntwood Hickory cabinets, gorgeous counters and grey stainless appliances. The primary bedroom includes a walk-in closet, walk-in shower and a slider to the backyard patio. Two additional bedrooms and a full bath are set on the opposite side of the home for added privacy. Complete with a 2-car garage and located on a private lane with easy access to Spokane Valley, Greenacres and Liberty Lake. Located just minutes from the Centennial Trail, Saltese Flats, hiking and more! Youi'll love this super walkable neighborhood in the coveted Central Valley School District.
Active
$475,000
18427 E Selkirk Estates Rd, Greenacres, WA 99016
3beds
2baths
1,428sqft
Single Family Residence
Built in 2018
8,589 Square Feet Lot
$-- Zestimate®
$333/sqft
$33/mo HOA
What's special
Cozy gas fireplaceWarm comfortable feel throughoutHuntwood hickory cabinetsEasy single-story layoutGrey stainless appliancesGorgeous countersLvp flooring
- 13 days
- 306
- 22
Zillow last checked:
Listing updated:
Listed by:
Connie Smith 509-953-3839,
Kelly Right Real Estate of Spokane,
Jill Heaton 509-868-5440,
Kelly Right Real Estate of Spokane
Source: SMLS as distributed by MLS GRID,MLS#: 202623566
Facts & features
Interior
Bedrooms & bathrooms
- Bedrooms: 3
- Bathrooms: 2
First floor
- Level: First
- Area: 1428 Square Feet
Heating
- Natural Gas, Forced Air
Cooling
- Central Air
Appliances
- Included: Free-Standing Range, Dishwasher, Refrigerator, Disposal, Microwave
Features
- Windows: Vinyl Frames
- Basement: Slab
- Number of fireplaces: 1
- Fireplace features: Gas
Interior area
- Total structure area: 1,428
- Total interior livable area: 1,428 sqft
Video & virtual tour
Property
Parking
- Total spaces: 2
- Parking features: Attached, Garage Door Opener
- Garage spaces: 2
Features
- Levels: One
- Fencing: Fenced Yard
- Has view: Yes
- View description: Territorial
Lot
- Size: 8,589 Square Feet
- Features: Views, Sprinkler - Automatic, Level, Open Lot
Details
- Parcel number: 55194.2303
Construction
Type & style
- Home type: SingleFamily
- Architectural style: Ranch
- Property subtype: Single Family Residence
Materials
- Siding, Fiber Cement
- Roof: Composition
Condition
- New construction: No
- Year built: 2018
Community & HOA
Community
- Subdivision: Selkirk Estates
HOA
- Has HOA: Yes
- HOA fee: $400 annually
Location
- Region: Greenacres
Financial & listing details
- Price per square foot: $333/sqft
- Tax assessed value: $400,100
- Annual tax amount: $4,527
- Date on market: 9/1/2026
- Listing terms: FHA,VA Loan,Conventional,Cash
- Road surface type: Paved
Estimated market value
Not available
Estimated sales range
Not available
Not available
Price history
| Date | Event | Price |
|---|---|---|
| 9/1/2026 | Listed for sale | $475,000+6.7%$333/sqft |
Source:  SMLS as distributed by MLS GRID #202623566 Report a problem SMLS as distributed by MLS GRID #202623566 Report a problem | ||
| 8/17/2022 | Sold | $445,000-3.3%$312/sqft |
Source: SMLS as distributed by MLS GRID #202217675 Report a problem | ||
| 7/27/2022 | Pending sale | $460,000$322/sqft |
Source: SMLS as distributed by MLS GRID #202217675 Report a problem | ||
| 6/16/2022 | Listed for sale | $460,000+78.9%$322/sqft |
Source: SMLS as distributed by MLS GRID #202217675 Report a problem | ||
| 8/28/2018 | Sold | $257,083$180/sqft |
Source: SMLS as distributed by MLS GRID #201814784 Report a problem | ||
Public tax history
| Year | Property taxes | Tax assessment |
|---|---|---|
| 2025 | $4,527 +4.8% | $400,100 +3.4% |
| 2024 | $4,321 +13.8% | $387,100 +2.8% |
| 2023 | $3,798 +9% | $376,600 +8.6% |
| 2022 | $3,485 -6.4% | $346,800 +20.8% |
| 2021 | $3,724 +12.6% | $287,100 +14.1% |
| 2020 | $3,306 -2.1% | $251,700 -6.5% |
| 2019 | $3,379 | $269,200 |
Find assessor info on the county website
Monthly payment
Est. payment
Payment breakdown
Explore the cost of this home by adjusting the details. Changes won't be saved.Climate risks
Neighborhood: 99016
Nearby schools
Schools provided by the listing agent
- Elementary: Greenacres
- Middle: Greenacres
- High: Central Valley
- District: Central Valley
Source: SMLS as distributed by MLS GRID. This data may not be complete. We recommend contacting the local school district to confirm school assignments for this home.
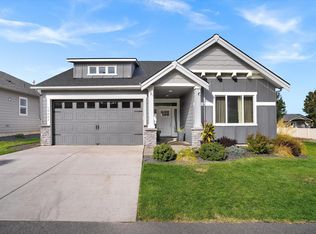
- $495,0003 bd-- ba1.6k sqft18423 E Selkirk Estates Rd, Greenacres, WA 99016Sold
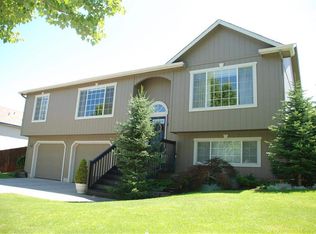
- $492,8004 bd3 ba1.9k sqft18604 E 12th Ave, Greenacres, WA 99016Off Market
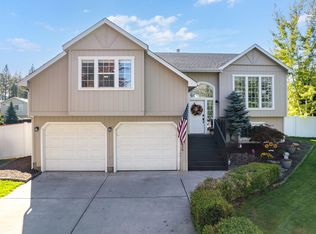
- $460,0004 bd-- ba2.1k sqft18526 E 12th Ave, Greenacres, WA 99016Sold
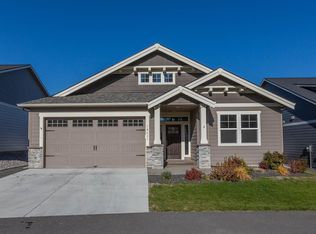
- $518,8003 bd2 ba1.6k sqft18421 E Selkirk Estates Rd, Greenacres, WA 99016Off Market
Similar homes
- $475,0003 bd2 ba1.8k sqft428 S Reese Ln, Spokane Valley, WA 99216For Sale
 MLS ID #202624033, Tye Scott, Avalon 24 Real Estate. SMLS as distributed by MLS GRID
 - $499,9003 bd2 ba1.2k sqft19835 E Meyers Ave, Liberty Lake, WA 99016For Sale
 MLS ID #202621774, Tye Scott, Avalon 24 Real Estate. SMLS as distributed by MLS GRID
 - $459,9004 bd3 ba1.7k sqft20470 E Legacy Springs Ct, Liberty Lake, WA 99019For Sale
 MLS ID #202624122, Amy Parrish, RE/MAX of Spokane. SMLS as distributed by MLS GRID
 - $459,0002 bd2 ba1.3k sqft1625 N Holl Blvd, Liberty Lake, WA 99019For Sale
 MLS ID #202624065, Lynsey Cantlon, REAL Broker LLC. SMLS as distributed by MLS GRID
