New McBride Homes Berwick 2-story 3BR, 2.5 BA is ready now! Farmhouse exterior! Perfect for entertaining, enjoy wood laminate flooring & 6ft windows on the main level. Kitchen has quartz countertops, stainless steel GE appliances, level 4 Benton Sarsaparilla 42” tall cabinetry w/center island & breakfast bar. Lg breakfast area w/a sliding glass door to the backyard. Spacious living room with 2 large windows for natural light. Upstairs the primary suite has a walk-in closet & private bath w/double sinks, linen closet, & 5ft walk-in shower. 2 more bedrooms, a full bath, & second-floor laundry add convenience. Extras include white 6-panel interior doors, powder room, matte black lighting/plumbing fixtures, and more! Boone Ridge is the perfect blend of suburban convenience and small-town charm with 64 homesites just minutes from local dining and entertainment. Enjoy peace of mind with McBride Homes’ 10 year builders warranty & incredible customer service! Similar photos shown.
Closed
Zillow last checked:
Listing updated:
Bought with:
Zach J Fagas, 2019043331
Compass Realty Group
Source: MARIS,MLS#: 25055769 Originating MLS: Regional MLS
Originating MLS: Regional MLSPrice history
| Date | Event | Price |
|---|---|---|
| 3/20/2026 | Sold | -- |
Source:  MARIS #25055769 Report a problem MARIS #25055769 Report a problem | ||
| 2/25/2026 | Pending sale | $319,900$185/sqft |
Source: MARIS #25055769 Report a problem | ||
| 1/27/2026 | Price change | $319,900-4.6%$185/sqft |
Source: MARIS #25055769 Report a problem | ||
| 1/16/2026 | Price change | $335,392+2.1%$194/sqft |
Source: McBride Homes Report a problem | ||
| 9/8/2025 | Price change | $328,579+0.9%$190/sqft |
Source: McBride Homes Report a problem | ||
| 8/13/2025 | Listed for sale | $325,579$188/sqft |
Source: MARIS #25055769 Report a problem | ||
Nearby homes
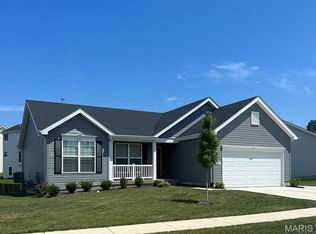
- $--3 bd2 ba1.5k sqft18430 Boone Ridge Manor Dr, Truesdale, MO 63380Sold
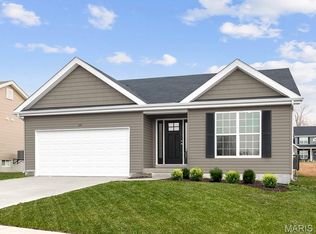
- $331,6153 bd2 ba1.2k sqft18432 Boone Ridge Manor Dr, Truesdale, MO 63380New Construction
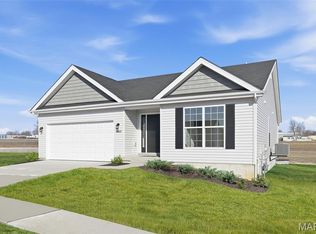
- $329,9003 bd2 ba1.5k sqft18427 Boone Ridge Manor Dr, Truesdale, MO 63380Pending
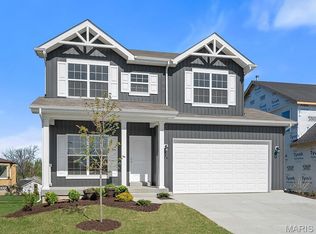
- $376,5884 bd3 ba1.9k sqft18425 Boone Ridge Manor Dr, Truesdale, MO 63380New Construction
Get a cash offer in 3 minutes
Find out how much your home could sell for in as little as 3 minutes with a no-obligation cash offer.
Estimated market value
$326,300
