McBride Homes’ Aspen II 3BR, 2BA ranch-style home ready now! Craftsman exterior! Enjoy an open floorplan with vaulted ceilings, 6’ windows, & wood laminate flooring in main living areas. The kitchen has a large island w/breakfast bar, level 4 Brellin White 42” cabinets, quartz countertops, stainless steel GE appliances, & large walk-in pantry. The dining area has a sliding glass door that leads to a future covered patio area with a ceiling fan prewire. The primary suite has a large window, dual closets, & private bath w/double sinks & walk-in shower. Other extras include main floor laundry, ¾ bath rough in the lower level, matte black lighting/plumbing fixtures, 2 panel white interior doors, plus garage coachlights. Boone Ridge is the perfect blend of suburban convenience and small-town charm with 64 homesites just minutes from local dining and entertainment. Enjoy peace of mind with McBride Homes’ 10 year builders warranty & incredible customer service! Similar photos shown.
Pending
Listed by: ListWithFreedom.com Inc • Pamela Chyba • 855-456-4945
$329,900
18427 Boone Ridge Manor Dr, Truesdale, MO 63380
3beds
1,539sqft
Single Family Residence
Built in ----
-- sqft lot
$357,600 Zestimate®
$214/sqft
$-- HOA
What's special
Garage coachlightsQuartz countertopsStainless steel ge appliancesCraftsman exteriorLarge walk-in pantryMain floor laundry
- 312 days
- 1
- 0
Zillow last checked:
Listing updated:
Listed by:
Pamela Chyba 855-456-4945,
ListWithFreedom.com Inc
Source: MARIS,MLS#: 25054304 Originating MLS: Regional MLS
Originating MLS: Regional MLSFacts & features
Interior
Bedrooms & bathrooms
- Bedrooms: 3
- Bathrooms: 2
- Full bathrooms: 2
- Main level bathrooms: 2
- Main level bedrooms: 3
Primary bedroom
- Level: Main
- Area: 169
- Dimensions: 13x13
Bedroom
- Level: Main
- Area: 100
- Dimensions: 10x10
Bedroom
- Level: Main
- Area: 100
- Dimensions: 10x10
Dining room
- Level: Main
- Area: 169
- Dimensions: 13x13
Great room
- Level: Main
- Area: 288
- Dimensions: 18x16
Kitchen
- Level: Main
- Area: 117
- Dimensions: 9x13
Laundry
- Level: Main
Heating
- Forced Air, Natural Gas
Cooling
- Central Air
Appliances
- Included: Dishwasher, Disposal, Microwave, Electric Range, Gas Water Heater
- Laundry: Main Level
Features
- Breakfast Room, Entrance Foyer, Kitchen/Dining Room Combo, Open Floorplan, Pantry, Separate Dining, Walk-In Closet(s)
- Basement: Concrete,Full
- Has fireplace: No
Interior area
- Total interior livable area: 1,539 sqft
- Finished area above ground: 1,539
Property
Parking
- Total spaces: 2
- Parking features: Garage - Attached
- Attached garage spaces: 2
Features
- Levels: One
Lot
- Features: Other
Details
- Special conditions: Standard
Construction
Type & style
- Home type: SingleFamily
- Architectural style: Traditional
- Property subtype: Single Family Residence
Materials
- Frame, Vinyl Siding
Condition
- New construction: Yes
Details
- Builder name: Mcbride Homes
Utilities & green energy
- Electric: Other
- Sewer: Public Sewer
- Water: Public
- Utilities for property: Underground Utilities
Community & HOA
Community
- Subdivision: Boone Ridge 36
HOA
- Has HOA: No
Location
- Region: Truesdale
Financial & listing details
- Price per square foot: $214/sqft
- Date on market: 8/6/2025
- Cumulative days on market: 312 days
- Listing terms: Cash,Conventional,FHA,VA Loan
Estimated market value
$357,600
$322,000 - $397,000
$1,835/mo
Price history
| Date | Event | Price |
|---|---|---|
| 5/6/2026 | Pending sale | $329,900$214/sqft |
Source:  MARIS #25054304 Report a problem MARIS #25054304 Report a problem | ||
| 1/27/2026 | Price change | $329,900-3.7%$214/sqft |
Source: MARIS #25054304 Report a problem | ||
| 1/16/2026 | Price change | $342,597+2.1%$223/sqft |
Source: McBride Homes Report a problem | ||
| 9/8/2025 | Price change | $335,628+0.9%$218/sqft |
Source: McBride Homes Report a problem | ||
| 8/6/2025 | Listed for sale | $332,628$216/sqft |
Source: MARIS #25054304 Report a problem | ||
Public tax history
Tax history is unavailable.
Monthly payment
Est. payment
Payment breakdown
Explore the cost of this home by adjusting the details. Changes won't be saved.Climate risks
Neighborhood: 63380
Nearby schools
Schools provided by the listing agent
- Elementary: Rebecca Boone Elem.
- Middle: Black Hawk Middle
- High: Warrenton High
Source: MARIS. This data may not be complete. We recommend contacting the local school district to confirm school assignments for this home.
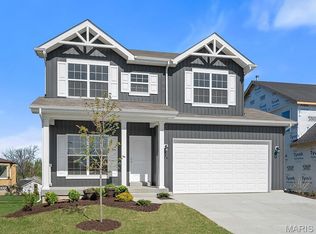
- $359,9004 bd3 ba1.9k sqft18425 Boone Ridge Manor Dr, Truesdale, MO 63380New Construction

- $289,9003 bd2 ba1.5k sqft2 Aspen Ii At Boone Rdg, Truesdale, MO 63380New Construction
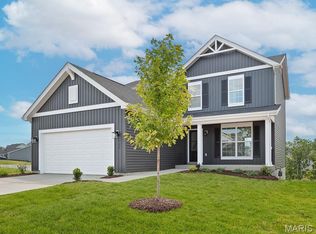
- $--3 bd3 ba1.7k sqft18428 Boone Ridge Manor Dr, Truesdale, MO 63380Sold
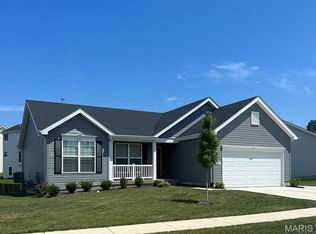
- $--3 bd2 ba1.5k sqft18430 Boone Ridge Manor Dr, Truesdale, MO 63380Sold
Similar homes
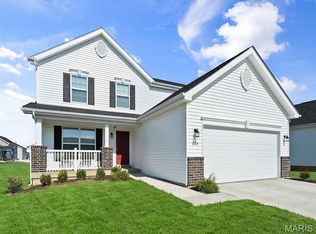
- $329,9003 bd3 ba1.7k sqft18414 Boone Ridge Manor Dr, Truesdale, MO 63380New Construction
 MARIS
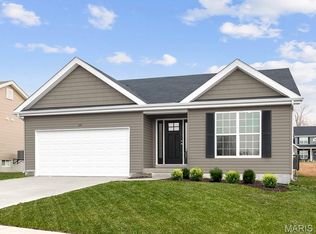
MARIS - $299,9003 bd2 ba1.2k sqft18432 Boone Ridge Manor Dr, Truesdale, MO 63380New Construction
 MARIS
MARIS - $299,9003 bd2 ba1.2k sqft18415 Boone Ridge Manor Dr, Truesdale, MO 63380New Construction
 MARIS
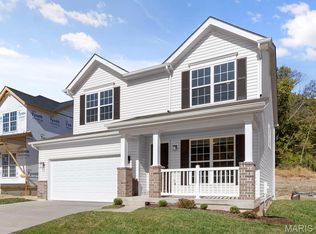
MARIS - $349,9004 bd3 ba1.9k sqft18413 Boone Ridge Manor Dr, Truesdale, MO 63380New Construction
 MARIS
MARIS - $359,9004 bd3 ba1.9k sqftSterling, Truesdale, MO 63380New ConstructionMARIS
- $329,9003 bd3 ba1.7k sqft602 Cheyenne Sta, Truesdale, MO 63380New ConstructionMARIS
- $314,9003 bd2 ba1.2k sqftAspen, Truesdale, MO 63380New ConstructionMLS ID #25069269, Pamela Chyba, ListWithFreedom.com Inc. MARIS
- $309,9003 bd2 ba1.2k sqft632 Cheyenne Sta, Truesdale, MO 63380New ConstructionMARIS
- $349,9003 bd2 ba1.4k sqft18854 Alyson Dr, Warrenton, MO 63383New ConstructionMARIS
- $398,0744 bd3 ba2k sqftRoyal II, Truesdale, MO 63380New ConstructionMARIS
- $302,1463 bd3 ba1.4k sqftArlington, Truesdale, MO 63380New ConstructionMARIS
- $289,9003 bd3 ba1.9k sqft2 Fieldcrest At Elkhorn Rdg, Truesdale, MO 63380New ConstructionMLS ID #26049571, Pamela Chyba, ListWithFreedom.com Inc. MARIS
- $360,0003 bd2 ba1.5k sqft342 Cumberland Ct, Truesdale, MO 63380New ConstructionMLS ID #26029937, Melinda G Becker, Coldwell Banker Realty - Gundaker. MARIS
- $339,9003 bd2 ba1.4k sqft204 Cynthia Dr, Truesdale, MO 63380New ConstructionMARIS
- $331,9903 bd2 ba1.6k sqftWestbrook, Warrenton, MO 63383New ConstructionMLS ID #25074699, Amanda A Alejandro, Realty Shop. MARIS
- $269,9003 bd2 ba1.7k sqft2 Burlington At Elkhorn Rdg, Truesdale, MO 63380New ConstructionMLS ID #26049544, Pamela Chyba, ListWithFreedom.com Inc. MARIS
- $319,9003 bd2 ba1.3k sqft28728 Woodland Heights Dr, Warrenton, MO 63383New ConstructionMLS ID #26028431, David A Rohlfing, STL Buy & Sell, LLC. MARIS
- $264,9003 bd2 ba1.4k sqft2 Belmont At Elkhorn Rdg, Truesdale, MO 63380New ConstructionMLS ID #26049597, Pamela Chyba, ListWithFreedom.com Inc. MARIS
- $279,9003 bd2 ba1.2k sqft467 Austin Dr, Truesdale, MO 63380New ConstructionMARIS
- $329,9003 bd2 ba1.6k sqft28725 Woodland Heights Dr, Warrenton, MO 63383New ConstructionMLS ID #26028466, David A Rohlfing, STL Buy & Sell, LLC. MARIS
