Skip main navigation
Pending
  • Listed by: ListWithFreedom.com Inc • Pamela Chyba • Contact: 855-456-4945
    Price cut: $4.1K (6/8)
    $351,094

    18430 Boone Ridge Manor Dr, Truesdale, MO 63380

    3beds
    1,570sqft
    : 
    Loading
    Get pre-qualified
    Single Family Residence
    Built in ----
    -- sqft lot
    $345,900 Zestimate®
    $224/sqft
    $-- HOA

    What's special

    Garage coach lightsQuartz countertopsOpen floorplanLinen closetStainless steel appliancesHall bathWalk-in pantry
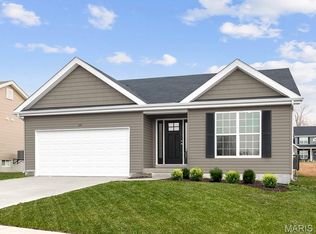
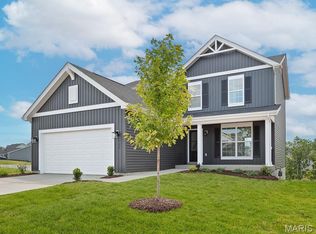
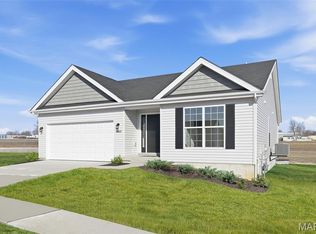
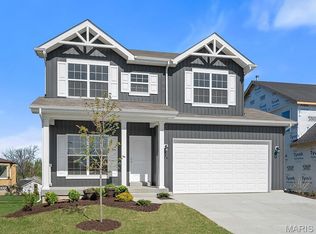
    Hickory 3BR, 2BA ranch ready this summer by McBride Homes! This open floorplan features gorgeous wood laminate flooring, vaulted ceilings & 6ft windows. The kitchen boasts Benton Painted White 42” cabinetry, quartz countertops, stainless steel appliances, & walk-in pantry. Spacious dining area w/sliding doors to the backyard. Great room offers ceiling fan & 2 windows for natural light. Primary suite includes a large walk-in closet & private bath with double vanity, large tub w/window, walk-in shower, & linen closet. Two additional bedrooms with ceiling fan prewires, plus hall bath and linen closet. Extras: two panel interior doors, main floor laundry, garage coach lights and ¾ bath rough-in at lower level for future finish. Boone Ridge is the perfect blend of suburban convenience and small-town charm with 64 homesites just minutes from local dining and entertainment. Enjoy peace of mind with McBride Homes’ 10 year builders warranty & incredible customer service! Similar photos shown.
    111 days
    |
    1
    |
    0
    |

    Zillow last checked:

    Listing updated:

    Listed by:

    Pamela Chyba 855-456-4945,

    ListWithFreedom.com Inc

    Source: MARIS,MLS#: 26016391MLS LogoOriginating MLS: Regional MLS

      Facts & features

      Interior

      Bedrooms & bathrooms
      • Bedrooms: 3
      • Bathrooms: 2
      • Full bathrooms: 2
      • Main level bathrooms: 2
      • Main level bedrooms: 3
      Primary bedroom
      • Level: Main
      • Area: 208
      • Dimensions: 13x16
      Bedroom
      • Level: Main
      • Area: 120
      • Dimensions: 10x12
      Bedroom
      • Level: Main
      • Area: 132
      • Dimensions: 11x12
      Breakfast room
      • Level: Main
      • Area: 90
      • Dimensions: 10x9
      Dining room
      • Level: Main
      • Area: 100
      • Dimensions: 10x10
      Great room
      • Level: Main
      • Area: 280
      • Dimensions: 20x14
      Kitchen
      • Level: Main
      • Area: 100
      • Dimensions: 10x10
      Laundry
      • Level: Main
      Heating
      • Natural Gas, Forced Air
      Cooling
      • Central Air
      Appliances
      • Included: Gas Water Heater, Dishwasher, Disposal, Microwave, Electric Range, Electric Oven, Stainless Steel Appliance(s)
      • Laundry: Main Level
      Features
      • Walk-In Closet(s), Entrance Foyer, Ceiling Fan(s), Kitchen/Dining Room Combo, Open Floorplan, Breakfast Room, Pantry
      • Flooring: Carpet
      • Doors: Panel Door(s), Sliding Doors
      • Windows: Window Treatments, Low Emissivity Windows, Tilt-In Windows
      • Basement: Full,Concrete
      • Has fireplace: No
      Interior area
      • Total structure area: 1,570
      • Total interior livable area: 1,570 sqft
      • Finished area above ground: 1,570

      Property

      Parking
      • Total spaces: 2
      • Parking features: Attached, Garage
      • Attached garage spaces: 2
      Features
      • Levels: One
      Lot
      • Features: Other
      Details
      • Special conditions: Standard

      Construction

      Type & style
      • Home type: SingleFamily
      • Architectural style: Traditional,Ranch
      • Property subtype: Single Family Residence
      Materials
      • Frame, Vinyl Siding
      • Roof: Composition
      Condition
      • New Construction
      • New construction: Yes
      Details
      • Builder name: Mcbride Homes
      • Warranty included: Yes

      Utilities & green energy

      • Electric: Other
      • Sewer: Public Sewer
      • Water: Public
      • Utilities for property: Underground Utilities

      Community & HOA

      Community
      • Security: Smoke Detector(s)
      • Subdivision: Boone Ridge 28
      HOA
      • Has HOA: No
      Location
      • Region: Truesdale

      Financial & listing details

      • Price per square foot: $224/sqft
      • Date on market: 3/20/2026
      • Cumulative days on market: 111 days
      • Listing terms: Cash,Conventional,FHA,VA Loan
      • Road surface type: Concrete

        Estimated market value

        $345,900

        $329,000 - $363,000

        $1,790/mo

        Price history

        DateEventPrice
        6/8/2026Pending sale$351,094-1.2%$224/sqft
        Source: MARIS #26016391 Report a problem
        6/3/2026Price change$355,194+1.2%$226/sqft
        Source: McBride Homes Report a problem
        3/11/2026Listed for sale$351,094$224/sqft
        Source: McBride Homes Report a problem

        Public tax history

        Tax history is unavailable.

        Monthly payment

        Est. payment

        Payment breakdown

        Explore the cost of this home by adjusting the details. Changes won't be saved.
        All calculations are estimates and provided by Zillow, Inc. for informational purposes only. Actual amounts may vary.
        HOA fees may include property taxes on listings classified as Co-Ops. Contact the listing agent and/or owner for fee details.
        Mortgage interest rates are dependent on a number of factors, including credit score, down payment, and repayment length. Interest rate data provided by Zillow Group Marketplace, Inc. as of 1/1/1970 from various mortgage lenders with which we have lead or other similar arrangements; the Estimated Payment is an average of those rates.
        See how much you could borrow to make a competitive offer.

        Climate risks

        Neighborhood: 63380

        Getting around

        18 / 100
        Car-Dependent
        22 / 100
        Somewhat Bikeable

        Nearby schools

        GreatSchools rating
        Schools provided by the listing agent
        • Elementary: Rebecca Boone Elem.
        • Middle: Black Hawk Middle
        • High: Warrenton High

        Source: MARIS. This data may not be complete. We recommend contacting the local school district to confirm school assignments for this home.

        A local agent can set up tours, give advice and negotiate with sellers.

        Browse local experts

        Similar homes

        Skip to the end of the carouselSkip to the beginning of the carousel