CONSTRUCTION - SINGLE-FAMILY HOMES - Welcome to Citrus at Bridle Ridge, a beautiful enclave of 103 homes offering expansive layouts, elevated finishes, and the perfect blend of sophistication and comfort. This stunning 4,172 square foot home features 5 Bedrooms and 5.5 Bathrooms, a gorgeous expansive Great Room, Nook and Kitchen space, perfect for entertaining friends and family, along with a large Jr. Suite located on the main level floor, a study and a formal dining room. The gourmet kitchen features a large island, Quartz countertops and shaker-style cabinetry with soft-close feature, premier appliances including a 5-burner gas cooktop, double-oven, microwave and dishwasher and a convenient Butler’s Pantry. Upstairs you will find the spacious Primary Suite with two separate large walk-in closets, a luxury bathroom with dual sinks, a large walk-in shower and free-standing soaking tub. There are 3 additional bedrooms, two with en-suite baths and two with walk-in closets, a full bathroom, a large loft, and laundry room. This home also offers a California Room and 3-car tandem plus 1 bay garage with direct access from the garage into the home. Smart Home features enable automation at your fingertips to stay connected to home around the clock.
Pending
Listed by: D R Horton America's Builder • Melissa Handler • Contact: mhandler@drhorton.com
Price increase: $21.1K (8/20)
$1,347,450
18439 Lurin Ave, Riverside, CA 92508
5beds
4,172sqft
Single Family Residence
Built in 2026
10,530 Square Feet Lot
$1,338,500 Zestimate®
$323/sqft
$134/mo HOA
What's special
Large loftGourmet kitchenLarge islandCalifornia roomSpacious primary suiteElevated finishesQuartz countertops
- 48 days
- 224
- 7
Zillow last checked:
Listing updated:
Listed by:
Melissa Handler DRE #01977656 mhandler@drhorton.com,
D R Horton America's Builder,
Roberto Gonzalez DRE #01450587,
D R Horton America's Builder
Source: CRMLS,MLS#: SW26162904 Originating MLS: California Regional MLS
Originating MLS: California Regional MLSFacts & features
Interior
Bedrooms & bathrooms
- Bedrooms: 5
- Bathrooms: 6
- Full bathrooms: 5
- 1/2 bathrooms: 1
- Main level bathrooms: 2
- Main level bedrooms: 1
Rooms
- Room types: Bedroom, Great Room, Kitchen, Laundry, Loft, Primary Bedroom, Other, Pantry, Dining Room
Primary bedroom
- Features: Primary Suite
Bedroom
- Features: Bedroom on Main Level
Bathroom
- Features: Bathtub, Dual Sinks, Full Bath on Main Level, Stone Counters, Soaking Tub, Separate Shower, Walk-In Shower
Kitchen
- Features: Butler's Pantry, Kitchen Island, Quartz Counters, Self-closing Drawers, Walk-In Pantry
Other
- Features: Walk-In Closet(s)
Pantry
- Features: Walk-In Pantry
Heating
- Heat Pump
Cooling
- Central Air
Appliances
- Included: Double Oven, Dishwasher, Electric Oven, Gas Cooktop, Microwave, Vented Exhaust Fan, Water Heater
- Laundry: Inside, Laundry Room
Features
- Breakfast Area, Separate/Formal Dining Room, Eat-in Kitchen, High Ceilings, Pantry, Quartz Counters, Smart Home, Unfurnished, Wired for Data, Bedroom on Main Level, Loft, Primary Suite, Walk-In Pantry, Walk-In Closet(s)
- Windows: Low-Emissivity Windows, Screens
- Has fireplace: No
- Fireplace features: None
- Common walls with other units/homes: No Common Walls
Interior area
- Total interior livable area: 4,172 sqft
Property
Parking
- Total spaces: 4
- Parking features: Covered, Direct Access, Driveway, Garage Faces Front, Garage, Tandem
- Attached garage spaces: 4
Features
- Levels: Two
- Stories: 2
- Entry location: Front
- Patio & porch: Covered, Front Porch, See Remarks
- Pool features: None
- Spa features: None
- Fencing: Block,Vinyl
Lot
- Size: 10,530 Square Feet
- Features: Drip Irrigation/Bubblers, Front Yard, Sprinklers In Front, Yard
Details
- Parcel number: 266741022
- Special conditions: Standard
- Horse amenities: Riding Trail
Construction
Type & style
- Home type: SingleFamily
- Architectural style: Craftsman
- Property subtype: Single Family Residence
Condition
- Under Construction
- New construction: Yes
- Year built: 2026
Details
- Builder model: 3105
- Builder name: D R Horton
Utilities & green energy
- Sewer: Public Sewer
- Water: Public
- Utilities for property: Electricity Connected, Natural Gas Connected, Sewer Connected, Water Connected
Community & HOA
Community
- Features: Curbs, Gutter(s), Horse Trails, Street Lights, Sidewalks
- Security: Carbon Monoxide Detector(s), Fire Detection System, Smoke Detector(s)
HOA
- Has HOA: Yes
- Amenities included: Other
- HOA fee: $134 monthly
- HOA name: Citrus at Bridle Ridge
- HOA phone: 951-371-2727
Location
- Region: Riverside
Financial & listing details
- Price per square foot: $323/sqft
- Tax assessed value: $372,300
- Date on market: 7/26/2026
- Cumulative days on market: 48 days
- Listing terms: Cash,Conventional,1031 Exchange,VA Loan
- Road surface type: Paved
Estimated market value
$1,338,500
$1.27M - $1.41M
$5,515/mo
Price history
| Date | Event | Price |
|---|---|---|
| 8/31/2026 | Pending sale | $1,347,450$323/sqft |
Source:  CRMLS #SW26162904 Report a problem CRMLS #SW26162904 Report a problem | ||
| 8/20/2026 | Price change | $1,347,450+1.6%$323/sqft |
Source: CRMLS #SW26162904 Report a problem | ||
| 7/26/2026 | Listed for sale | $1,326,330+17%$318/sqft |
Source: CRMLS #SW26162904 Report a problem | ||
| 3/12/2026 | Listing removed | $1,133,990$272/sqft |
Source:  DR Horton Report a problem DR Horton Report a problem | ||
| 2/27/2026 | Listed for sale | $1,133,990$272/sqft |
Source: DR Horton Report a problem | ||
Public tax history
| Year | Property taxes | Tax assessment |
|---|---|---|
| 2026 | -- | $372,300 +270.9% |
| 2025 | $1,445 +1.8% | $100,370 +2% |
| 2024 | $1,419 +27.6% | $98,402 +2% |
| 2023 | $1,113 +3439.2% | $96,473 |
| 2022 | $31 | -- |
Find assessor info on the county website
Monthly payment
Est. payment
Payment breakdown
Explore the cost of this home by adjusting the details. Changes won't be saved.Climate risks
Neighborhood: Orangecrest

Similar homes
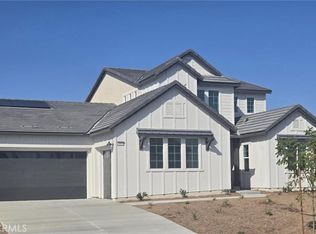
- $1,362,0305 bd6 ba4.1k sqft18365 Lurin Ave, Riverside, CA 92508New Construction
 CRMLS
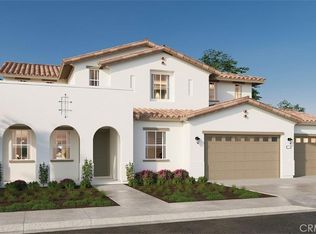
CRMLS - $1,399,9905 bd6 ba5k sqft18264 Mystic Ct, Riverside, CA 92508New Construction
 CRMLS
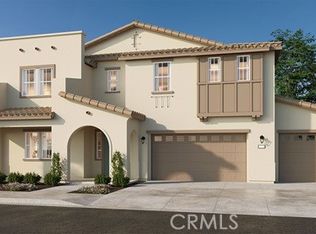
CRMLS - $1,155,9404 bd4 ba3.1k sqft18403 Lurin Ave, Riverside, CA 92508New Construction
 CRMLS
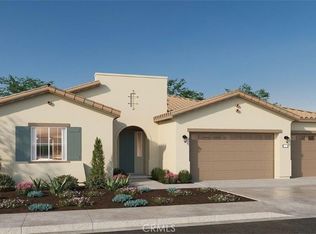
CRMLS - $799,6655 bd3 ba3k sqft19050 Waterton Lakes Dr, Riverside, CA 92508New Construction
 CRMLS
CRMLS
Local buyer's agents are ready to help
