Skip main navigation
Off market
  • $584,300

    1844 Bryn Mawr Ave, Haddon Heights, NJ 08035

    4beds
    2,024sqft
    SingleFamily
    Built in 1946
    6,250 Square Feet Lot
    $584,300 Zestimate®
    $289/sqft
    $3,786 Estimated rent

    Home value

    $584,300

    $555,000 - $619,000

    $3,786/mo

    Zestimate® history
    Loading
    Loading...

    Owner options

    List your home for rent

    $3,786/mo

    Rent Zestimate®

    Find your next renter with Zillow Rental Manager. Plus, with online applications, you can quickly screen prospective tenants – for free.

    Learn more

    $3,786/mo

    Rent Zestimate®

    Refinance and save

    $4,308/mo

    Est. payment

    Refinancing to a lower rate could help reduce your monthly payments and save thousands over the life of the loan.

    See today's rates

    $4,308/mo

    Est. payment

    Explore your selling options

    Work with a Zillow partner agent

    Leverage their expertise and Zillow's premium Showcase listings to get your home seen by more buyers.

    Get started

    List with your own agent

    Get your home in front of millions of buyers by listing it on Zillow.

    Learn how to do it

    Sell it yourself

    Take full control of how buyers see your home on Zillow by listing For Sale by Owner (FSBO).

    List your home

    What's special

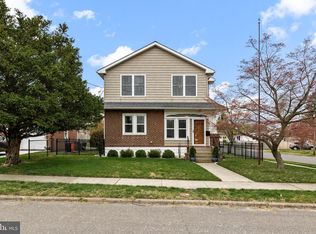
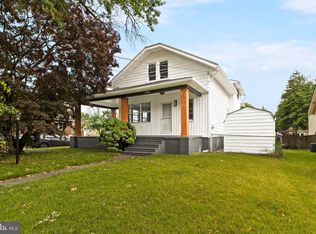
    Prepare to fall in L-O-V-E! You've just found the best kept secret in Haddon Heights. This 4 Bedroom 2.5 Bath Home with a Fully Finished Walk-out Basement has been Completely Remodeled from Top to Bottom!! Newer Gas Heat (2017) Central Air (2017) Heater (2017) Roof (2017) Windows (2017) Doors (2017) Electric Box, Sidewalk, Driveway, and Patio. Main level offers an enclosed front porch, FIRST FLOOR BEDROOM with full bath, powder room, formal living and dining rooms, tastefully remodeled full eat-in kitchen with soft close bisque cabinetry, (under-mount lighting) granite counter tops, backsplash, newer stainless steel refrigerator, 5 burner gas range oven, and dishwasher. Beautiful hardwood and tile flooring flows throughout the entire home. The second floor will surprise you with yet three more very generously sized bedrooms, all with ceiling fans, (one with a walk-in closet) and a nicely appointed full hall bath with dual vanities. The lower level basement has been beautifully finished into an inviting family room with tiled flooring, recessed lighting and a gorgeous stack stone accent wall! The other section of the basement offers a laundry room (with newer Whirlpool washer and dryer) work bench, and additional room for storage. There are windows offering natural light inside as well as walk-out steps to the backyard. Need more storage? No worries, there's a fully finished three car detached garage (with remotes) and pull down stairs that offers even more space. The driveway can accommodate three additional cars! Some other Noteworthy Features include: Freshly Painted, Custom Wood Blinds and Solid Core Shaker Interior Doors throughout. New Front Storm Door, Entry Fiberglass Garage Door, Entry Basement Door, New Black Ornamental Metal Decorative Fencing (with 2 gates and locks), Landscape Lighting, and ADT Security System. Close by to Haddon Lake Park, Downtown Haddon Heights, and Area Restaurants. Commuting will be a breeze with easy access to PATCO, 295, Philly Airport, and the Jersey Shore, With rates this low......Blink and it'll be G-O-N-E. Jackpot for the Quick One!!!

    This property is off market, which means it's not currently listed for sale or rent on Zillow. This may be different from what's available on other websites or public sources.
    Facts & features

    Interior

    Bedrooms & bathrooms
    • Bedrooms: 4
    • Bathrooms: 3
    • Full bathrooms: 2
    • 1/2 bathrooms: 1
    Heating
    • Forced air, Solar
    Cooling
    • Central
    Appliances
    • Included: Dishwasher, Garbage disposal, Microwave, Refrigerator
    Features
    • Ceiling Fan(s), Window Treatments, Recessed Lighting, Walk-In Closet(s), Dining Area, Wood Floors, Master Bath(s), Upgraded Countertops, Stall Shower
    • Flooring: Tile, Hardwood
    • Basement: Y
    Interior area
    • Total interior livable area: 2,024 sqft

    Property

    Parking
    • Total spaces: 6
    • Parking features: Garage - Detached
    Accessibility
    • Accessibility features: 2+ Access Exits
    Features
    • Exterior features: Vinyl
    Lot
    • Size: 6,250 Square Feet
    Details
    • Special conditions: Standard

    Construction

    Type & style
    • Home type: SingleFamily
    • Architectural style: Colonial
    Materials
    • Roof: Shake / Shingle
    Condition
    • Year built: 1946

    Community & HOA

    Location
    • Region: Haddon Heights
    • Municipality: HADDON HEIGHTS BORO

    Financial & listing details

    • Price per square foot: $289/sqft

    Price history

    DateEventPrice
    5/15/2020Listing removed$345,000$170/sqft
    Source: Weichert Realtors #NJCD392158 Report a problem
    4/29/2020Listed for sale$345,000$170/sqft
    Source: Weichert Realtors-Cherry Hill #NJCD392158 Report a problem

    Public tax history

    Tax history is unavailable.

    Neighborhood: 08035

    Nearby schools

    GreatSchools rating
    Schools provided by the listing agent
    • High: HADDON HEIGHTS JR SR
    • District: HADDON HEIGHTS SCHOOLS

    Source: The MLS. This data may not be complete. We recommend contacting the local school district to confirm school assignments for this home.

    Get a cash offer in 3 minutes
    Find out how much your home could sell for in as little as 3 minutes with a no-obligation cash offer.
    Estimated market value
    $584,300
    Get a cash offer in 3 minutes
    Find out how much your home could sell for in as little as 3 minutes with a no-obligation cash offer.
    Estimated market value
    $584,300